
Search results for "Shingle pattern" in Home Design Ideas


 Brittany L. Whitney - Ethan Allen Scottsdale
Example of a large classic red two-story brick gable roof design in Phoenix

Find the right local pro for your project

 McKinney Homes LLC
Traditional exterior of brick and stone brings a classic look to this home.
Mid-sized traditional one-story stone exterior home idea in Dallas
Mid-sized traditional one-story stone exterior home idea in Dallas


 Arch Studio, Inc.
Best of Houzz Design & Service 2014.
--Photo by Arch Studio, Inc.
Large arts and crafts beige two-story wood gable roof photo in San Francisco
Large arts and crafts beige two-story wood gable roof photo in San Francisco

 The ADDRESS Company
This is an example of a traditional stone back porch design in San Francisco with a fire pit and a roof extension.

Sponsored
Westerville, OH

Custom Home Works
Franklin County's Award-Winning Design, Build and Remodeling Expert

 The ADDRESS Company
Example of a classic built-in desk medium tone wood floor study room design in San Francisco with gray walls and no fireplace

 Celtic Custom Homes
Large arts and crafts open concept light wood floor family room photo with white walls, a standard fireplace, a wood fireplace surround and a wall-mounted tv

 Moore & Co. Inc.
Chris Marona
Mountain style two-story wood exterior home photo in Denver with a clipped gable roof
Mountain style two-story wood exterior home photo in Denver with a clipped gable roof

 Bohl Architects
Inspiration for a timeless two-story wood gable roof remodel in Baltimore with a shingle roof

 Stone Lion Properties
The original house was a nondescript green stucco box with a low hip roof.
To create architectural interest and dimension, we added the shed dormer and the pilasters, extended the front eaves to capture the pilasters, and we built the block wall with horizontal rails.
The shed dormer adds height and depth to the hip roof, which would otherwise be too plain. It was difficult to find any inspiration photos for a modern house with a hip roof and shed dormer. After a couple mock-ups, we refined the dormer slope and proportions to work well with the rest of the design.
Most of the house's cladding is the wide gray lap siding. White stucco with a smooth Santa Barbara finish and the white flush panel garage door provide a strong contrast.
Thanks to Architect Marc Fredrickson for the inspiration sketches that evolved into the final exterior design.

Sponsored
Westerville, OH
Custom Home Works
Franklin County's Award-Winning Design, Build and Remodeling Expert

 JC Wagner & Associates, Inc.
Inspiration for a mid-sized craftsman backyard patio remodel in Sacramento with decking and a gazebo
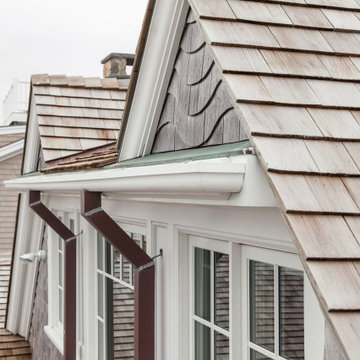
 McPhee Associates of Cape Cod
A close-up of the wave-patterned shingles at gable peak that references the ocean.
Inspiration for a coastal home design remodel in Boston
Inspiration for a coastal home design remodel in Boston

 Picture Perfect House
Example of a country slate floor and gray floor sunroom design in Chicago with a standard fireplace, a stone fireplace and a standard ceiling


Sponsored
Westerville, OH
Custom Home Works
Franklin County's Award-Winning Design, Build and Remodeling Expert


 Divine Custom Homes
Spacecrafting
Inspiration for a contemporary black two-story mixed siding house exterior remodel in Minneapolis with a hip roof and a shingle roof
Inspiration for a contemporary black two-story mixed siding house exterior remodel in Minneapolis with a hip roof and a shingle roof

 Beckwith Builders, Inc.
Example of a mid-sized urban guest carpeted and gray floor bedroom design in Portland Maine with blue walls and no fireplace
33