
Search results for "Shingle pattern" in Home Design Ideas

 Prodigy Homes Inc.
Karen Jackson Photography
Inspiration for a large contemporary white two-story stucco house exterior remodel in Seattle with a hip roof and a shingle roof
Inspiration for a large contemporary white two-story stucco house exterior remodel in Seattle with a hip roof and a shingle roof

 Austin Patterson Disston Architects
ChiChi Ubina
Inspiration for a victorian wooden medium tone wood floor staircase remodel in New York
Inspiration for a victorian wooden medium tone wood floor staircase remodel in New York

 VanderHorn Architects
From the paneled entry foyer, a well-appointed hallway leads to the living room beyond.
James Merrell Photography
Example of a large beach style dark wood floor and brown floor foyer design in New York with white walls and a brown front door
Example of a large beach style dark wood floor and brown floor foyer design in New York with white walls and a brown front door
Find the right local pro for your project

 Cummings Architecture + Interiors
Situated in a neighborhood of grand Victorians, this shingled Foursquare home seemed like a bit of a wallflower with its plain façade. The homeowner came to Cummings Architects hoping for a design that would add some character and make the house feel more a part of the neighborhood.
The answer was an expansive porch that runs along the front façade and down the length of one side, providing a beautiful new entrance, lots of outdoor living space, and more than enough charm to transform the home’s entire personality. Designed to coordinate seamlessly with the streetscape, the porch includes many custom details including perfectly proportioned double columns positioned on handmade piers of tiered shingles, mahogany decking, and a fir beaded ceiling laid in a pattern designed specifically to complement the covered porch layout. Custom designed and built handrails bridge the gap between the supporting piers, adding a subtle sense of shape and movement to the wrap around style.
Other details like the crown molding integrate beautifully with the architectural style of the home, making the porch look like it’s always been there. No longer the wallflower, this house is now a lovely beauty that looks right at home among its majestic neighbors.
Photo by Eric Roth


 Grant Homes Mendham LLC
Inspiration for a small coastal dark wood floor and brown floor dining room remodel in New York with gray walls and no fireplace

 JP Decorative Consulting Inc.
Mid-sized mountain style beige two-story mixed siding gable roof photo in Charlotte

Sponsored
Westerville, OH

Custom Home Works
Franklin County's Award-Winning Design, Build and Remodeling Expert

 Element Home Builders
Drop-in bathtub - mid-sized contemporary master gray tile and travertine tile travertine floor and gray floor drop-in bathtub idea in Orlando with flat-panel cabinets, beige walls, an undermount sink and gray cabinets

 Bohl Architects
Example of a classic two-story wood gable roof design in Baltimore with a shingle roof
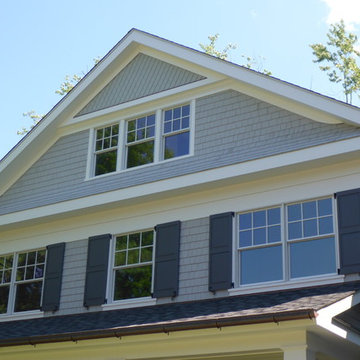


 Shakertown Inc
Shakertown Craftsman shingle panel. 7" exposure with staggered butt pattern. The black trim, natural stone, cedar posts and beams create a very dramatic appeal. Photo: Steven Bergerson

 Trinity Estate Homes, Ltd.
Patio - large traditional backyard stone patio idea in Houston with a fire pit and a roof extension
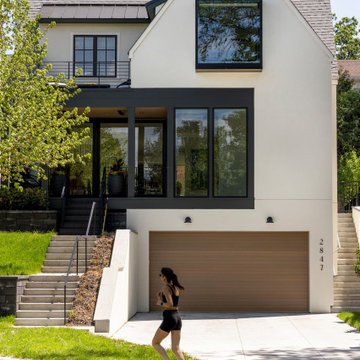
 Regarding Design
Sumptuous spaces are created throughout the house with the use of dark, moody colors, elegant upholstery with bespoke trim details, unique wall coverings, and natural stone with lots of movement.
The mix of print, pattern, and artwork creates a modern twist on traditional design.

Sponsored
Westerville, OH
Custom Home Works
Franklin County's Award-Winning Design, Build and Remodeling Expert

 The ADDRESS Company
Example of a classic master mosaic tile mosaic tile floor freestanding bathtub design in San Francisco with recessed-panel cabinets, blue cabinets, a two-piece toilet, gray walls, an undermount sink and quartz countertops
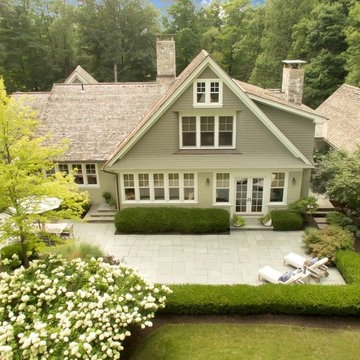

 Clark & Co Homes
Doug Petersen Photography
Inspiration for a mid-sized timeless beige one-story mixed siding gable roof remodel in Boise
Inspiration for a mid-sized timeless beige one-story mixed siding gable roof remodel in Boise

 Mahlander's
Mid-sized transitional gray two-story mixed siding gable roof photo with a mixed material roof


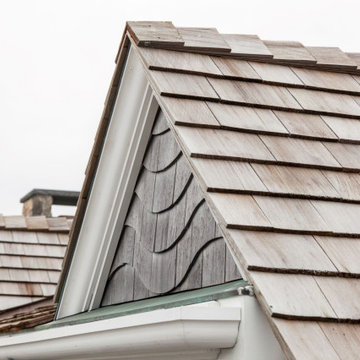


 Coastal Signature Homes
Another view of the front elevation of this lovely new home. The James Hardie HardieShingle siding is reminiscent of a Cape Cod cottage, but this is actually a South Carolina Lowcountry cottage. Love the wide front porch and the stacked stone pillars...great, welcoming look.

 Murphy & Co. Design
Photo by Susan Gilmore Photography
Inspiration for a timeless entryway remodel in Minneapolis
Inspiration for a timeless entryway remodel in Minneapolis
29