
Search results for "Shingle pattern" in Home Design Ideas
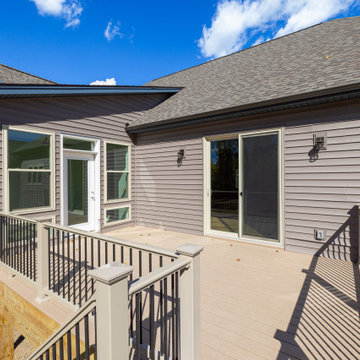


 Dobbs Photography
David A. Dobbs
Mid-sized ornate green three-story wood exterior home photo in Atlanta
Mid-sized ornate green three-story wood exterior home photo in Atlanta
Find the right local pro for your project


 Marmiro Stones, Inc
Deep Blue® sandblasted pavers create a relaxing side patio for the family to gather and enjoy each other's company.
The natural whites and gray of the stone compliment the natural elements of the area, as well as the multi-color outdoor fireplace.

 Taitco & Tait Roofing, Inc
New certainteed grand manor shingles installed with original pattern of scallops
Elegant exterior home photo in Philadelphia
Elegant exterior home photo in Philadelphia



 The ADDRESS Company
Inspiration for a timeless open concept medium tone wood floor family room remodel in San Francisco with gray walls, a standard fireplace, a plaster fireplace and a wall-mounted tv

 DigiConSoo
Finished prefab octagonal bell curve roof with copper shingles.
Inspiration for a timeless exterior home remodel in Newark
Inspiration for a timeless exterior home remodel in Newark
 The ADDRESS Company
Elegant medium tone wood floor foyer photo in San Francisco with gray walls and a white front door

 Period Architecture Ltd.
Angle Eye Photography
Huge traditional brown two-story stone gable roof idea in Wilmington with a shingle roof
Huge traditional brown two-story stone gable roof idea in Wilmington with a shingle roof

 David C. Bennett Architects
Example of a beach style exterior home design in Philadelphia with a gambrel roof


Sponsored
Columbus, OH

Hope Restoration & General Contracting
Columbus Design-Build, Kitchen & Bath Remodeling, Historic Renovations

 Celtic Custom Homes
Arts and crafts wooden u-shaped metal railing staircase photo with carpeted risers
 Edgewater Design Group
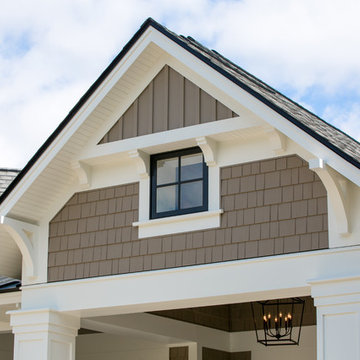
We were hired to create a Lake Charlevoix retreat for our client’s to be used by their whole family throughout the year. We were tasked with creating an inviting cottage that would also have plenty of space for the family and their guests. The main level features open concept living and dining, gourmet kitchen, walk-in pantry, office/library, laundry, powder room and master suite. The walk-out lower level houses a recreation room, wet bar/kitchenette, guest suite, two guest bedrooms, large bathroom, beach entry area and large walk in closet for all their outdoor gear. Balconies and a beautiful stone patio allow the family to live and entertain seamlessly from inside to outside. Coffered ceilings, built in shelving and beautiful white moldings create a stunning interior. Our clients truly love their Northern Michigan home and enjoy every opportunity to come and relax or entertain in their striking space.
- Jacqueline Southby Photography


 Melanie Love
Living Room with coffered ceiling accented by a brass light fixture. Photo by Megan Caudill
Example of a transitional formal and enclosed light wood floor living room design in San Francisco with white walls, a standard fireplace, a tile fireplace and no tv
Example of a transitional formal and enclosed light wood floor living room design in San Francisco with white walls, a standard fireplace, a tile fireplace and no tv

Sponsored
Columbus, OH
Free consultation for landscape design!

Peabody Landscape Group
Columbus' Reliable Landscape Design & Contracting

 Rellion Homes
This is a remodel of small home in Pacific Palisades, Los Angeles, just off Sunset Blvd. The goals of this project are to reconfigure the floor plan and to meet current homeowner's needs and update its aesthetics to current tastes suitable in that area. To achieve these goals, the interior of the house was completely gutted and reconfigured and the exterior was removed and wrapped with new siding. Since the house is close to ocean and surrounded by celebrities' mansions, the interior design is slightly eclectic with a mix of coastal casual with a hint of modern Hollywood glam.

 Caldwell & Johnson Custom Builders & Remodelers
Photo Credit: Nat Rea
Inspiration for a coastal family room remodel in Providence
Inspiration for a coastal family room remodel in Providence
 Robson Industrial Group
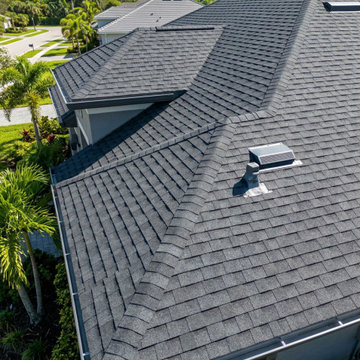
Detailed look at the dimensional layering and shadow lines of a newly installed asphalt shingle system. Enhanced nailing patterns ensure maximum uplift resistance against hurricane-force winds.
34