
Search results for "Shingle pattern" in Home Design Ideas
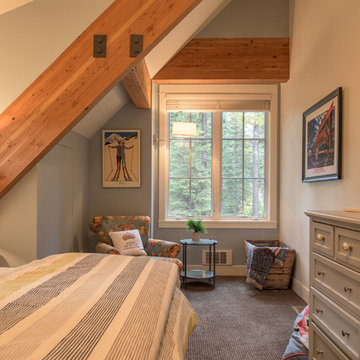

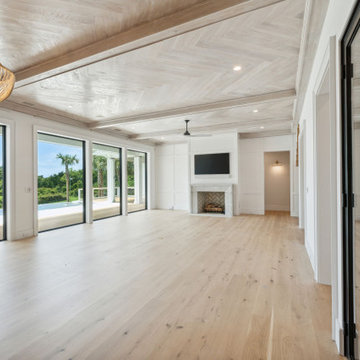
 St. Pierre Construction
This great room features large Marvin sliders windows and doors, white oak flooring, a cast stone fireplace surround, wood paneling detail on the fireplace wall, and a gorgeous whitewashed white oak ceiling in a herringbone pattern

 TM Vavra Associates
Large craftsman gray two-story mixed siding gable roof idea in Richmond with a shingle roof
Find the right local pro for your project

 Piper-Wind Architects, Inc.
French Manor
Mission Hills, Kansas
This new Country French Manor style house is located on a one-acre site in Mission Hills, Kansas.
Our design is a traditional 2-story center hall plan with the primary living areas on the first floor, placing the formal living and dining rooms to the front of the house and the informal breakfast and family rooms to the rear with direct access to the brick paved courtyard terrace and pool.
The exterior building materials include oversized hand-made brick with cut limestone window sills and door surrounds and a sawn cedar shingle roofing. The Country French style of the interior of the house is detailed using traditional materials such as handmade terra cotta tile flooring, oak flooring in a herringbone pattern, reclaimed antique hand-hewn wood beams, style and rail wall paneling, Venetian plaster, and handmade iron stair railings.
Interior Design: By Owner
General Contractor: Robert Montgomery Homes, Inc., Leawood, Kansas

 Christ & Associates
Living Room - WaterColor
Photographed by Fletcher Isacks
Built by Borges Brooks Builders
Beach style formal and open concept medium tone wood floor living room photo in Miami with white walls and a media wall
Beach style formal and open concept medium tone wood floor living room photo in Miami with white walls and a media wall

 KohlMark Architects and Builders
The design of this home was driven by the owners’ desire for a three-bedroom waterfront home that showcased the spectacular views and park-like setting. As nature lovers, they wanted their home to be organic, minimize any environmental impact on the sensitive site and embrace nature.
This unique home is sited on a high ridge with a 45° slope to the water on the right and a deep ravine on the left. The five-acre site is completely wooded and tree preservation was a major emphasis. Very few trees were removed and special care was taken to protect the trees and environment throughout the project. To further minimize disturbance, grades were not changed and the home was designed to take full advantage of the site’s natural topography. Oak from the home site was re-purposed for the mantle, powder room counter and select furniture.
The visually powerful twin pavilions were born from the need for level ground and parking on an otherwise challenging site. Fill dirt excavated from the main home provided the foundation. All structures are anchored with a natural stone base and exterior materials include timber framing, fir ceilings, shingle siding, a partial metal roof and corten steel walls. Stone, wood, metal and glass transition the exterior to the interior and large wood windows flood the home with light and showcase the setting. Interior finishes include reclaimed heart pine floors, Douglas fir trim, dry-stacked stone, rustic cherry cabinets and soapstone counters.
Exterior spaces include a timber-framed porch, stone patio with fire pit and commanding views of the Occoquan reservoir. A second porch overlooks the ravine and a breezeway connects the garage to the home.
Numerous energy-saving features have been incorporated, including LED lighting, on-demand gas water heating and special insulation. Smart technology helps manage and control the entire house.
Greg Hadley Photography

 Elements Design Build
Timeless Timber Frame English Tudor with endless details. Designed and Built by Elements Design Build. This true post and beam constuction home is one of Elements favorites. The homeowners love this classic home. www.elementshomebuilder.com www.elementshouseplans.com

Sponsored
Sunbury, OH

J.Holderby - Renovations
Franklin County's Leading General Contractors - 2X Best of Houzz!

 THREE SIXTY ONE Architecture, AIA
This was a remodel of a traditional craftsmen/shingle style home. The clients wanted to make their home more energy efficient, warm and functional.
The solution was to bring more light into the spaces, insulate throughout and redo the existing space and create a fully functional, roomy kitchen to be used for both cooking and entertaining.

 Highland Builders LLC
Modern mountain aesthetic in this fully exposed custom designed ranch. Exterior brings together lap siding and stone veneer accents with welcoming timber columns and entry truss. Garage door covered with standing seam metal roof supported by brackets. Large timber columns and beams support a rear covered screened porch. (Ryan Hainey)

 Westwork Architectural Studio
Rear elevation- stone and stucco with aluminum clad windows and asphalt shingle roof.
Large traditional white two-story stone exterior home idea in Cleveland
Large traditional white two-story stone exterior home idea in Cleveland

 Caroline Kopp Interior Design
A screened porch in Westport, CT provides a relaxing place to sit and enjoy the water view. Caroline Kopp arranged comfortable chairs together with a large pouf, accented by galvanized steel drum side tables. A patterned blue and grey outdoor carpet defines the space and adds color.
Rikki Snyder
 Caroline Kopp Interior Design
An outdoor screened porch in Westport, CT provides a relaxing place to sit and enjoy the water view. Caroline Kopp arranged comfortable chairs together with a large pouf, accented by galvanized steel drum side tables. A patterned blue and grey outdoor carpet defines the space and adds color.
Rikki Snyder
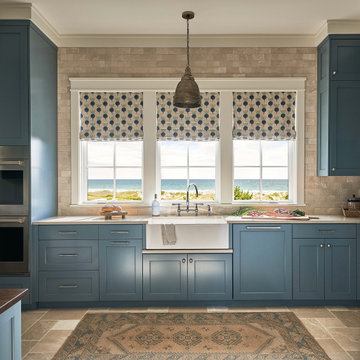
 KingPost Design and Construction
Figure Eight Island oceanfront kitchen featuring blue inset cabinetry, a farmhouse sink, stone tile backsplash and expansive windows framing direct Atlantic Ocean views. Patterned Roman shades and warm natural finishes add character while keeping the coastline as the focal point. Built by KingPost Design & Construction and designed by Herlong Architects.

Sponsored
Plain City, OH

The Creative Kitchen Company
Columbus Area Kitchen Remodeling and Refacing Professional

 Landis Architects | Builders
The new rear elevation has more and larger windows and a better connection to the yard. The one story house was out of scale and character for the neighborhood that featured mostly two-story homes. The clients and designer also felt that a second story would offer a simpler, more straightforward circulation pattern for family connectivity. Our designer’s main challenge in adding a second story was to make it look like it was always part of the house. Creating a flow and selecting materials added to the challenge. Our designer's solution was a Craftsman-style house where the roof creates a second story and covers the full footprint of the first floor, making it look original to the house. Adding two gable dormers in the front and a shed dormer gives the interior space enough ceiling height. Windows. We replaced all the windows with a 6 over 1 grid pattern for the windows that evokes the Craftsman style.
Doors. The new dark front door and sidelight allow for natural light and have a simple glass pattern that also contributes to the Craftsman style.
Front Porch. A new porch spans the width of the house. The continuation of the house’s roof provides the cover for the front porch. We used low-maintenance Trex decking and railing.
Exterior. To create shingle-looking exterior we used composite Cedar Impressions shakes, which are low maintenance. We also used composite trim and brackets.
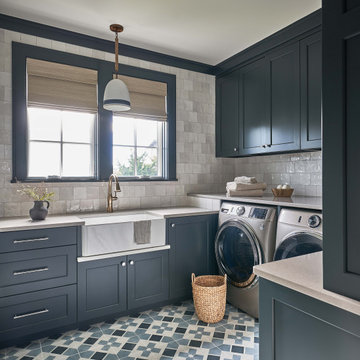 KingPost Design and Construction
Figure Eight Island laundry room featuring deep blue custom cabinetry, a farmhouse utility sink, handmade-look tile backsplash and patterned tile flooring. Built-in storage and generous counter space make the room highly functional while keeping the home’s coastal palette consistent. Built by KingPost Design & Construction and designed by Herlong Architects.

 SV Design
Example of a beach style beige floor, single-sink and wallpaper freestanding bathtub design in Boston with shaker cabinets, white cabinets, beige walls, an undermount sink, beige countertops and a built-in vanity

 VanderHorn Architects
The formal entry hall and main staircase basks in the quiet opulence of painted moulding details, stylish custom balusters, richly stained oak accents, and full height paneling that curves along the contours above the landing.

Sponsored
Columbus, OH

Hope Restoration & General Contracting
Columbus Design-Build, Kitchen & Bath Remodeling, Historic Renovations

 Harran Property Management
brick walk running bond
Design ideas for a mid-sized rustic front yard brick garden path in Boston.
Design ideas for a mid-sized rustic front yard brick garden path in Boston.

 The Home Co.
BrightRoomSF Photography San Francisco
Marcell Puzsar
Example of a mid-sized arts and crafts gray one-story wood exterior home design in San Francisco
Example of a mid-sized arts and crafts gray one-story wood exterior home design in San Francisco

 Architecture + Indigo, LLC
Screened Porch with Glass Connector Roof over Rock & Cactus Garden. Custom tile floor pattern.
Located adjacent to the Kitchen and leads to the expansive yard.
Clancy Construction
Tracey Overbeck-Stead - Interior Design
Ethan Stead - Photography
95