
Search results for "Shingle pattern" in Home Design Ideas

 Wilber & King
The veranda (opposite) overlooking Long Island Sound is a lovely spot to enjoy the design details of the rear grounds. The three-dimensional knot garden showcases a variety of dwarf boxwoods that are seasonally hand-pruned. The shrubs create the illusion of effortless entanglement, creating beautiful "knots". This feature is a juxtaposition to the adjacent cross-patterned courtyard. This drone image gives allows you to see the precision of our planning and the creativity and expertise of our team. Photo by Neil Landino

 Jodi Fleming Design
Example of a mid-sized tuscan courtyard tile patio design in Orange County with a fire pit and no cover
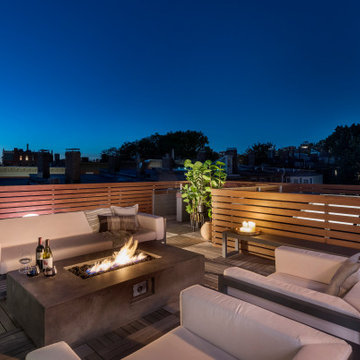
 Flavin Architects
Modern Row House
For this new home in Boston’s oldest neighborhood, Flavin Architects imagined an elegant structure that capitalizes on the natural light and beautiful views abundant in Charlestown. Our firm sought to respect the historic fabric of the city while designing for the 21st century.
The façade, with its projecting two-story bay, divided windows and vertical proportions respect the adjacent urban pattern. Stripped down and elegant detailing, devoid of ornament, connects the structure to today’s modern Boston. The exterior combines cedar shingles and shiplap boards with jet mist granite. This dark grey exterior contrasts with a bright white interior washed with sunlight.
Each floor is accessed by a stairwell illuminated by a Wasco skylight. Sunlight pours down and refracts through glass paneling run underneath a natural wood handrail down the stairwell. The dining room and adjacent sitting room are bathed in warmth and light from a double-sided fireplace. In the dining room, floor-to-ceiling windows open to the street, and frame a view of the stained glass windows in St. Mary’s Church. Above the bedrooms and master suite on the third floor, a rooftop deck provides our client with views of Charlestown, Boston, and the Bunker Hill Monument.
Find the right local pro for your project

 Westwork Architectural Studio
This is the first home in a single family cluster development of eight homes. Each home was individually designed, but to similar design standards. To help create a sense of arrival and to formally enclose the beautiful landscaping a small fence and archway have been added. Rather than 'arriving' at the front door this added touch helps extend the home design out into the landscaping.

 Noble Classic Homes
Large traditional beige two-story mixed siding house exterior idea in Dallas with a shingle roof

 John R. Schroeder, AIA
Photo by Jody Dole
This was a fast-track design-build project which began design in July and ended construction before Christmas. The scope included additions and first and second floor renovations. The house is an early 1900’s gambrel style with painted wood shingle siding and mission style detailing. On the first and second floor we removed previously constructed awkward additions and extended the gambrel style roof to make room for a large kitchen on the first floor and a master bathroom and bedroom on the second floor. We also added two new dormers to match the existing dormers to bring light into the master shower and new bedroom. We refinished the wood floors, repainted all of the walls and trim, added new vintage style light fixtures, and created a new half and kid’s bath. We also added new millwork features to continue the existing level of detail and texture within the house. A wrap-around covered porch with a corner trellis was also added, which provides a perfect opportunity to enjoy the back-yard. A wonderful project!
 Wilber & King
The rear grounds are equally impressive with a lattice courtyard lawn, serpentine isle of boxwood with custom wood obelisks, metal garden sculpture and a Celtic knot garden. This property also has cutting, fragrance and rose gardens that bloom though out the seasons, and a fire-pit area for entertaining on those cool New England nights. This drone image gives allows you to see the precision of our planning and the creativity and expertise of our team. Photo by Neil Landino

Sponsored
Westerville, OH

Custom Home Works
Franklin County's Award-Winning Design, Build and Remodeling Expert

 Newport Homebuilders
Large traditional brown two-story brick house exterior idea in Dallas with a hip roof and a shingle roof

 Charles Hilton Architects
HOBI Award 2014 - Winner - Best Custom Home 12,000- 14,000 sf
HOBI Award 2014 - Winner - Best Entry Foyer
Charles Hilton Architects
Woodruff/Brown Architectural Photography
 Jodi Fleming Design
Patio - mid-sized mediterranean courtyard tile patio idea in Orange County with a fire pit and no cover

 Evelyn Benatar, New York Interior Design
Beckerman Photography
Example of a huge transitional master white tile and marble tile marble floor and white floor freestanding bathtub design in New York with recessed-panel cabinets, white cabinets, a wall-mount toilet, white walls, an undermount sink, marble countertops and a hinged shower door
Example of a huge transitional master white tile and marble tile marble floor and white floor freestanding bathtub design in New York with recessed-panel cabinets, white cabinets, a wall-mount toilet, white walls, an undermount sink, marble countertops and a hinged shower door


 John Dvorsack Architect
Woodneck Beach
West Falmouth, MA
On a clear day, this classic, shingle style home enjoys views of Cuttyhunk Island to the southwest and the Cape Cod Canal railroad bridge to the north. The widow’s walk, aptly named “The Sunset Deck”, was oriented precisely on the line of the setting sun on the summer solstice. An arched, drive-through portal bisects the garage, connects the formal driveway with the parking court and frames the view to the marsh beyond.

Sponsored
Westerville, OH
Custom Home Works
Franklin County's Award-Winning Design, Build and Remodeling Expert
 Westwork Architectural Studio
Rear elevation detail- Sunroom is on this corner and Dining room is where the box bay window detail is. Exterior materials- stone and stucco with aluminum clad windows and asphalt shingle roof.

 User
Infinity Contractors
Patio kitchen - mid-sized rustic backyard stamped concrete patio kitchen idea in Dallas with a roof extension
Patio kitchen - mid-sized rustic backyard stamped concrete patio kitchen idea in Dallas with a roof extension

 Campbell Exteriors LLC
Large traditional red two-story brick gable roof idea in New York with a shingle roof

 Winn Wittman Architecture A.I.A.
Leuders limstone pavers with black river rock.
Inspiration for a large contemporary backyard concrete paver patio remodel in Austin with a roof extension
Inspiration for a large contemporary backyard concrete paver patio remodel in Austin with a roof extension

Sponsored
Westerville, OH
Custom Home Works
Franklin County's Award-Winning Design, Build and Remodeling Expert

 Affordable Shade Patio Covers
Patio cover products for the following areas: patio cover houston tx, patio cover katy tx, patio cover cinco ranch tx, patio cover woodlands tx, patio cover Baytown tx, patio cover humble tx, patio cover league city tx, patio cover fulshear tx, patio cover richmond tx, patio cover sugar land tx, patio cover rosenberg tx, patio cover cypress tx, patio cover fairfield, patio cover memorial, patio cover jersey village, patio cover tomball, patio cover spring tx, patio cover bentwater, patio cover westheimer, patio cover porter tx, patio cover kemah tx, patio cover Crosby tx, patio cover spring branch tx, patio cover Friendswood tx, patio cover kingwood tx, patio cover liberty tx, patio cover Deer park tx, patio cover magnolia, patio cover Missouri city tx, patio cover pearland, patio cover Rosharon tx, patio cover manvel tx, patio cover brookshire tx, patio cover LaPorte tx, patio cover seabrook tx, Covered patio Houston tx, covered patio katy tx, covered patio cinco ranch tx, covered patio the woodlands, covered patio Baytown tx, covered patio humble tx, covered patio league city tx, covered patio seabrook tx, covered patio LaPorte tx, covered patio brookshire tx, covered patio manvel tx, covered patio Rosharon tx, covered patio pearland tx, covered patio Missouri city tx, covered patio magnolia tx, covered patio deer park tx, covered patio liberty tx, covered patio kingwood tx, covered patio Friendswood tx, covered patio spring branch tx, covered patio Crosby tx, covered patio kemah tx, covered patio porter tx, covered patio bentwater tx, covered patio spring tx, covered patio tomball tx, covered patio jersey village tx, covered patio memorial tx, covered patio Fairfield tx, covered patio cypress tx, covered patio rosenburg tx, covered patio sugar land tx, covered patio Richmond tx, covered patio fulshear tx, outdoor living room katy tx, outdoor living room houston tx, outdoor living room cinco ranch, outdoor living room the woodlands, outdoor living room baytown, outdoor living room richmond, outdoor living room fulshear tx, outdoor living room league city tx, outdoor living room sugar land tx, outdoor living room rosenberg tx, outdoor living room cypress tx, outdoor living room friendswood, outdoor living room memorial, outdoor living room jersey village, outdoor living room tomball, outdoor living room spring, outdoor living room pearland, outdoor living room humble, outdoor living room Pasadena tx, outdoor living room porter, outdoor living room liberty, outdoor living room clear lake shores, outdoor living room seabrook tx, outdoor living room fulshear, pergola Houston, pergola katy, pergola magnolia, pergola league city, pergola Richmond, pergola Baytown, pergola cypress, pergola cinco ranch, pergola tomball, pergola the woodlands, pergola pearland, pergola deer park, pergola humble, arbor Houston, arbor katy, arbor the woodlands, arbor jersey village, arbor Richmond, arbor pearland, arbor friendswood, arbor Baytown, arbor humble, arbor liberty, outdoor kitchen Houston, outdoor kitchen katy, outdoor kitchen the woodlands, outdoor kitchen Richmond, outdoor kitchen pearland, outdoor kitchen kemah, outdoor kitchen tomball, outdoor kitchen league city, outdoor kitchen sugar land, patio roof Houston, patio roof katy, patio roof tomball, patio roof sugar land, patio roof humble, patio roof pearland, carport Houston, carport katy, carport woodlands, carport Baytown, car port fulshear,
 User
This home sits just a few blocks from the world-famous surf spot, The Wedge" in Southern California. The home underwent a custom remodel complete with a second story addition.
The home has a slate roof and cedar shingles with white windows and trim. Built in a Cape Cod style, the exterior features copper gutters and downspout, a fire engine red dutch front door, and two sets of french doors to bring in the cool ocean breeze. The patio has been adorned with rustic red bricks.
The cabinets throughout the home are all custom built by professional cabinetmakers with paneled doors inset with a bead pattern.
The dramatic second story master bedroom has an 18’ foot vaulted ceiling with tongue and groove beams. A custom deck was also added on the second story for watching sunsets over the pacific ocean.

 Bennett Frank McCarthy Architects, Inc.
Large elegant red two-story brick house exterior photo in DC Metro with a hip roof and a shingle roof
97