
Search results for "Shingle sits" in Home Design Ideas

 Susan Yeley Homes
This gem of a house was built in the 1950s, when its neighborhood undoubtedly felt remote. The university footprint has expanded in the 70 years since, however, and today this home sits on prime real estate—easy biking and reasonable walking distance to campus.
When it went up for sale in 2017, it was largely unaltered. Our clients purchased it to renovate and resell, and while we all knew we'd need to add square footage to make it profitable, we also wanted to respect the neighborhood and the house’s own history. Swedes have a word that means “just the right amount”: lagom. It is a guiding philosophy for us at SYH, and especially applied in this renovation. Part of the soul of this house was about living in just the right amount of space. Super sizing wasn’t a thing in 1950s America. So, the solution emerged: keep the original rectangle, but add an L off the back.
With no owner to design with and for, SYH created a layout to appeal to the masses. All public spaces are the back of the home--the new addition that extends into the property’s expansive backyard. A den and four smallish bedrooms are atypically located in the front of the house, in the original 1500 square feet. Lagom is behind that choice: conserve space in the rooms where you spend most of your time with your eyes shut. Put money and square footage toward the spaces in which you mostly have your eyes open.
In the studio, we started calling this project the Mullet Ranch—business up front, party in the back. The front has a sleek but quiet effect, mimicking its original low-profile architecture street-side. It’s very Hoosier of us to keep appearances modest, we think. But get around to the back, and surprise! lofted ceilings and walls of windows. Gorgeous.
 Sharif & Munir Custom Homes, Inc.
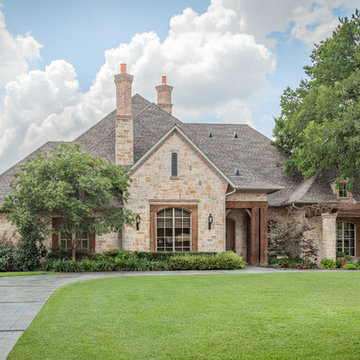
Large traditional beige one-story stone house exterior idea in Dallas with a hip roof and a shingle roof
 Katie Lewis & Justin Ganzer

Example of a large classic multicolored two-story mixed siding house exterior design in Denver with a hip roof and a shingle roof
Find the right local pro for your project
 Visbeen Architects
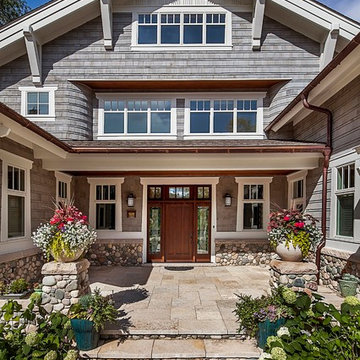
Inspired by the surrounding landscape, the Craftsman/Prairie style is one of the few truly American architectural styles. It was developed around the turn of the century by a group of Midwestern architects and continues to be among the most comfortable of all American-designed architecture more than a century later, one of the main reasons it continues to attract architects and homeowners today. Oxbridge builds on that solid reputation, drawing from Craftsman/Prairie and classic Farmhouse styles. Its handsome Shingle-clad exterior includes interesting pitched rooflines, alternating rows of cedar shake siding, stone accents in the foundation and chimney and distinctive decorative brackets. Repeating triple windows add interest to the exterior while keeping interior spaces open and bright. Inside, the floor plan is equally impressive. Columns on the porch and a custom entry door with sidelights and decorative glass leads into a spacious 2,900-square-foot main floor, including a 19 by 24-foot living room with a period-inspired built-ins and a natural fireplace. While inspired by the past, the home lives for the present, with open rooms and plenty of storage throughout. Also included is a 27-foot-wide family-style kitchen with a large island and eat-in dining and a nearby dining room with a beadboard ceiling that leads out onto a relaxing 240-square-foot screen porch that takes full advantage of the nearby outdoors and a private 16 by 20-foot master suite with a sloped ceiling and relaxing personal sitting area. The first floor also includes a large walk-in closet, a home management area and pantry to help you stay organized and a first-floor laundry area. Upstairs, another 1,500 square feet awaits, with a built-ins and a window seat at the top of the stairs that nod to the home’s historic inspiration. Opt for three family bedrooms or use one of the three as a yoga room; the upper level also includes attic access, which offers another 500 square feet, perfect for crafts or a playroom. More space awaits in the lower level, where another 1,500 square feet (and an additional 1,000) include a recreation/family room with nine-foot ceilings, a wine cellar and home office.
Photographer: Jeff Garland
 Donald A. Gardner Architects
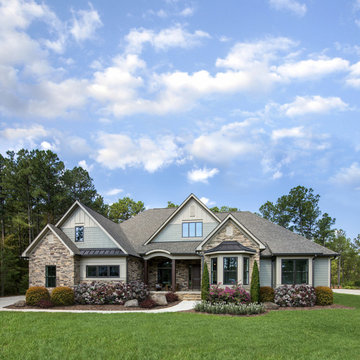
This stunning facade commands attention from all passersby with its exquisite details. The E-space and breakfast areas allow everyone to be near the kitchen without interfering with meal preparation. Perfect for summer cookouts, the porch and patio provide a place to relax, while the screen porch with outdoor grille and fireplace permits outdoor fun. The great room is open to the foyer and dining room, and adjacent to the study/bedroom. Ceiling treatments accent all three rooms, granting striking detail to each. Two additional bedrooms, each with their own bath, are in a wing of their own for privacy. The master suite sits behind the garage on the opposite side of the home. With a bayed sitting area and tray ceiling, the master bedroom is luxurious. A large corner shower is the highlight to the master bath, and two spacious walk-in closets are an added treat.
 S. B. Long Interiors

Modern mudroom entryway with custom cabinet storage. Graphic striped porcelain tile in contrast cream and brown.
Mid-sized transitional porcelain tile and beige floor entryway photo in Dallas with white walls
Mid-sized transitional porcelain tile and beige floor entryway photo in Dallas with white walls
 Visbeen Architects
Photographer: Ashley Avila Photography
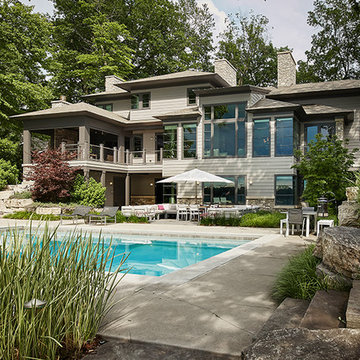
The Hasserton is a sleek take on the waterfront home. This multi-level design exudes modern chic as well as the comfort of a family cottage. The sprawling main floor footprint offers homeowners areas to lounge, a spacious kitchen, a formal dining room, access to outdoor living, and a luxurious master bedroom suite. The upper level features two additional bedrooms and a loft, while the lower level is the entertainment center of the home. A curved beverage bar sits adjacent to comfortable sitting areas. A guest bedroom and exercise facility are also located on this floor.


 SV Design
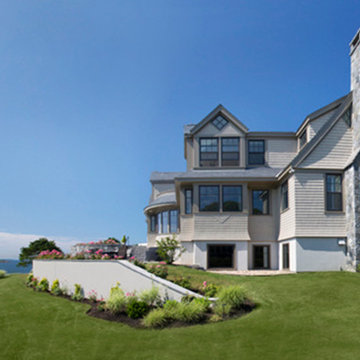
This modern family home sits atop stone ledges overlooking the Atlantic Ocean. The newly constructed home is a contemporary shingle style with a twist of Vermont country. The first floor is anchored by a family style eat-in kitchen adjoining an open floor plan that takes advantage of the panoramic views of the Atlantic. The second floor is comprised of three junior suites and a master suite with a balcony. The three car garage, play room above and in-law suite in the basement complete the interior of the home. The approach up the driveway provides a glimpse of the dramatic ocean views through a passageway between the house and mature arborvitae. A series of retaining walls undulating from the ocean facing elevation creates gathering areas at different levels as the lot slopes downward toward the stone ledge.
Photo Credit: Eric Roth
 Eric Reinholdt, Architect
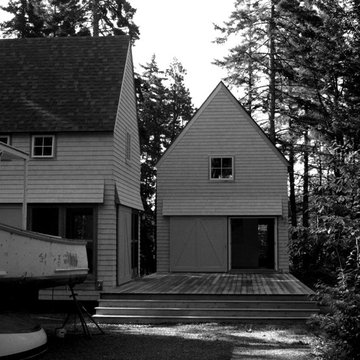
Borrowing from the image of the platform tent, two seasonal, guest cottages share a linear cedar deck and are grouped in dialogue marking a clearing in the forest.
Conceived as a summer retreat for guests of a nearby residence, each cottage is houses distinct yet supporting functions. At the end of the main deck axis sits the larger of the two structures, accommodating a small kitchen, bath, living area and sleeping loft.
The smaller structure contains a screened porch on the lower level and a children’s bunkhouse on the upper level.
Sharply pitched gabled forms are devoid of ornament and local white cedar will weather over time to a silver gray without the need for paint or stain. The main level of each building is punctuated by large sliding doors which open and effectively link the interior spaces to the decks and forest immediately adjacent. The opening and closing of these small follies and their large apertures reference their seasonal use and protect the interiors during the winter months.
A whitewashed interior celebrates the simple stick frame construction and is sheathed in locally milled spruce boarding boards whose imperfections enhance the informal nature of the gathering spaces. Industrial light fixtures, simple hardware and humble materials create a relaxed environment where sitting on the deck and gathering with friends take center stage.

 Stonehenge Construction LLC
This is an example of a large traditional tile back porch design in Louisville with a roof extension.
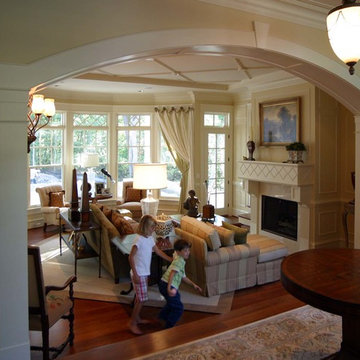
 Stephen T. Terhune, Architect
A view from the foyer into the living room. Look at the unique ceiling design, and the corresponding fireplace front.
Elegant formal and open concept medium tone wood floor living room photo in Baltimore with beige walls, a standard fireplace, a stone fireplace and no tv
Elegant formal and open concept medium tone wood floor living room photo in Baltimore with beige walls, a standard fireplace, a stone fireplace and no tv
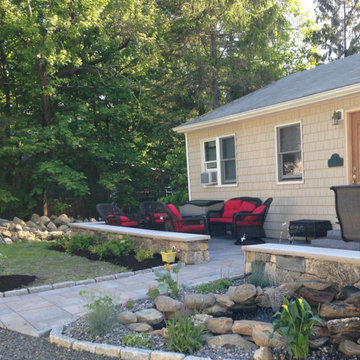

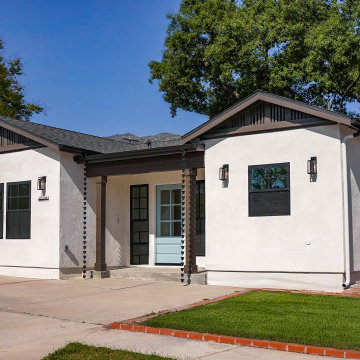
 Metropolis Drafting and Construction Inc
A new construction ADU boasting 3 bedrooms and 2 full bathrooms. This new 1000sq. The guest unit sits in the historical area of Foothill Blvd in the city of Monrovia.
This required us to design this new ADU to look like an original 1920's mini home, with unique architectural gable ventilation openings and high-end windows with exterior antique looking grids.
The interior space is a bit more contemporary with a transition kitchen design with green cabinets and a small sitting area with a waterfall quartz countertop, 2 full size bathrooms with the same design directions large tiles were used for the floors and master walls while the guest bathroom has a unique central focal point wall with smaller tiles laid out in a unique layout.
The ADU has a full size 3ton AC system and a fully electrical water heater.

Sponsored
Westerville, OH

Custom Home Works
Franklin County's Award-Winning Design, Build and Remodeling Expert


 Oceanside Kitchens LLC

Huge southwestern one-story brick house exterior idea in Tampa with a hip roof and a shingle roof
 Turkey Creek Tinting
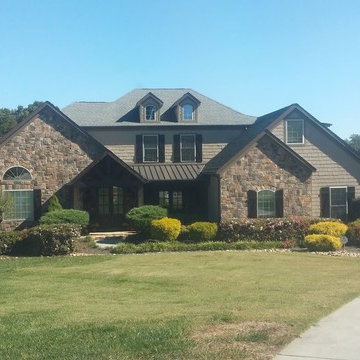
Example of a large southwest beige two-story brick exterior home design in Other with a shingle roof

Sponsored
Columbus, OH

Hope Restoration & General Contracting
Columbus Design-Build, Kitchen & Bath Remodeling, Historic Renovations

 Buffalo Lumber Company Inc.
Open sitting area featuring wood paneling and custom timber frame joinery.
*********************************************************************
Buffalo Lumber specializes in Custom Milled, Factory Finished Wood Siding and Paneling. We ONLY do real wood.
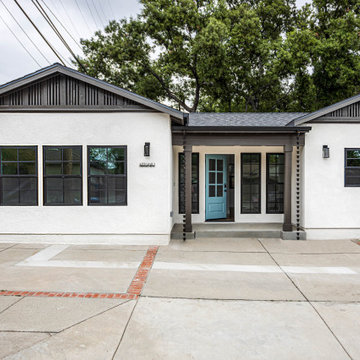 Metropolis Drafting and Construction Inc
A new construction ADU boasting 3 bedrooms and 2 full bathrooms. This new 1000sq. The guest unit sits in the historical area of Foothill Blvd in the city of Monrovia.
This required us to design this new ADU to look like an original 1920's mini home, with unique architectural gable ventilation openings and high-end windows with exterior antique looking grids.
The interior space is a bit more contemporary with a transition kitchen design with green cabinets and a small sitting area with a waterfall quartz countertop, 2 full size bathrooms with the same design directions large tiles were used for the floors and master walls while the guest bathroom has a unique central focal point wall with smaller tiles laid out in a unique layout.
The ADU has a full size 3ton AC system and a fully electrical water heater.
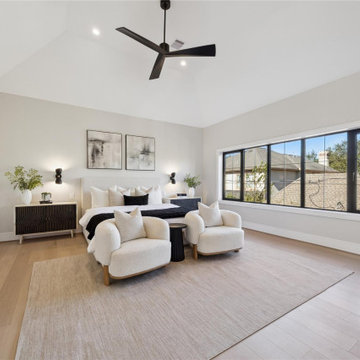
 Spotlight Style
Designed by well renowned Architect KELLY CUSIMANO: High end West University home outfitted with Gourmet kitchen, Taj Mahal waterfall island, Wolf/Sub-Zero package, White Oak floors throughout. Trendy Butler’s pantry/bar area. Vaulted ceiling wet bar in game room, breakfast room; formal dining; mudroom. Office is adorned with glass French doors and windows. The master retreat has spa like oversized bathroom and large thoughtfully designed Master closet. The home is elevator ready. Sliding back doors in family room. home audio and security pre-wire, sprinkler system, sodded yard.
19