
Search results for "Shingle sits" in Home Design Ideas
 Betsy Bassett Interiors
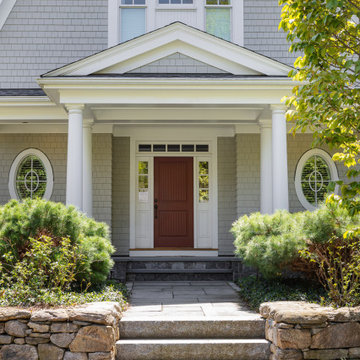
Mid-sized transitional beige two-story mixed siding and shingle house exterior photo in Boston with a shingle roof
 A. B. Lake Construction Corp.

Pool house that during the summer months a custom cover can be over the trellis for shade between the building.
Example of a mid-sized transitional backyard brick and round lap pool house design in New York
Example of a mid-sized transitional backyard brick and round lap pool house design in New York
 Michael J. K. Olsen Architects
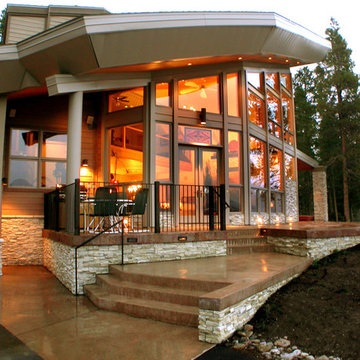
Patio - mid-sized contemporary backyard concrete patio idea in Denver with no cover
Find the right local pro for your project
 Baker Batchelder Architects
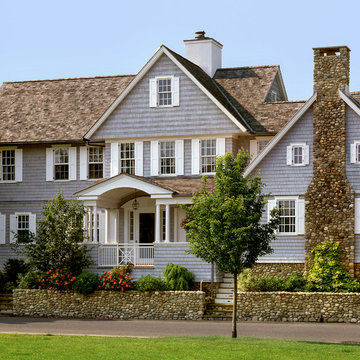
Sitting close to the street the traditional architectural style give striking curb appeal and a comfortable fit with the traditional New England architecture of the island.
photo: Robert Benson
contractor: Artisans Home Builders

 Visbeen Architects
This beautiful, three-story, updated shingle-style cottage is perched atop a bluff on the shores of Lake Michigan, and was designed to make the most of its towering vistas. The proportions of the home are made even more pleasing by the combination of stone, shingles and metal roofing. Deep balconies and wrap-around porches emphasize outdoor living, white tapered columns, an arched dormer, and stone porticos give the cottage nautical quaintness, tastefully balancing the grandeur of the design.
The interior space is dominated by vast panoramas of the water below. High ceilings are found throughout, giving the home an airy ambiance, while enabling large windows to display the natural beauty of the lakeshore. The open floor plan allows living areas to act as one sizeable space, convenient for entertaining. The diagonally situated kitchen is adjacent to a sunroom, dining area and sitting room. Dining and lounging areas can be found on the spacious deck, along with an outdoor fireplace. The main floor master suite includes a sitting area, vaulted ceiling, a private bath, balcony access, and a walk-through closet with a back entrance to the home’s laundry. A private study area at the front of the house is lined with built-in bookshelves and entertainment cabinets, creating a small haven for homeowners.
The upper level boasts four guest or children’s bedrooms, two with their own private bathrooms. Also upstairs is a built-in office space, loft sitting area, ample storage space, and access to a third floor deck. The walkout lower level was designed for entertainment. Billiards, a bar, sitting areas, screened-in and covered porches make large groups easy to handle. Also downstairs is an exercise room, a large full bath, and access to an outdoor shower for beach-goers.
Photographer: Bill Hebert
Builder: David C. Bos Homes
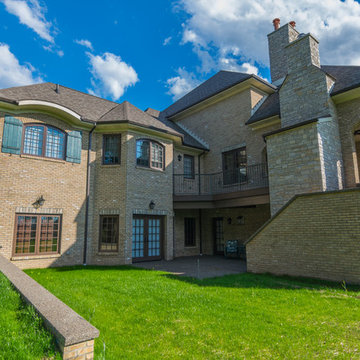
 Inselmini Construction Co. Inc.
Notice the private sitting area below? Perfect for watching sunsets.
© Copyright all images Longitude Photography
Inspiration for a large timeless beige three-story stone exterior home remodel in Other with a shingle roof
Inspiration for a large timeless beige three-story stone exterior home remodel in Other with a shingle roof
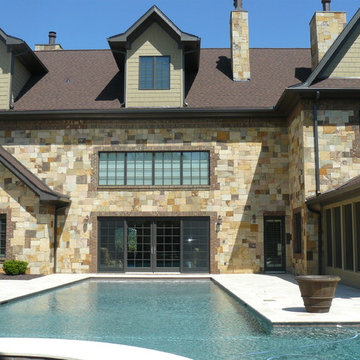
 Tennessee Stone
Inspiration for a large craftsman gray two-story stone house exterior remodel in Other with a clipped gable roof and a shingle roof

Sponsored
Westerville, OH

Custom Home Works
Franklin County's Award-Winning Design, Build and Remodeling Expert
 T&M Building Co. Inc.
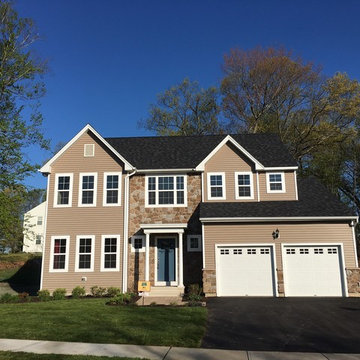
The Francis has a very open first floor plan. There is a spectacular master suite on the second floor with separate sitting and sleeping areas, two walk-in closets, and a luxurious master bath with two separate vanities, a 7 foot tall storage cabinet, 5 foot wide shower and separate soaking tub.
Features
The Francis is available with
Standard, Grand or Grand Plus features.
.Standard & Grand
The floor plan for the Standard and Grand version of the Francis are identical. There is an optional solarium (66 sq ft) available as well.
1st floor 1052 sq. ft.
2nd Floor 1280 sq. ft.
Total 2332 sq. ft.
Grand Plus
The Francis Grand Plus features a large
walk-in pantry, a larger dining room and larger corner bedroom. There is and optional solarium (66 sq ft) available as well.
Grand Plus
The Francis Grand Plus features a large
walk-in pantry, a larger dining room and larger corner bedroom. There is and optional solarium (66 sq ft) available as well.
1st floor 1174 sq. ft.
2nd floor 1306 sq. ft.
Total 2480 sq.ft.
Solarium 66 sq. ft.
Total 2546 sq.ft.
Plans are preliminary and subject to change.
Elevations
There are 3 different front elevations to choose from; the Pembrooke, the Farmhouse and the Highgrove.
The FRANCIS is available in Ct at our South Windsor Woods Community.
Photo by T & M Building Co., Inc.

 Woodhull
This custom architect-designed Maine home sits atop a coastal outcropping, looking out the ocean.
Inspiration for a coastal two-story wood and shingle exterior home remodel in Portland Maine with a shingle roof and a black roof
Inspiration for a coastal two-story wood and shingle exterior home remodel in Portland Maine with a shingle roof and a black roof

 By Design Interiors Inc
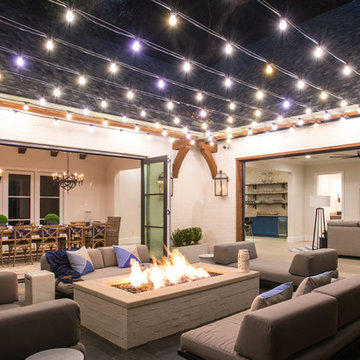
Fire pit, sitting area in backyard
Large french country brown two-story stone and shingle house exterior idea in Houston with a shingle roof and a black roof
Large french country brown two-story stone and shingle house exterior idea in Houston with a shingle roof and a black roof
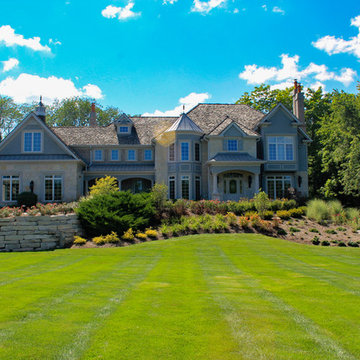
 RYCO Design Group
Entertaining and enjoying the outdoors is so easy with this grand outdoor kitchen, deck, outdoor fireplace and sitting spaces. Custom fountain, pergola, lots of plants and beautiful details in all of the custom features. Unilock pavers were used with natural stone in the patio spaces.

 Equinox Architecture LLC
The floor plan arcs with a crescent shape to sit with the sloping topography & take advantage of the expansive 360 degree mountain views of the Williams Fork & Gore Range Mountains. The greenhouse backs up to the kitchen inside. Photos by Bob Winsett.
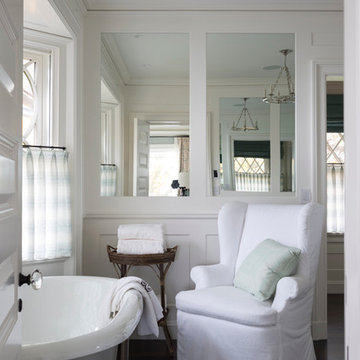
 VanderHorn Architects
Inspiration for a timeless master medium tone wood floor and brown floor freestanding bathtub remodel in Other with white walls

Sponsored
Columbus, OH
Free consultation for landscape design!

Peabody Landscape Group
Columbus' Reliable Landscape Design & Contracting
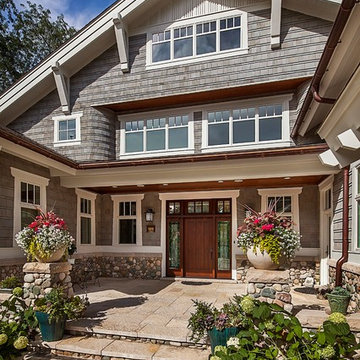 Visbeen Architects
Inspired by the surrounding landscape, the Craftsman/Prairie style is one of the few truly American architectural styles. It was developed around the turn of the century by a group of Midwestern architects and continues to be among the most comfortable of all American-designed architecture more than a century later, one of the main reasons it continues to attract architects and homeowners today. Oxbridge builds on that solid reputation, drawing from Craftsman/Prairie and classic Farmhouse styles. Its handsome Shingle-clad exterior includes interesting pitched rooflines, alternating rows of cedar shake siding, stone accents in the foundation and chimney and distinctive decorative brackets. Repeating triple windows add interest to the exterior while keeping interior spaces open and bright. Inside, the floor plan is equally impressive. Columns on the porch and a custom entry door with sidelights and decorative glass leads into a spacious 2,900-square-foot main floor, including a 19 by 24-foot living room with a period-inspired built-ins and a natural fireplace. While inspired by the past, the home lives for the present, with open rooms and plenty of storage throughout. Also included is a 27-foot-wide family-style kitchen with a large island and eat-in dining and a nearby dining room with a beadboard ceiling that leads out onto a relaxing 240-square-foot screen porch that takes full advantage of the nearby outdoors and a private 16 by 20-foot master suite with a sloped ceiling and relaxing personal sitting area. The first floor also includes a large walk-in closet, a home management area and pantry to help you stay organized and a first-floor laundry area. Upstairs, another 1,500 square feet awaits, with a built-ins and a window seat at the top of the stairs that nod to the home’s historic inspiration. Opt for three family bedrooms or use one of the three as a yoga room; the upper level also includes attic access, which offers another 500 square feet, perfect for crafts or a playroom. More space awaits in the lower level, where another 1,500 square feet (and an additional 1,000) include a recreation/family room with nine-foot ceilings, a wine cellar and home office.
Photographer: Jeff Garland

 Sweet Home of Mine

The homes exterior brick was changed from it's original red/yellow brick and painted it a light beige grey color. I added board and batten shutters and new exterior lighting. I extended the front porch out by an additional 4 feet making it a true sitting porch. A new rock border along the pathway leads you to the front door. and new planter boxes were added underneath the windows.

 JWK DESIGN
BEFORE PHOTO
This North Main addition achieved 3 big goals for the family:
+ Create a wide sitting (& swinging!) porch that provides a covered outdoor space directly from the kitchen;
+ Expand the primary bedroom, giving much needed natural light and a secondary sitting area (near dormer); and
+ Get the kids' toys out of the living room and kitchen! (far dormer)

 Susan Yeley Homes
This gem of a house was built in the 1950s, when its neighborhood undoubtedly felt remote. The university footprint has expanded in the 70 years since, however, and today this home sits on prime real estate—easy biking and reasonable walking distance to campus.
When it went up for sale in 2017, it was largely unaltered. Our clients purchased it to renovate and resell, and while we all knew we'd need to add square footage to make it profitable, we also wanted to respect the neighborhood and the house’s own history. Swedes have a word that means “just the right amount”: lagom. It is a guiding philosophy for us at SYH, and especially applied in this renovation. Part of the soul of this house was about living in just the right amount of space. Super sizing wasn’t a thing in 1950s America. So, the solution emerged: keep the original rectangle, but add an L off the back.
With no owner to design with and for, SYH created a layout to appeal to the masses. All public spaces are the back of the home--the new addition that extends into the property’s expansive backyard. A den and four smallish bedrooms are atypically located in the front of the house, in the original 1500 square feet. Lagom is behind that choice: conserve space in the rooms where you spend most of your time with your eyes shut. Put money and square footage toward the spaces in which you mostly have your eyes open.
In the studio, we started calling this project the Mullet Ranch—business up front, party in the back. The front has a sleek but quiet effect, mimicking its original low-profile architecture street-side. It’s very Hoosier of us to keep appearances modest, we think. But get around to the back, and surprise! lofted ceilings and walls of windows. Gorgeous.

Sponsored
Columbus, OH

Hope Restoration & General Contracting
Columbus Design-Build, Kitchen & Bath Remodeling, Historic Renovations
 Stephen T. Terhune, Architect
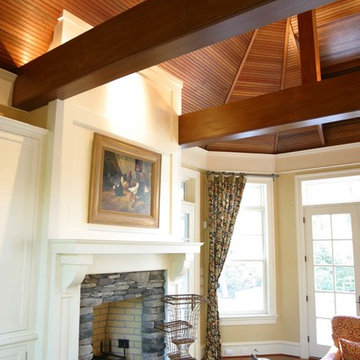
Vaulted ceiling don't work if they are dark and boring, and this one is far from that! Lighting on top of the beams and the use of wood planks gives this room an exciting, but warm and cozy feel.
17