
Search results for "Shingle sits" in Home Design Ideas
 Bremen Builders
Amy Smucker Photography -
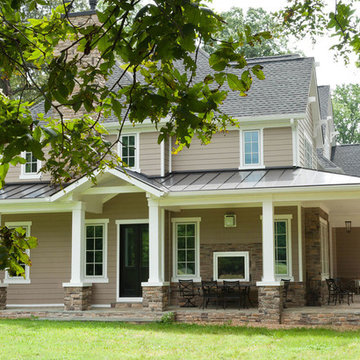
West elevation of the house with a wrap around porch and see through fireplace into the living room.
During the winter the glass on the see through fireplace allows just enough heat to make it comfortable sitting outside with a cup of hot chocolate watching the snow flakes fall.
 Lakeside Architecture Inc.
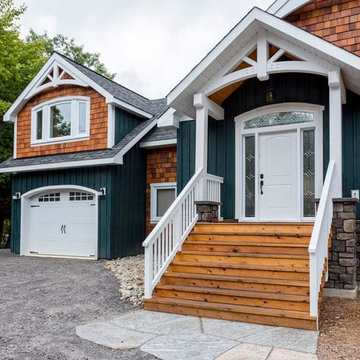
Located in the Muskoka Region of Ontario, this Lake Rosseau Cottage sits right at the waters edge. This was a custom designed renovation of a existing cottage for a busy family of four. The cottage features a cathedral ceiling in the living room with natural wood beams and ceiling finishes. The cottage also has a very modern kitchen and bathroom with custom cherry cabinets. The cottage also has an expansive deck running the length of the cottage with custom glass panel railings and cedar decking.
 Lenox House Design

This expansive lake home sits on a beautiful lot with south western exposure. Hale Navy and White Dove are a stunning combination with all of the surrounding greenery. Marvin Windows were used throughout the home. Showstopper Red was used on the front door and sidelights. Custom shutters with Anchor cutouts bring a bit of whimsy to the front elevation.
Find the right local pro for your project
 Skill Construction & Design, LLC
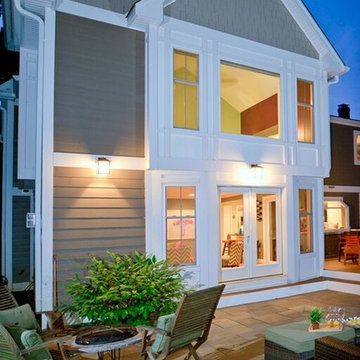
Vienna Addition Skill Construction & Design, LLC, Design/Build a two-story addition to include remodeling the kitchen and connecting to the adjoining rooms, creating a great room for this family of four. After removing the side office and back patio, it was replaced with a great room connected to the newly renovated kitchen with an eating area that doubles as a homework area for the children. There was plenty of space left over for a walk-in pantry, powder room, and office/craft room. The second story design was for an Adult’s Only oasis; this was designed for the parents to have a permitted Staycation. This space includes a Grand Master bedroom with three walk-in closets, and a sitting area, with plenty of room for a king size bed. This room was not been completed until we brought the outdoors in; this was created with the three big picture windows allowing the parents to look out at their Zen Patio. The Master Bathroom includes a double size jet tub, his & her walk-in shower, and his & her double vanity with plenty of storage and two hideaway hampers. The exterior was created to bring a modern craftsman style feel, these rich architectural details are displayed around the windows with simple geometric lines and symmetry throughout. Craftsman style is an extension of its natural surroundings. This addition is a reflection of indigenous wood and stone sturdy, defined structure with clean yet prominent lines and exterior details, while utilizing low-maintenance, high-performance materials. We love the artisan style of intricate details and the use of natural materials of this Vienna, VA addition. We especially loved working with the family to Design & Build a space that meets their family’s needs as they grow.
 Meriwether Inc
Susan Gilmore
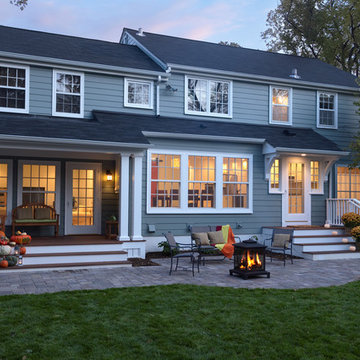
Inspiration for a mid-sized timeless blue two-story concrete fiberboard exterior home remodel in Minneapolis
Inspiration for a mid-sized timeless blue two-story concrete fiberboard exterior home remodel in Minneapolis
 PivkoDesigns
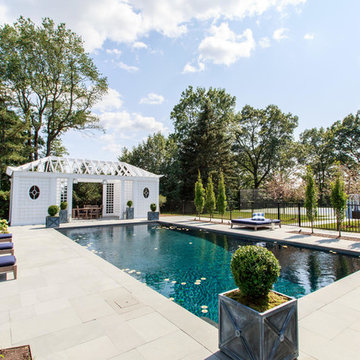
Pool house with sitting area under hip pergola structure.
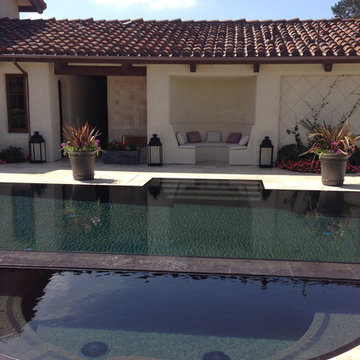
Pool - coastal rectangular pool idea in New York
Pool - coastal rectangular pool idea in New York
 L. Lumpkins Architect, Inc.

Living room with view to rear porch.
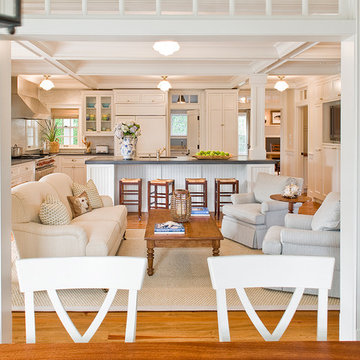
Large french country open concept medium tone wood floor, brown floor and exposed beam living room photo in Dallas with white walls, a standard fireplace, a stone fireplace and a media wall
Large french country open concept medium tone wood floor, brown floor and exposed beam living room photo in Dallas with white walls, a standard fireplace, a stone fireplace and a media wall

Sponsored
Westerville, OH

Custom Home Works
Franklin County's Award-Winning Design, Build and Remodeling Expert
 Visbeen Architects
Builder: J. Peterson Homes
Interior Designer: Francesca Owens
Photographers: Ashley Avila Photography, Bill Hebert, & FulView
Capped by a picturesque double chimney and distinguished by its distinctive roof lines and patterned brick, stone and siding, Rookwood draws inspiration from Tudor and Shingle styles, two of the world’s most enduring architectural forms. Popular from about 1890 through 1940, Tudor is characterized by steeply pitched roofs, massive chimneys, tall narrow casement windows and decorative half-timbering. Shingle’s hallmarks include shingled walls, an asymmetrical façade, intersecting cross gables and extensive porches. A masterpiece of wood and stone, there is nothing ordinary about Rookwood, which combines the best of both worlds.
Once inside the foyer, the 3,500-square foot main level opens with a 27-foot central living room with natural fireplace. Nearby is a large kitchen featuring an extended island, hearth room and butler’s pantry with an adjacent formal dining space near the front of the house. Also featured is a sun room and spacious study, both perfect for relaxing, as well as two nearby garages that add up to almost 1,500 square foot of space. A large master suite with bath and walk-in closet which dominates the 2,700-square foot second level which also includes three additional family bedrooms, a convenient laundry and a flexible 580-square-foot bonus space. Downstairs, the lower level boasts approximately 1,000 more square feet of finished space, including a recreation room, guest suite and additional storage.

 OMNIA Group Architects
Perched above the beautiful Delaware River in the historic village of New Hope, Bucks County, Pennsylvania sits this magnificent custom home designed by OMNIA Group Architects. According to Partner, Brian Mann,"This riverside property required a nuanced approach so that it could at once be both a part of this eclectic village streetscape and take advantage of the spectacular waterfront setting." Further complicating the study, the lot was narrow, it resides in the floodplain and the program required the Master Suite to be on the main level. To meet these demands, OMNIA dispensed with conventional historicist styles and created an open plan blended with traditional forms punctuated by vast rows of glass windows and doors to bring in the panoramic views of Lambertville, the bridge, the wooded opposite bank and the river. Mann adds, "Because I too live along the river, I have a special respect for its ever changing beauty - and I appreciate that riverfront structures have a responsibility to enhance the views from those on the water." Hence the riverside facade is as beautiful as the street facade. A sweeping front porch integrates the entry with the vibrant pedestrian streetscape. Low garden walls enclose a beautifully landscaped courtyard defining private space without turning its back on the street. Once inside, the natural setting explodes into view across the back of each of the main living spaces. For a home with so few walls, spaces feel surprisingly intimate and well defined. The foyer is elegant and features a free flowing curved stair that rises in a turret like enclosure dotted with windows that follow the ascending stairs like a sculpture. "Using changes in ceiling height, finish materials and lighting, we were able to define spaces without boxing spaces in" says Mann adding, "the dynamic horizontality of the river is echoed along the axis of the living space; the natural movement from kitchen to dining to living rooms following the current of the river." Service elements are concentrated along the front to create a visual and noise barrier from the street and buttress a calm hall that leads to the Master Suite. The master bedroom shares the views of the river, while the bath and closet program are set up for pure luxuriating. The second floor features a common loft area with a large balcony overlooking the water. Two children's suites flank the loft - each with their own exquisitely crafted baths and closets. Continuing the balance between street and river, an open air bell-tower sits above the entry porch to bring life and light to the street. Outdoor living was part of the program from the start. A covered porch with outdoor kitchen and dining and lounge area and a fireplace brings 3-season living to the river. And a lovely curved patio lounge surrounded by grand landscaping by LDG finishes the experience. OMNIA was able to bring their design talents to the finish materials too including cabinetry, lighting, fixtures, colors and furniture.
 User
UserJonathan Nutt
Home Design- Grassie River Studios
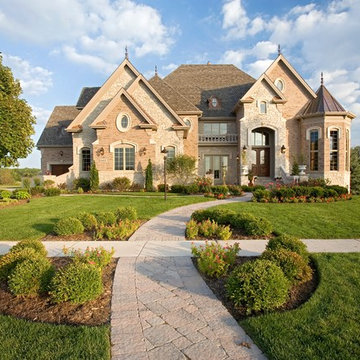
Inspiration for a huge timeless two-story brick gable roof remodel in Chicago
Inspiration for a huge timeless two-story brick gable roof remodel in Chicago

 Visbeen Architects
“Breezy Point” is a wonderful example of American craftsmanship. The cottage, with its quaint symmetry and use of authentic materials, is reminiscent of a simpler time. Offering ample outdoor living space, the home is designed to sit comfortably on the water. The main level is suited to family living, featuring sitting areas, open kitchen and dining rooms, and a luxurious master suite. The upper level boasts five guests bedrooms, with two more on the lower level plus space for entertaining.

 Venn Studio, Inc.
This extensive home remodel highlights the front porch as the central characteristic of its new identity. Out with the old disintegrating roof and spindly support columns and in with a new cantilevered overhang clad in an asphalt shingle roof to contrast against an off-white stucco. A focal cantilevered roof spans over the floating concrete front porch. A nod to a big smile facing the street, inviting the neighborhood in. Larger dark bronze metal windows brighten up vaulted spaces inside. The old overcast tree no longer sits in front but its memory is not to be forgotten: a new olive tree is planted adjacent to the original and now a series of cast concrete steps replace the dilapidated ramp leading one from the sidewalk directly up to the front door. What was once hidden behind the whims of nature and necessity is now open to the neighbors again.

Sponsored
Columbus, OH

Snider & Metcalf Interior Design, LTD
Leading Interior Designers in Columbus, Ohio & Ponte Vedra, Florida
 The Design Build Company
Robert Hill
Huge tuscan beige two-story stucco house exterior photo in San Diego with a shingle roof
Huge tuscan beige two-story stucco house exterior photo in San Diego with a shingle roof
 Studio 511

The Covered Porch overlooking the pond has a summer Kitchen with a massive stone hood and wrap-around counters. Dining is offered at the Moroccan tile table.
 Derrick Architecture
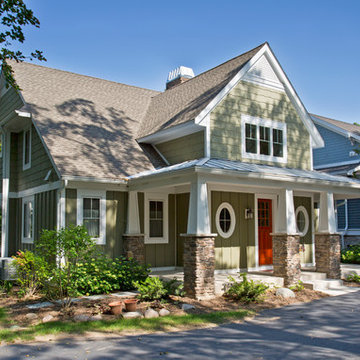

A bold gable sits atop a covered entry at this arts and crafts / coastal style home in Burr Ridge. Shake shingles are accented by the box bay details and gable end details. Formal paneled columns give this home a substantial base with a stone water table wrapping the house. Tall dormers extend above the roof line at the second floor for dramatic effect.
 Apple Landscaping Ltd

Inspiration for a large timeless backyard brick patio remodel in Chicago with a pergola

Sponsored
Columbus, OH
Free consultation for landscape design!

Peabody Landscape Group
Columbus' Reliable Landscape Design & Contracting
 Erotas Custom Building
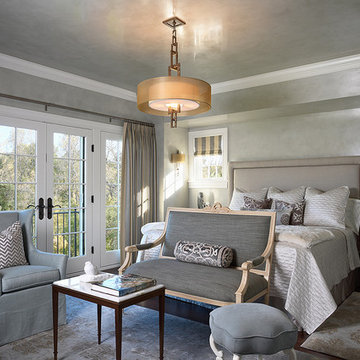
Master Bedroom with Juliette Balcony
Example of a classic dark wood floor bedroom design in Minneapolis with no fireplace
Example of a classic dark wood floor bedroom design in Minneapolis with no fireplace
 Julia Chuslo Architects
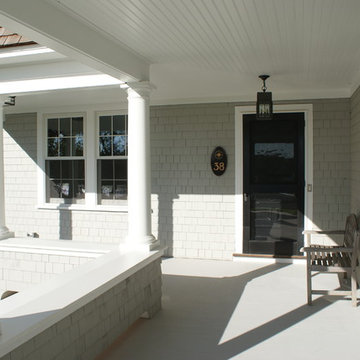
This is an example of a transitional front porch design in Boston with decking and a roof extension.
 Albert, Righter & Tittmann Architects, Inc.
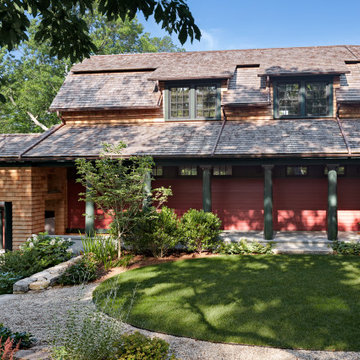
Quarry House, a shingled two story house with dark green trim, is pinned to the solid ledge on the sea coast of Connecticut. The narrow house sits under a spine of a roof, running south to north, with the primary living in a ‘head’, at the north end, where the best views are. The circulation of the site and house follows this massing, through two courts, the lower more public, and the upper more private.
The lower court is defined by the garage building, and by the south face of the house. From this first court, a well-defined portal leads to an arcade, which, flanking the main wing of the house, pulls one along the second and higher court. The L of the main house and the tool shed define the garden court. Both courts withhold the view.
The actual front door is nearly half-way into the house. From there, a short passage brings one to the primary living space where the view unfolds across a syncopated rhythm of windows, first overlooking an intimate tidal inlet and, then, turning west, to the longer view of the Long Island Sound, where a cantilevered deck seems to float over the rock. A clerestory window, hidden in a dormer, brings south light into this room.
A final point: the 3400 square foot house, with its deeply insulated 12” thick walls and roofing, runs on a low energy load. An HRV ensures a constant cycle of fresh air even in heating season.
34