
Search results for "Shingle sits" in Home Design Ideas
 Julia Chuslo Architects
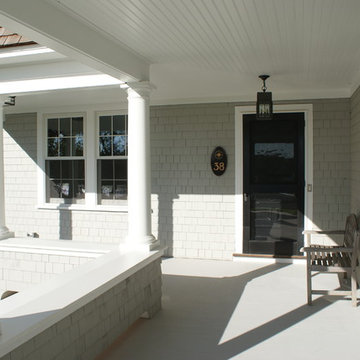
This is an example of a transitional front porch design in Boston with decking and a roof extension.
 Skill Construction & Design, LLC

Vienna Addition Skill Construction & Design, LLC, Design/Build a two-story addition to include remodeling the kitchen and connecting to the adjoining rooms, creating a great room for this family of four. After removing the side office and back patio, it was replaced with a great room connected to the newly renovated kitchen with an eating area that doubles as a homework area for the children. There was plenty of space left over for a walk-in pantry, powder room, and office/craft room. The second story design was for an Adult’s Only oasis; this was designed for the parents to have a permitted Staycation. This space includes a Grand Master bedroom with three walk-in closets, and a sitting area, with plenty of room for a king size bed. This room was not been completed until we brought the outdoors in; this was created with the three big picture windows allowing the parents to look out at their Zen Patio. The Master Bathroom includes a double size jet tub, his & her walk-in shower, and his & her double vanity with plenty of storage and two hideaway hampers. The exterior was created to bring a modern craftsman style feel, these rich architectural details are displayed around the windows with simple geometric lines and symmetry throughout. Craftsman style is an extension of its natural surroundings. This addition is a reflection of indigenous wood and stone sturdy, defined structure with clean yet prominent lines and exterior details, while utilizing low-maintenance, high-performance materials. We love the artisan style of intricate details and the use of natural materials of this Vienna, VA addition. We especially loved working with the family to Design & Build a space that meets their family’s needs as they grow.
 SV Design
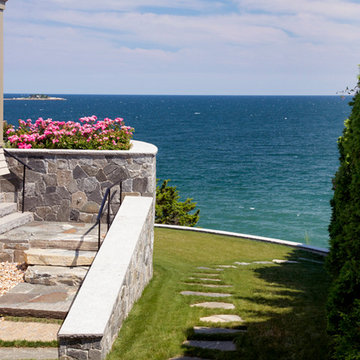
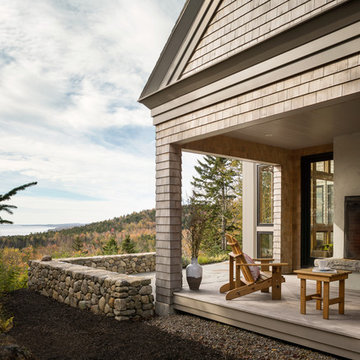
This modern family home sits atop stone ledges overlooking the Atlantic Ocean. The newly constructed home is a contemporary shingle style with a twist of Vermont country. The first floor is anchored by a family style eat-in kitchen adjoining an open floor plan that takes advantage of the panoramic views of the Atlantic. The second floor is comprised of three junior suites and a master suite with a balcony. The three car garage, play room above and in-law suite in the basement complete the interior of the home. The approach up the driveway provides a glimpse of the dramatic ocean views through a passageway between the house and mature arborvitae. A series of retaining walls undulating from the ocean facing elevation creates gathering areas at different levels as the lot slopes downward toward the stone ledge.
Photo Credit: Eric Roth
Find the right local pro for your project
 Skill Construction & Design, LLC
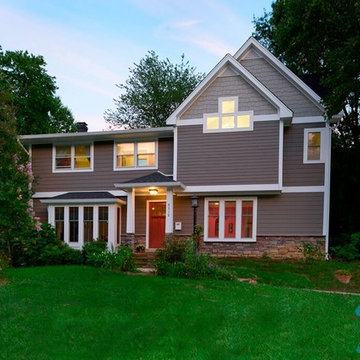
Vienna Addition Skill Construction & Design, LLC, Design/Build a two-story addition to include remodeling the kitchen and connecting to the adjoining rooms, creating a great room for this family of four. After removing the side office and back patio, it was replaced with a great room connected to the newly renovated kitchen with an eating area that doubles as a homework area for the children. There was plenty of space left over for a walk-in pantry, powder room, and office/craft room. The second story design was for an Adult’s Only oasis; this was designed for the parents to have a permitted Staycation. This space includes a Grand Master bedroom with three walk-in closets, and a sitting area, with plenty of room for a king size bed. This room was not been completed until we brought the outdoors in; this was created with the three big picture windows allowing the parents to look out at their Zen Patio. The Master Bathroom includes a double size jet tub, his & her walk-in shower, and his & her double vanity with plenty of storage and two hideaway hampers. The exterior was created to bring a modern craftsman style feel, these rich architectural details are displayed around the windows with simple geometric lines and symmetry throughout. Craftsman style is an extension of its natural surroundings. This addition is a reflection of indigenous wood and stone sturdy, defined structure with clean yet prominent lines and exterior details, while utilizing low-maintenance, high-performance materials. We love the artisan style of intricate details and the use of natural materials of this Vienna, VA addition. We especially loved working with the family to Design & Build a space that meets their family’s needs as they grow.
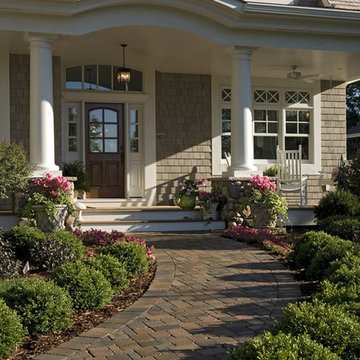
 Pillar Homes
Builder: Pillar Homes
www.pillarhomes.com
Example of a classic exterior home design in Minneapolis
Example of a classic exterior home design in Minneapolis
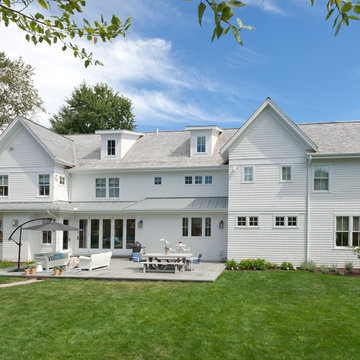
 Bluewater Home Builders
A 21st Century take on the Connecticut farmhouse, this nearly 6,000 square foot modern farmhouse combines urban industrial features while not forgetting its historical heritage.
Enter through the commercial grade aluminum and glass double doors and your gaze turns upward toward the gray wood beamed ceiling of the two story entry foyer, contrasting beautifully with the modern glass balustrade of the second story balcony and the bright white random width shiplap paneling throughout the two story space.


Sponsored
Westerville, OH

Custom Home Works
Franklin County's Award-Winning Design, Build and Remodeling Expert


 Sean O'Kane AIA Architect P.C.
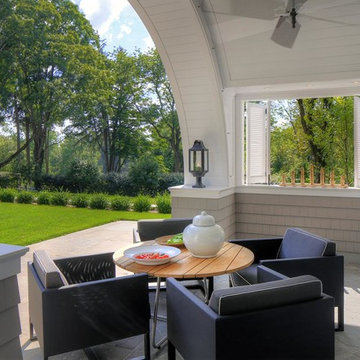
This project involved the design of a new open-air Pool House on grounds of a 1905 carriage house estate. The main house and guesthouse on this property were also extensively renovated as part of the project.
The concept for the new Pool House was to incorporate the vocabulary of these existing structures into the form while creating a protected, yet open space with a bright and fresh interior. The Pool house is sited on axis to a new fifty-foot pool and the existing Breakfast Room terrace with views back to the house and the adjacent pastoral fields.
The exterior of the pool house is shingled, with bracketed rakes, exposed rafter tails and a cupola. Wood louvered shutters and a custom made removable fabric cover protect the structure during the off season.
The interior of the Pool House includes a vaulted sitting area with wide beadboard on the walls and ceiling, shingled half walls and a soapstone wet bar. The bluestone flooring flows in from the pool terrace, blurring the boundaries of interior and exterior space. The bath and changing area have a built in stained bench and a vanity with an integral soapstone sink. An exterior shower enclosure is linked to the form by the bracketed extension of the main roof.
Photography Barry A. Hyman.
Contractor L & L Builders
 Minglewood, LLC
Angela Kearney, Minglewood, LLC
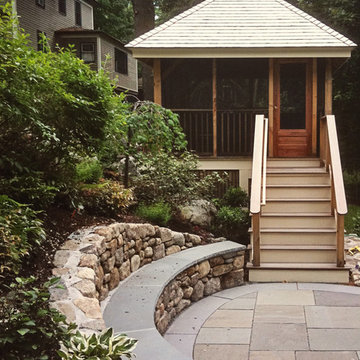
Inspiration for a mid-sized traditional full sun hillside stone landscaping in Boston for fall.
Inspiration for a mid-sized traditional full sun hillside stone landscaping in Boston for fall.
 Lowell Custom Homes
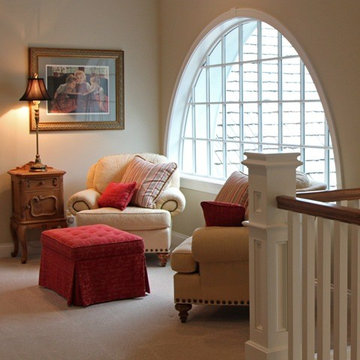
LOWELL CUSTOM HOMES, Scott Lowell, Lowell Management Services, LAKE GENEVA, WI.,.Loft space transitions at top of staircase with a quiet reading corner featuring large half circle window.

 HC Design
The deck & side entry addition created a nice sitting space outdoors as well as an indoor sitting room open to the new kitchen.
Photography by Jack Foley

Sponsored
Columbus, OH

Hope Restoration & General Contracting
Columbus Design-Build, Kitchen & Bath Remodeling, Historic Renovations
 Marina Rubina, Architect
photo by Todd Mason, Halkin Photography
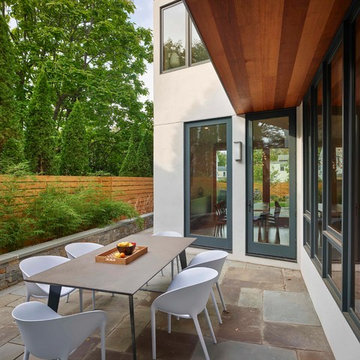
Inspiration for a mid-sized contemporary white two-story stucco house exterior remodel in Philadelphia with a hip roof and a shingle roof
Inspiration for a mid-sized contemporary white two-story stucco house exterior remodel in Philadelphia with a hip roof and a shingle roof
 Lowell Custom Homes
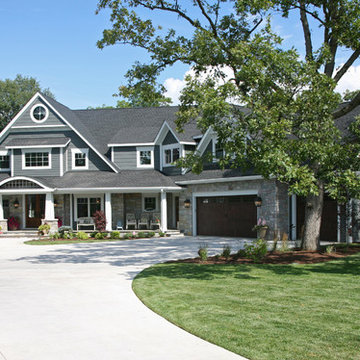
Lowell Custom Homes, Lake Geneva, WI., Scott Lowell, Lowell Management Services, Inc. Exterior of a traditional shingle style home with multiple gables and ox's eye window. Wood garage doors, stone detailing and Craftsman style columns that are tapered and sitting on stone piers. Blue-Grey siding with white trim and lantern light fixtures. An eyebrow arch entry with overhang for rocking chair seating.
 Lenox House Design

This expansive lake home sits on a beautiful lot with south western exposure. Hale Navy and White Dove are a stunning combination with all of the surrounding greenery. Marvin Windows were used throughout the home. This expansive property is stunning from the sky.
 Battle Associates, Architects
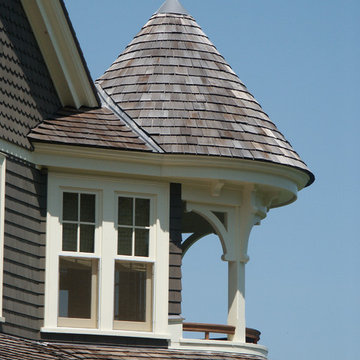
This project is a large new house which sits on a spectacular property overlooking a hundred acres of conservation land. The greatest design challenge was that of positioning the home, nestling it into a hillside and giving it privacy in the rural setting.

Sponsored
Columbus, OH
Hope Restoration & General Contracting
Columbus Design-Build, Kitchen & Bath Remodeling, Historic Renovations
 Aspire Fine Homes
Photographer - www.felixsanchez.com

Example of a huge classic green two-story house exterior design in Houston with a shingle roof and a brown roof
Example of a huge classic green two-story house exterior design in Houston with a shingle roof and a brown roof
 Visbeen Architects

As a cottage, the Ridgecrest was designed to take full advantage of a property rich in natural beauty. Each of the main houses three bedrooms, and all of the entertaining spaces, have large rear facing windows with thick craftsman style casing. A glance at the front motor court reveals a guesthouse above a three-stall garage. Complete with separate entrance, the guesthouse features its own bathroom, kitchen, laundry, living room and bedroom. The columned entry porch of the main house is centered on the floor plan, but is tucked under the left side of the homes large transverse gable. Centered under this gable is a grand staircase connecting the foyer to the lower level corridor. Directly to the rear of the foyer is the living room. With tall windows and a vaulted ceiling. The living rooms stone fireplace has flanking cabinets that anchor an axis that runs through the living and dinning room, ending at the side patio. A large island anchors the open concept kitchen and dining space. On the opposite side of the main level is a private master suite, complete with spacious dressing room and double vanity master bathroom. Buffering the living room from the master bedroom, with a large built-in feature wall, is a private study. Downstairs, rooms are organized off of a linear corridor with one end being terminated by a shared bathroom for the two lower bedrooms and large entertainment spaces.
Photographer: Ashley Avila Photography
Builder: Douglas Sumner Builder, Inc.
Interior Design: Vision Interiors by Visbeen
 Earl Weaver Contractors LLC
Lyndon Gehman
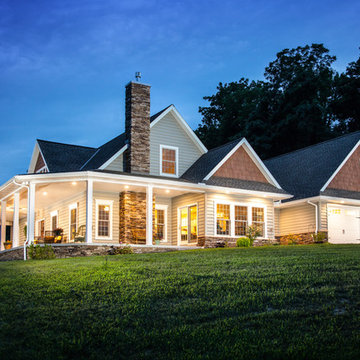
Inspiration for a mid-sized timeless gray two-story mixed siding exterior home remodel in Philadelphia
Inspiration for a mid-sized timeless gray two-story mixed siding exterior home remodel in Philadelphia
35