
Search results for "Shingle sits" in Home Design Ideas
 Richard Moody & Sons Construction LLC
Jeff Roberts

Example of an arts and crafts master light wood floor bedroom design in Portland Maine with white walls, a standard fireplace and a wood fireplace surround
Example of an arts and crafts master light wood floor bedroom design in Portland Maine with white walls, a standard fireplace and a wood fireplace surround
 RLH Studio

A family cabin sits lakeside in Minnesota.
Inspiration for a large timeless gray two-story concrete fiberboard and clapboard house exterior remodel in Minneapolis with a hip roof, a shingle roof and a gray roof
Inspiration for a large timeless gray two-story concrete fiberboard and clapboard house exterior remodel in Minneapolis with a hip roof, a shingle roof and a gray roof
 Rustic Chic Interiors

Remodeled exterior of an American Foursquare Farmhouse built in 1909 and restored in 2001. This country charming farm home features an extended front porch, side entrance sunroom, a hipped gabled roof, yellow vinyl siding, & navy blue shutters and shingles. Detached is a 3 car garage next to a horse shoe driveway. This home sits on 3 acres of flat land with a silo, surrounded by "Pinney Purdue Farms" corn & bean fields.
Find the right local pro for your project
 BDR Executive Custom Homes

Inspiration for a coastal master carpeted bedroom remodel in Grand Rapids with blue walls
 Lakeside Architecture Inc.
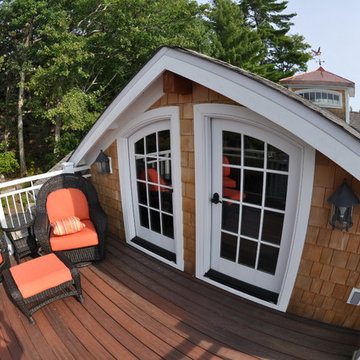
One of the key attributes of Muskoka are the numerous boathouses nestled on the shorelines of all the major lakes. In addition to docking a boat, many of these boathouses feature beautiful sitting rooms, bathrooms, exercise rooms and grand bedrooms. Boathouses can be fixed to the shore, floating or on piles nestled in the Lake. They are very distinctive aspect of Ontario's cottage country and sometimes when you are boating past you can get a peak some of the prized Muskoka antique wood boat nestled inside.
 Red Door Homes, Inc.
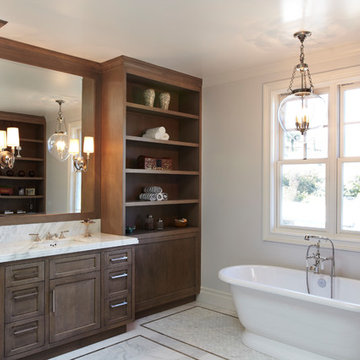
Example of a large classic master marble floor and gray floor freestanding bathtub design in Los Angeles with recessed-panel cabinets, medium tone wood cabinets, gray walls, an undermount sink and marble countertops
 Cornerstone Timberframes
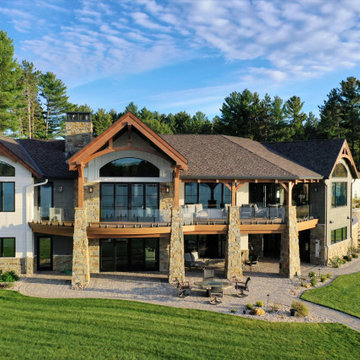
This timber frame home sits in northwest Wisconsin, built with double curving tie king post trusses in Douglas fir and large-section posts with eave plates. The main living space pairs exposed timber with drywall finishes for a restrained, contemporary feel, while a curved staircase and coffered ceilings with 30-foot trim timbers add craftsmanship throughout. With a main floor, garage, and full walkout level, the home offers 4 bedrooms and 4 bathrooms. Completed in 2020 with HB Design and Joe Yakesh – Quality Construction + Remodelling.

Sponsored
Westerville, OH

Custom Home Works
Franklin County's Award-Winning Design, Build and Remodeling Expert

 4D Design + Consulting
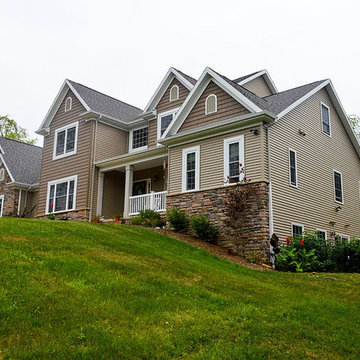
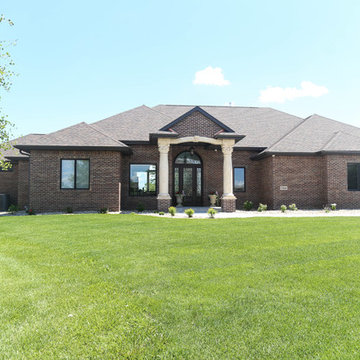
Large traditional red two-story brick house exterior idea in Other with a hip roof and a shingle roof
 Bavido Architecture llc
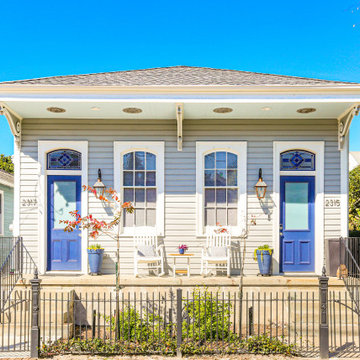
This Two Family Home renovation and addition was completed in Fall of 2022 and sits in the New Orleans Lower Garden District. Formally a double shotgun. New spot footing foundations were placed below part of the existing home to support a new side gallery to access the rear unit and a back yard guest house.
The narrow apartments prescribed by the 26' wide side-by-side double home layout was confining (existing home was 2 apartments 12' wide each). The new side gallery layout allowed the 2nd unit to be located at the rear camelback area. While maintaining the original house front (mandated by the New Orleans Historic Commission. The new side gallery allows access to the rear 2 story unit and creates a pleasant 2nd unit entry. The gallery also allows direct access to the new guest house at the rear property line. Since the former home didn’t have a side gallery, the Historic Commission resisted it’s introduction. With much convincing, the Commission Director visited the home & viewed from the street while we determined how far back the gallery would start (the point which the public lost site of the gallery transition).
 Quarry Mill
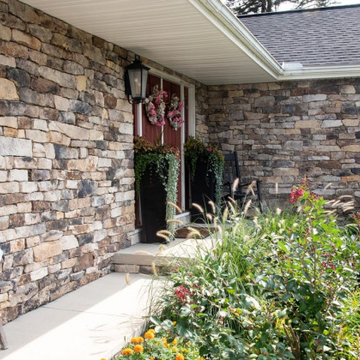
Preston real thin stone veneer creates a beautiful uniform pattern on the exterior of this stunning ranch home. Preston is an earth tone natural fieldstone thin veneer. The stone starts as a fieldstone that is hand-picked along the fence lines of centuries-old farms. The stones are exposed to the elements and weathered from sitting on the fence line for years. The amount of weathering varies depending on if the piece was constantly exposed to direct sunlight or was shaded at the bottom of the pile as well as the amount of moisture present. This gives each individual piece varying degrees of beautiful earth tones. The raw irregular pieces are hand-picked and split with a hydraulic press into strips. Preston is intended to be installed linearly in the ledgestone style.
 Regal Line House Painters
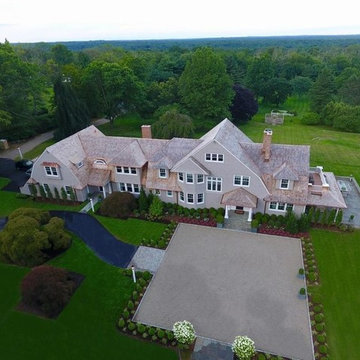
Absolutely Stunning farmhouse in New Canaan CT. 1903 Landmark. Designed and decorated by the visionary Michael Canoro of The Maiden Lane Group. Michael and his team have instilled this classic house with chic design, spirited elegance, and flair. It will take your breath away! Perfectly sited, with majestic views, this shingle-style home is naturally elegant and grand-in-style. It sits proudly on over 5-acres of graceful, rolling land featuring a carriage barn, pool and tennis court. Exterior Painting in New Canaan, CT.
 M-Squared Contracting Inc.

Only the chicest of modern touches for this detached home in Tornto’s Roncesvalles neighbourhood. Textures like exposed beams and geometric wild tiles give this home cool-kid elevation. The front of the house is reimagined with a fresh, new facade with a reimagined front porch and entrance. Inside, the tiled entry foyer cuts a stylish swath down the hall and up into the back of the powder room. The ground floor opens onto a cozy built-in banquette with a wood ceiling that wraps down one wall, adding warmth and richness to a clean interior. A clean white kitchen with a subtle geometric backsplash is located in the heart of the home, with large windows in the side wall that inject light deep into the middle of the house. Another standout is the custom lasercut screen features a pattern inspired by the kitchen backsplash tile. Through the upstairs corridor, a selection of the original ceiling joists are retained and exposed. A custom made barn door that repurposes scraps of reclaimed wood makes a bold statement on the 2nd floor, enclosing a small den space off the multi-use corridor, and in the basement, a custom built in shelving unit uses rough, reclaimed wood. The rear yard provides a more secluded outdoor space for family gatherings, and the new porch provides a generous urban room for sitting outdoors. A cedar slatted wall provides privacy and a backrest.

Sponsored
Sunbury, OH

J.Holderby - Renovations
Franklin County's Leading General Contractors - 2X Best of Houzz!
 Jenna Cotton Photography
New Listing Photography.
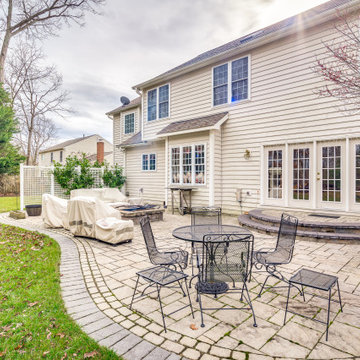
Traditional estate in the sought after Cardinal Forest! Pride in ownership is evident in this spacious 4 bedroom, 2.5 bath home. Wonderfully maintained and updated over time, this home has hard wood floors throughout the main level and into the upstairs hallway, ceramic tile in the kitchen, crown modeling throughout. The master bathroom is gorgeously updated and the roof is 2 years old! Upstairs has a bonus room in the upstairs attached to the master and there is an additional sitting room complete with a built in shelves for an entertainment center. All bedrooms come with custom built-in closets, the family room has a floor to ceiling built in bookcase, the 2-car garage comes with an extra bump out complete with a mop sink and extra refrigerator, and a dual HVAC system for efficiency.
 KG Builders
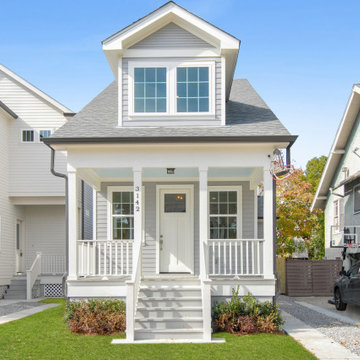
Located at 3142 State St, this property currently sits on a 30 x 110 lot in the sought after University area of Uptown New Orleans.
This new construction home will consist of 3 bedrooms and 2.5 bathrooms and have coveted off street parking. Professionally designed by an established architectural design firm, this home will provide details and characteristics that are not only familiar to the area but will also deliver an exceptional living experience that will set it apart from the rest. This is a great walk able with many dining and shopping options near by. Experience living in a classic New Orleans home with a modern and open feel.
 F9 Productions Inc.
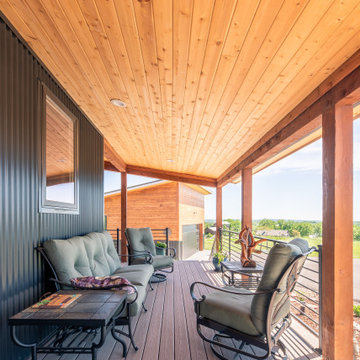
Imagine a compact backyard home in Golden that keeps family close but gives everyone space. The Golden ADU sits west of North Table Mountain, offering owners a private retreat so their kids' family can take the main house – all while framing epic Denver views.
The owners needed independence with family ties, so we created a unit that balances privacy and proximity. South-facing design captures stunning plains and city sights for daily inspiration.
Multi-generational living can feel crowded, but this ADU provides a separate, functional space without sacrificing connection. It handles site limits by maximizing views and light efficiently.
The concept mixes sloped roofs and simple boxes for a fresh, modern feel that fits the landscape. A large deck extends the living area outdoors, inviting relaxation amid the scenery.
Standard wood framing keeps it durable and budget-friendly, built strong for Colorado's elements.
South orientation and big windows bring in passive solar warmth and natural light, reducing energy needs while keeping things cozy.
Practical main floor with one bedroom, two baths, office, mudroom, and open kitchen-living – all designed for ease and flow.
Completed in 2022, the Golden ADU is a smart solution for family living. It blends privacy, views, and efficiency, creating a peaceful space that strengthens bonds and enhances life in the mountains.
 Mckay Vassaur Custom Builders
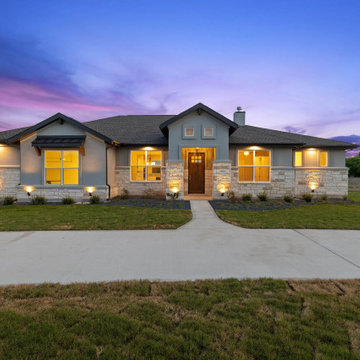
4 bedroom, 3 bathroom house sitting on one acre.
Example of a large gray one-story house exterior design in Austin with a shingle roof
Example of a large gray one-story house exterior design in Austin with a shingle roof

Sponsored
Westerville, OH
Custom Home Works
Franklin County's Award-Winning Design, Build and Remodeling Expert
 Windward Pointe
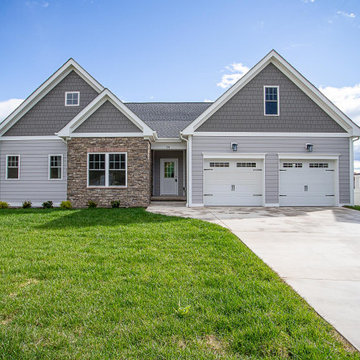
Your dream home is here! Sitting on an open lot in the small town of Fishersville, you’ll have plenty of space both inside and out. You’re just a few miles from Augusta Health Hospital, I-81, and I-64.
 Donald A. Gardner Architects
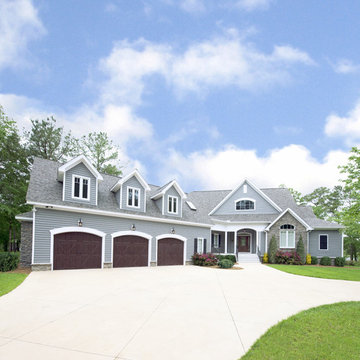
Unique features and practical amenities are packed into a modest footprint in this one-story home plan. Columns lead to the cathedral great room, which is open to the island kitchen and dining room. The secondary bedrooms share a Jack-and-Jill bathroom and each enjoy private porch access. Designed for enjoying Mother Nature, a covered porch wraps the rear of the home plan, ending at the cozy screen porch with fireplace, skylights, and summer kitchen. The master suite includes an oversized walk-in closet and an incredible rotunda sitting room filled with windows.
 Cornerstone Timberframes
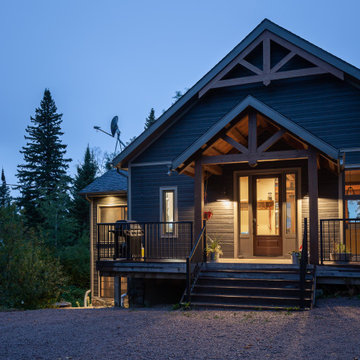
This 2,975-square-foot timber frame home sits on Brereton Lake in Manitoba's Whiteshell region, designed by Pine Creek Homes. A 30-foot white pine king post truss anchors the open living area, with custom steel plates at the joints adding strength and a clean, contemporary detail to traditional joinery. Beneath the truss, a galley kitchen and island open onto uninterrupted lake views, while bedrooms, the sunroom, and utility spaces use conventional framing for efficiency. 4 bedrooms, 3 bathrooms, built to hold up through Manitoba winters.
49