
Search results for "Shingle sits" in Home Design Ideas

 Windward Pointe
Your dream home is here! Sitting on an open lot in the small town of Fishersville, you’ll have plenty of space both inside and out. You’re just a few miles from Augusta Health Hospital, I-81, and I-64.

 Builder House Plans
This exclusive plan (you won’t find it anywhere else!) takes the modern farmhouse form and gives it a fresh, soft look. The one-story layout makes it easy to age in place and grants each bedroom plenty of space and a walk-in closet. In the middle of the home, the living room opens out to a rear porch and then a screened porch with an outdoor kitchen for fun grilling parties. Everyone can gather around the kitchen’s island, where an eating bar sits just steps away from the open dining room. Don’t miss the master suite’s spa-like bathroom and huge closet. A bonus suite offers more room to expand later.

 Wyrick Residential Design
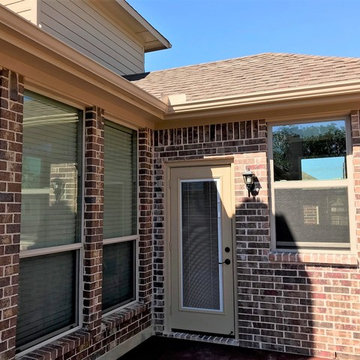
Example of a large classic red two-story brick house exterior design in Houston with a hip roof, a shingle roof and a brown roof
Find the right local pro for your project
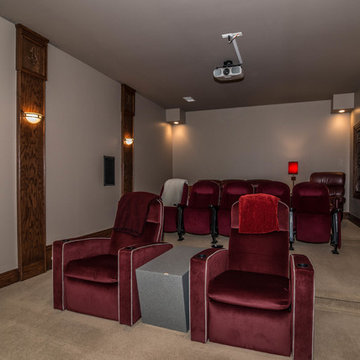
 Avi Sells
Step into this magnificent custom built home, designed by Dominick Tringali, tucked away in the exclusive Trillium neighborhood. With just under 9,000 finished sq ft, this home has detailed crown moldings in most rooms and high ceilings. Millwork finishes throughout the house, Zebra Oak floors, 8- foot solid core oak doors, and special elements on the grand staircase. This exquisite home boasts 5 bedrooms, 4 full baths and 3 half baths, with a stunning master suite with a marble entrance, large sitting area, double sided fireplace, his & her walk-in closets, and a large vanity area, & beautiful limestone & slate finishes! Gourmet kitchen with a butler's pantry, eat-in-area, a double sided granite fireplace and a completed Florida room! The finished basement included a large movie theater with built in seating and a 3D projector, a large exercise room, and a full kitchen! There is an over-sized garage with separate entry leading from the basement. Come and see, you won't want to leave!
 Gerber Homes
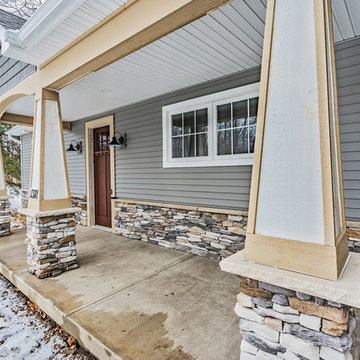
This expansive covered porch is a perfect place to sit and enjoy the outdoors.
Large transitional blue one-story mixed siding exterior home photo in New York with a shingle roof
Large transitional blue one-story mixed siding exterior home photo in New York with a shingle roof
 Renewal by Andersen of NJ-NY Metro
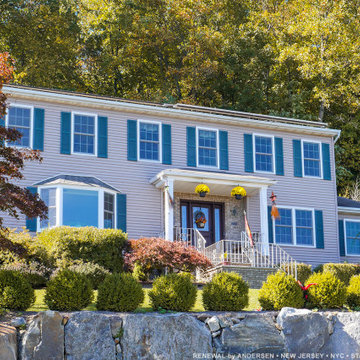
All new double hung windows and large bay window we installed in this delightful home. This two story home looks great with all new white windows surrounded by green accent shutters, sitting up on a hill surrounded by beautiful trees starting to change for fall. Find out more about replacing your windows with Renewal by Andersen New Jersey, New York City, The Bronx and Staten Island.
 Bellingham Bay Builders
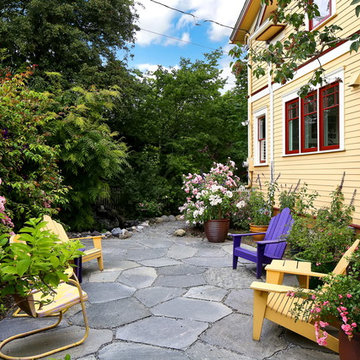
After many years of careful consideration and planning, these clients came to us with the goal of restoring this home’s original Victorian charm while also increasing its livability and efficiency. From preserving the original built-in cabinetry and fir flooring, to adding a new dormer for the contemporary master bathroom, careful measures were taken to strike this balance between historic preservation and modern upgrading. Behind the home’s new exterior claddings, meticulously designed to preserve its Victorian aesthetic, the shell was air sealed and fitted with a vented rainscreen to increase energy efficiency and durability. With careful attention paid to the relationship between natural light and finished surfaces, the once dark kitchen was re-imagined into a cheerful space that welcomes morning conversation shared over pots of coffee.
Every inch of this historical home was thoughtfully considered, prompting countless shared discussions between the home owners and ourselves. The stunning result is a testament to their clear vision and the collaborative nature of this project.
Photography by Radley Muller Photography
Design by Deborah Todd Building Design Services

Sponsored
Westerville, OH

Custom Home Works
Franklin County's Award-Winning Design, Build and Remodeling Expert
 TASOS KOKORIS AIA, LEED AP
Tim Lee Photography
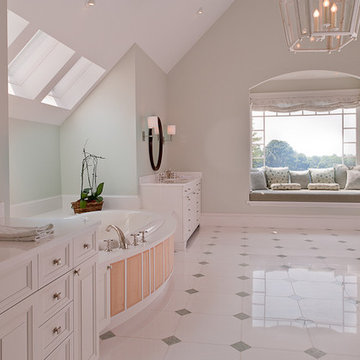
Inspiration for a huge timeless master marble floor and white floor bathroom remodel in New York with raised-panel cabinets, white cabinets, gray walls and an undermount sink
Inspiration for a huge timeless master marble floor and white floor bathroom remodel in New York with raised-panel cabinets, white cabinets, gray walls and an undermount sink
 Valiant Design

This exterior got a major face-lift to welcome guests into the completely remodeled interior. Slathered with bright coastal colors with a front door that offers a friendly yellow pop of color. Charm oozes from this home...take a peek inside by browsing the Project Photos to "OOH & AWE" over the before and after pictures!
 Acorn Deck House Company
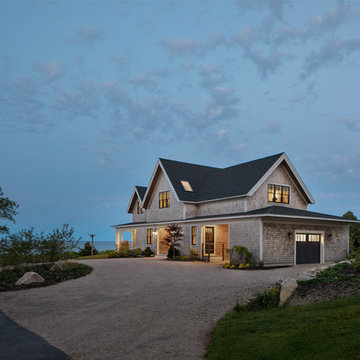
Seaside Escape is a beautiful Acorn Home, which sits on the edge of Buzzards Bay. It blends traditional and contemporary styles, with classic New England features on the exterior and modern accents on the interior. The roof deck and patio are perfect places to take in its panoramic ocean view, while the open floor plan showcases this view from almost every room in the house.
 User
UserExcellent choice to add space and value to your home.
Sunroom with Deck and Sitting Area.
Inspiration for a small timeless backyard deck remodel in Dallas with no cover
Inspiration for a small timeless backyard deck remodel in Dallas with no cover
 GIBSON SOTHEBY’S INTERNATIONAL REALTY
 https://www.beangroup.com/homes/45-E-Andover-Road-Andover/ME/04216/AGT-2261431456-942410/index.html
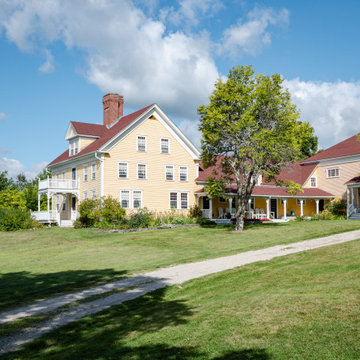
Merrill House is a gracious, Early American Country Estate located in the picturesque Androscoggin River Valley, about a half hour northeast of Sunday River Ski Resort, Maine. This baronial estate, once a trophy of successful American frontier family and railroads industry publisher, Henry Varnum Poor, founder of Standard & Poor’s Corp., is comprised of a grand main house, caretaker’s house, and several barns. Entrance is through a Gothic great hall standing 30’ x 60’ and another 30’ high in the apex of its cathedral ceiling and showcases a granite hearth and mantel 12’ wide.
Owned by the same family for over 225 years, it is currently a family retreat and is available for seasonal weddings and events with the capacity to accommodate 32 overnight guests and 200 outdoor guests. Listed on the National Register of Historic Places, and heralding contributions from Frederick Law Olmsted and Stanford White, the beautiful, legacy property sits on 110 acres of fields and forest with expansive views of the scenic Ellis River Valley and Mahoosuc mountains, offering more than a half-mile of pristine river-front, private spring-fed pond and beach, and 5 acres of manicured lawns and gardens.
The historic property can be envisioned as a magnificent private residence, ski lodge, corporate retreat, hunting and fishing lodge, potential bed and breakfast, farm - with options for organic farming, commercial solar, storage or subdivision.
Showings offered by appointment.
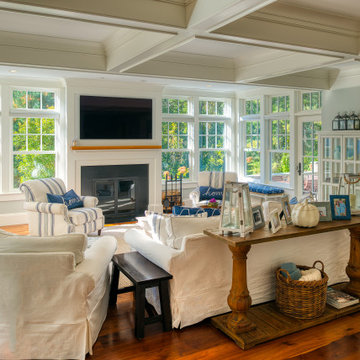
 Vance Stein Architecture & Interiors
This new gambrel home sits within an area of historic homes in Andover. The client loved houses on Cape Cod but wanted it to fit in their Town. This house blends well with its historic neighbors while feeling a little more beachy, bright and airy. It won "Best New House in an Historic Neighborhood" from the Andover Preservation Commission in 2014.

Sponsored
Westerville, OH
Custom Home Works
Franklin County's Award-Winning Design, Build and Remodeling Expert
 Jenna Cotton Photography
New Listing Photography.
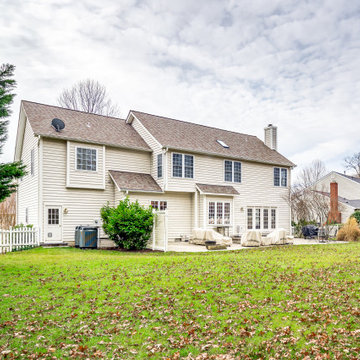
Traditional estate in the sought after Cardinal Forest! Pride in ownership is evident in this spacious 4 bedroom, 2.5 bath home. Wonderfully maintained and updated over time, this home has hard wood floors throughout the main level and into the upstairs hallway, ceramic tile in the kitchen, crown modeling throughout. The master bathroom is gorgeously updated and the roof is 2 years old! Upstairs has a bonus room in the upstairs attached to the master and there is an additional sitting room complete with a built in shelves for an entertainment center. All bedrooms come with custom built-in closets, the family room has a floor to ceiling built in bookcase, the 2-car garage comes with an extra bump out complete with a mop sink and extra refrigerator, and a dual HVAC system for efficiency.
 Mckay Vassaur Custom Builders
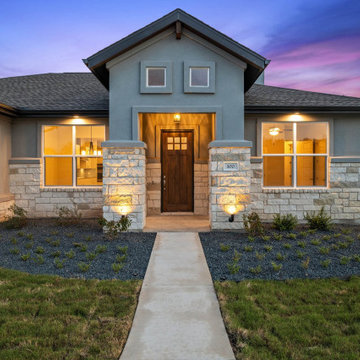
4 bedroom, 3 bathroom house sitting on one acre.
Inspiration for a large gray one-story house exterior remodel in Austin with a shingle roof
Inspiration for a large gray one-story house exterior remodel in Austin with a shingle roof
 Donald A. Gardner Architects
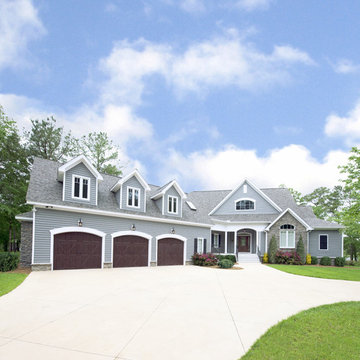
Unique features and practical amenities are packed into a modest footprint in this one-story home plan. Columns lead to the cathedral great room, which is open to the island kitchen and dining room. The secondary bedrooms share a Jack-and-Jill bathroom and each enjoy private porch access. Designed for enjoying Mother Nature, a covered porch wraps the rear of the home plan, ending at the cozy screen porch with fireplace, skylights, and summer kitchen. The master suite includes an oversized walk-in closet and an incredible rotunda sitting room filled with windows.
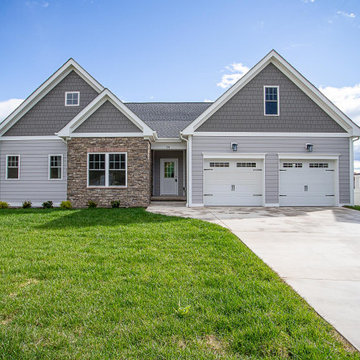 Windward Pointe
Your dream home is here! Sitting on an open lot in the small town of Fishersville, you’ll have plenty of space both inside and out. You’re just a few miles from Augusta Health Hospital, I-81, and I-64.

Sponsored
Sunbury, OH

J.Holderby - Renovations
Franklin County's Leading General Contractors - 2X Best of Houzz!
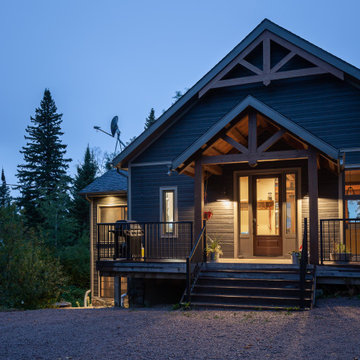
 Cornerstone Timberframes
This 2,975-square-foot timber frame home sits on Brereton Lake in Manitoba's Whiteshell region, designed by Pine Creek Homes. A 30-foot white pine king post truss anchors the open living area, with custom steel plates at the joints adding strength and a clean, contemporary detail to traditional joinery. Beneath the truss, a galley kitchen and island open onto uninterrupted lake views, while bedrooms, the sunroom, and utility spaces use conventional framing for efficiency. 4 bedrooms, 3 bathrooms, built to hold up through Manitoba winters.
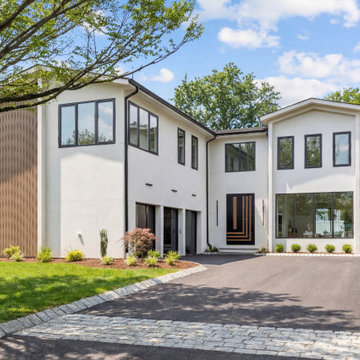
 Pinnacle Construction Group
This 6-bedroom, 5.5-bath new construction is a study in modern design - clean lines, an open flow and premium finishes carried through every square foot. A grand entry foyer greets you with 11-foot first-floor ceilings and oversized European windows, flooding the space with natural light and creating a bright, airy first impression that sets the tone for the entire home.
At the heart of the home, the chef's kitchen blends function with high end design: Thermador appliances, honed Taj Mahal quartz counters, sleek custom cabinetry, a built-in wine refrigerator, dedicated coffee and beverage station, and an oversized walk-in pantry. The open-concept layout flows effortlessly into the family room, where Venetian plaster walls, custom oak shelving, and whole-home built-in speakers create a refined, contemporary living space made for both quiet nights in and entertaining guests.
Upstairs, the primary suite is designed as a true private retreat spacious enough for a sitting room or home office, with three walk-in closets, a dedicated vanity area, and a spa-inspired bath featuring modern fixtures and clean tile work. Four additional generously sized bedrooms and a well-appointed laundry room round out the second floor.
The fully finished basement, with 10-foot ceilings, extends the home's modern lifestyle even further — a home gym with sauna, a dedicated theater room, a stylish wet bar, open recreation space, and a full bedroom and bathroom suite for guests or extended family.
Outside, the backyard is built for indoor-outdoor living with a custom-built outdoor kitchen and space reserved for a future pool, all framed by clean modern landscaping. An oversized 3-car garage completes the home's thoughtful, functional design.
From the architecture to the finishes, every element of this home reflects a modern build executed at the highest level sleek, sophisticated, and move in ready.
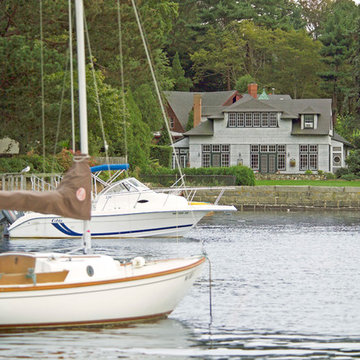
 OLSON LEWIS + Architects
For this couple with grown children and grandchildren, home life is centered upon being together, professional commitments, and enriching their personal lives. The couple lives on the main floor of a converted carriage house that they adapted into a one-bedroom retreat. Living spaces such as their living room, kitchen, sitting and dining areas open onto views of lawn and ocean.
Upstairs provides guest quarters for their growing family. Shingle style vernacular blends with elements of the original carriage house including dormers, banks of paned windows, the hip roof and copper-capped cupola. Architects re-used bead board paneling and equestrian stall dividers inside.
50