
Search results for "Shingles" in Home Design Ideas
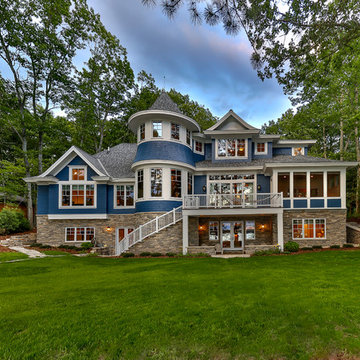
Large ornate blue two-story mixed siding house exterior photo in Other with a hip roof and a shingle roof
 ProStruct Builders
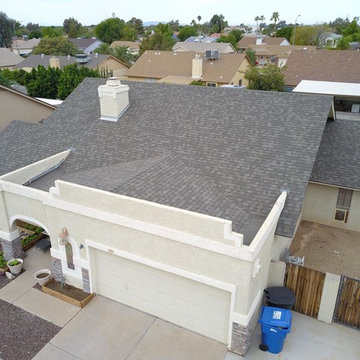
Example of a mid-sized transitional beige one-story exterior home design in Phoenix with a shingle roof
 Polhemus Savery DaSilva
Photo Credits: Brian Vanden Brink


Large ornate beige three-story wood house exterior photo in Boston with a gambrel roof and a shingle roof
Large ornate beige three-story wood house exterior photo in Boston with a gambrel roof and a shingle roof
Find the right local pro for your project
 DLB Custom Home Design

Small transitional white two-story stucco house exterior photo in Charleston with a hip roof and a shingle roof

 Christopher A Young - HouseSmith LLC
Large transitional white two-story brick exterior home photo in Atlanta with a shingle roof
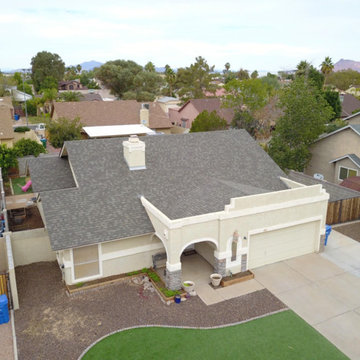 ProStruct Builders
Mid-sized transitional beige one-story exterior home photo in Phoenix with a shingle roof

 Hoffman Grayson Architects LLP
Originally, the front of the house was on the left (eave) side, facing the primary street. Since the Garage was on the narrower, quieter side street, we decided that when we would renovate, we would reorient the front to the quieter side street, and enter through the front Porch.
So initially we built the fencing and Pergola entering from the side street into the existing Front Porch.
Then in 2003, we pulled off the roof, which enclosed just one large room and a bathroom, and added a full second story. Then we added the gable overhangs to create the effect of a cottage with dormers, so as not to overwhelm the scale of the site.
The shingles are stained Cabots Semi-Solid Deck and Siding Oil Stain, 7406, color: Burnt Hickory, and the trim is painted with Benjamin Moore Aura Exterior Low Luster Narraganset Green HC-157, (which is actually a dark blue).
Photo by Glen Grayson, AIA

Sponsored
Westerville, OH

Custom Home Works
Franklin County's Award-Winning Design, Build and Remodeling Expert
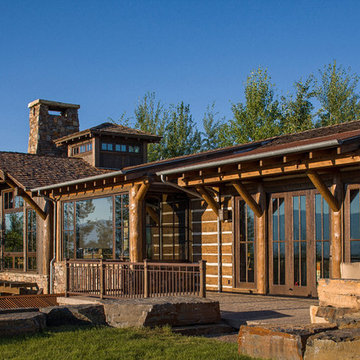
 Shannon Callaghan Interior Design
Inspiration for a large rustic brown two-story wood exterior home remodel in Other with a shingle roof

 Tom Hurt Architecture
The shingles on the upper part of this home are made of 80% recycled rubber. In renovating this home we strove to be environmentally conscious and respectful of the original architecture.
Photo: Ryan Farnau
 Pinemar, Inc
Jeffrey Totaro
Pinemar, Inc.- Philadelphia General Contractor & Home Builder.

Cottage white one-story gable roof photo in Philadelphia with a shingle roof
Cottage white one-story gable roof photo in Philadelphia with a shingle roof
 Oakwood Custom Homes

Example of a mid-sized arts and crafts blue two-story wood house exterior design in Detroit with a hip roof and a shingle roof
 Polhemus Savery DaSilva
Photo Credits: Brian Vanden Brink
Inspiration for a large coastal beige two-story wood house exterior remodel in Boston with a shingle roof
Inspiration for a large coastal beige two-story wood house exterior remodel in Boston with a shingle roof



Sponsored
Columbus, OH
Free consultation for landscape design!

Peabody Landscape Group
Franklin County's Reliable Landscape Design & Contracting
 PatriARCH Architecture

Inspiration for a mid-sized country beige two-story wood house exterior remodel in San Francisco with a gambrel roof and a shingle roof

 Edgewater Design Group
The family purchased the 1950s ranch on Mullet Lake because their daughter dreamed of being married on its shores. The home would be used for the wedding venue and then as a wedding gift to the young couple. We were originally hired in August 2014 to help with a simple renovation of the home that was to be completed well in advance of the August 2015 wedding date. However, thorough investigation revealed significant issues with the original foundation, floor framing and other critical elements of the home’s structure that made that impossible. Based on this information, the family decided to tear down and build again. So now we were tasked with designing a new home that would embody their daughter’s vision of a storybook home – a vision inspired by another one of our projects that she had toured. To capture this aesthetic, traditional cottage materials such as stone and cedar shakes are accentuated by more materials such as reclaimed barn wood siding and corrugated CORTEN steel accent roofs. Inside, interior finishes include hand-hewn timber accents that frame openings and highlight features like the entrance reading nook. Natural materials shine against white walls and simply furnished rooms. While the house has nods to vintage style throughout, the open-plan kitchen and living area allows for both contemporary living and entertaining. We were able to capture their daughter’s vision and the home was completed on time for her big day.
- Jacqueline Southby Photography

 TMS Architects
TMS Architects
Inspiration for a large coastal gray two-story wood house exterior remodel in Boston with a gambrel roof and a shingle roof
Inspiration for a large coastal gray two-story wood house exterior remodel in Boston with a gambrel roof and a shingle roof

Sponsored
Westerville, OH
Custom Home Works
Franklin County's Award-Winning Design, Build and Remodeling Expert

 Ed Hughey, Architect & Realtor
 http://dennisburnettphotography.com
Small transitional white two-story brick exterior home photo in Austin with a shingle roof
Small transitional white two-story brick exterior home photo in Austin with a shingle roof

 Michael LoBuglio Architects
Vas
Large farmhouse white two-story wood house exterior idea in New York with a gambrel roof and a shingle roof
Large farmhouse white two-story wood house exterior idea in New York with a gambrel roof and a shingle roof

 Dan Nelson, Designs Northwest Architects
Pacific Northwest beach house, Pathway garden.
Inspiration for a mid-sized coastal gray two-story mixed siding exterior home remodel in Seattle with a shingle roof
Inspiration for a mid-sized coastal gray two-story mixed siding exterior home remodel in Seattle with a shingle roof
5