
Search results for "Shingles" in Home Design Ideas
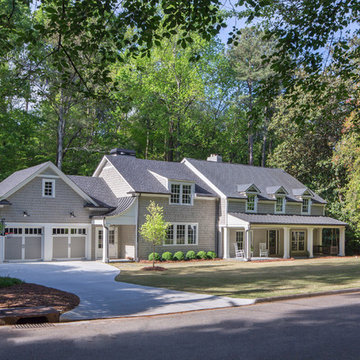
 Alan Clark Architects, LLC
Scott
Example of a mid-sized classic beige two-story wood exterior home design in Atlanta with a shingle roof
Example of a mid-sized classic beige two-story wood exterior home design in Atlanta with a shingle roof

 Nor-Son Custom Builders
Scott Amundson Photography
Example of a classic gray two-story mixed siding exterior home design in Minneapolis with a shingle roof
Example of a classic gray two-story mixed siding exterior home design in Minneapolis with a shingle roof
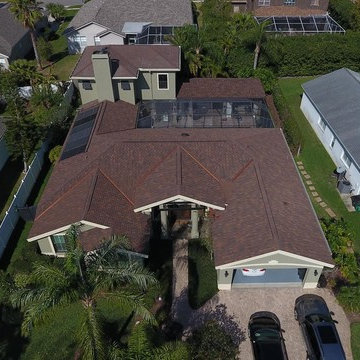
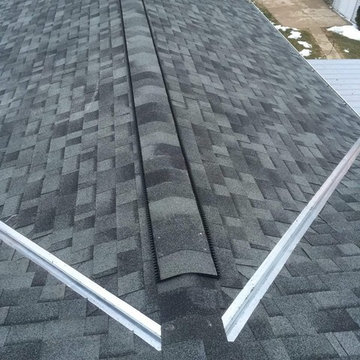
 Acoma Roofing Inc.
Example of a large classic beige two-story exterior home design in Tampa with a shingle roof
Find the right local pro for your project

 Union Studio, Architecture & Community Design
Nat Rea
Example of an ornate three-story wood exterior home design in Providence
Example of an ornate three-story wood exterior home design in Providence

 Michael Humphrey/Humphrey Construction Company
Example of a transitional wood gable roof design in Boston with a shingle roof

 Bereznicki Architects
Example of a mid-sized ornate brown three-story wood house exterior design in Boston with a gambrel roof and a shingle roof
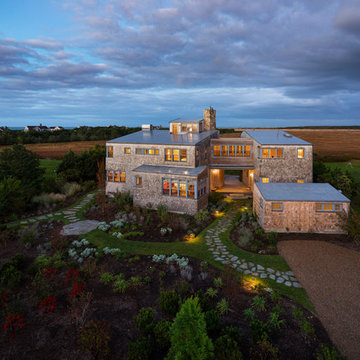

Sponsored
Westerville, OH

Custom Home Works
Franklin County's Award-Winning Design, Build and Remodeling Expert

 JP Decorative Consulting Inc.
Mid-sized mountain style beige two-story mixed siding gable roof photo in Charlotte

 Tony Van Oyen Builder, Inc.
Arts and crafts brown two-story mixed siding exterior home photo in Detroit with a shingle roof
 HOBBS INC
Mark P. Finlay Architects, AIA
Photo by Larry Lambrecht

Inspiration for a huge coastal beige three-story wood exterior home remodel in New York with a shingle roof
Inspiration for a huge coastal beige three-story wood exterior home remodel in New York with a shingle roof
 Thomas & Lord
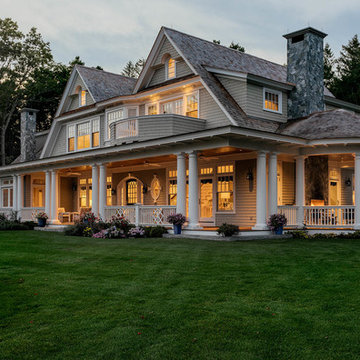
Inspiration for a timeless gray two-story wood exterior home remodel in Portland Maine with a shingle roof

 Edgewater Design Group
We were hired to design a Northern Michigan home for our clients to retire. They wanted an inviting “Mountain Rustic” style that would offer a casual, warm and inviting feeling while also taking advantage of the view of nearby Deer Lake. Most people downsize in retirement, but for our clients more space was a virtue. The main level provides a large kitchen that flows into open concept dining and living. With all their family and visitors, ample entertaining and gathering space was necessary. A cozy three-season room which also opens onto a large deck provide even more space. The bonus room above the attached four car garage was a perfect spot for a bunk room. A finished lower level provided even more space for the grandkids to claim as their own, while the main level master suite allows grandma and grandpa to have their own retreat. Rustic details like a reclaimed lumber wall that includes six different varieties of wood, large fireplace, exposed beams and antler chandelier lend to the rustic feel our client’s desired. Ultimately, we were able to capture and take advantage of as many views as possible while also maintaining the cozy and warm atmosphere on the interior. This gorgeous home with abundant space makes it easy for our clients to enjoy the company of their five children and seven grandchildren who come from near and far to enjoy the home.
- Jacqueline Southby Photography
 Clifford M. Renshaw Architects

Exterior view; addition to Shingle Style residence
Example of an ornate two-story wood exterior home design in Providence with a gambrel roof
Example of an ornate two-story wood exterior home design in Providence with a gambrel roof

Sponsored
Columbus, OH

Hope Restoration & General Contracting
Columbus Design-Build, Kitchen & Bath Remodeling, Historic Renovations

 Architrave Architecture Design Build Ltd.
www.jeffreyj.com

Inspiration for a mid-sized timeless two-story wood gable roof remodel in Vancouver
Inspiration for a mid-sized timeless two-story wood gable roof remodel in Vancouver

 Becker Morgan Group, Inc.
Studio C | Cheryl Nemazie

Inspiration for a large coastal brown three-story wood exterior home remodel in Other with a shingle roof
Inspiration for a large coastal brown three-story wood exterior home remodel in Other with a shingle roof

Sponsored
Westerville, OH
Custom Home Works
Franklin County's Award-Winning Design, Build and Remodeling Expert
 Christopher Jones Photography

Photography: Christopher Jones Photography / Builder: Riley & Walker Homes
Example of a cottage white two-story mixed siding exterior home design in Raleigh with a shingle roof
Example of a cottage white two-story mixed siding exterior home design in Raleigh with a shingle roof


 CL Design & Landscape LLC

The front of this property was a morphed vegetation of bittersweet, honeysuckle, rose, and weeds. The homeowner wished to reconstruct the original landscape which claimed a ledge area and none of the current plant material which required constant pruning to keep under control and to maintain a neat appearance.
7