
Search results for "Shingles" in Home Design Ideas
 Cindy Hayes

Example of a large beach style backyard rectangular and concrete paver lap pool design in Providence
 Studio Z Architecture

A major television network purchased a 1925 Craftsman-style bungalow in Ann Arbor, Michigan, to renovate into the prize for a televised giveaway. Studio Z reimagined the 900-square-foot house into a modern, livable home that could remain timeless as the homeowner’s lifestyle needs evolved. The end result, at approximately 1,500 square feet, feels more spacious than its size suggests.
Contractor: Maven Development
Photo: Emily Rose Imagery
 MG Builders Group

Mid-sized craftsman black two-story wood exterior home idea in Salt Lake City with a shingle roof
Find the right local pro for your project
 United Home Experts

Large traditional brown three-story wood and shingle house exterior idea in Boston with a shingle roof, a hip roof and a black roof

 ADŌR Homes
Example of a cottage brown two-story mixed siding exterior home design in Minneapolis with a shingle roof

 Fuller Company Design & Construction LLC
Example of a mid-sized cottage white two-story wood house exterior design in Atlanta with a shingle roof
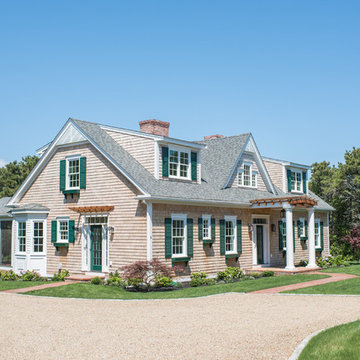
 L. Thibeault & Assoc. LLC
Sarah Del Buono
Inspiration for a large coastal brown two-story wood exterior home remodel in Providence with a shingle roof
Inspiration for a large coastal brown two-story wood exterior home remodel in Providence with a shingle roof

Sponsored
Westerville, OH

Custom Home Works
Franklin County's Award-Winning Design, Build and Remodeling Expert

 Evergreen Custom Construction

Inspiration for a mid-sized craftsman green two-story mixed siding exterior home remodel in Other with a shingle roof


 Widing Custom Homes
Inspiration for a large victorian blue two-story mixed siding exterior home remodel in Other with a shingle roof
 Intown Roofing

Large elegant beige three-story mixed siding exterior home photo in Atlanta with a shingle roof

 Krumdieck Architecture + Interiors
Rob Culpepper
Mid-sized transitional white two-story brick exterior home photo in Birmingham with a shingle roof
Mid-sized transitional white two-story brick exterior home photo in Birmingham with a shingle roof
 Intown Roofing
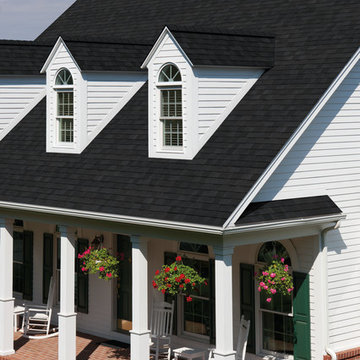
Example of a large cottage white two-story concrete fiberboard exterior home design in Atlanta with a shingle roof

Sponsored
Westerville, OH
Custom Home Works
Franklin County's Award-Winning Design, Build and Remodeling Expert

 Wright Jenkins Home Design
This second-story addition to an already 'picture perfect' Naples home presented many challenges. The main tension between adding the many 'must haves' the client wanted on their second floor, but at the same time not overwhelming the first floor. Working with David Benner of Safety Harbor Builders was key in the design and construction process – keeping the critical aesthetic elements in check. The owners were very 'detail oriented' and actively involved throughout the process. The result was adding 924 sq ft to the 1,600 sq ft home, with the addition of a large Bonus/Game Room, Guest Suite, 1-1/2 Baths and Laundry. But most importantly — the second floor is in complete harmony with the first, it looks as it was always meant to be that way.
©Energy Smart Home Plans, Safety Harbor Builders, Glenn Hettinger Photography
 12/12 Architects & Planners

Front elevation, highlighting double-gable entry at the front porch with double-column detail at the porch and garage. Exposed rafter tails and cedar brackets are shown, along with gooseneck vintage-style fixtures at the garage doors..
 L. Thibeault & Assoc. LLC
Sarah Del Buono
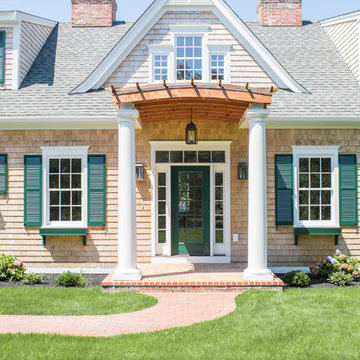
Entryway - large coastal entryway idea in Providence with a green front door
Entryway - large coastal entryway idea in Providence with a green front door


Sponsored
Westerville, OH
Custom Home Works
Franklin County's Award-Winning Design, Build and Remodeling Expert
 Bereznicki Architects

Example of a mid-sized ornate brown three-story wood house exterior design in Boston with a gambrel roof and a shingle roof

 Donald A. Gardner Architects
Cedar shakes mix with siding and stone to create a richly textural Craftsman exterior. This floor plan is ideal for large or growing families with open living spaces making it easy to be together. The master suite and a bedroom/study are downstairs while three large bedrooms with walk-in closets are upstairs. A second-floor pocket office is a great space for children to complete homework or projects and a bonus room provides additional square footage for recreation or storage.

 Coats Homes
white house, two story house,
Huge transitional beige two-story stucco house exterior photo in Dallas with a hip roof and a shingle roof
Huge transitional beige two-story stucco house exterior photo in Dallas with a hip roof and a shingle roof
3