
Search results for "Ship model" in Home Design Ideas
 SDG Architecture, Inc.
Photographer: Bernard Andre'
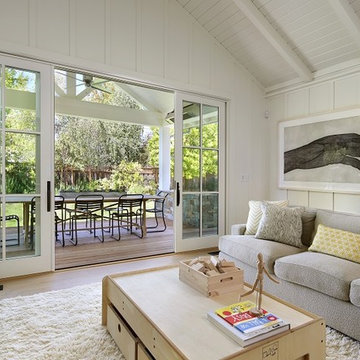
Example of a cottage family room design in San Francisco
Example of a cottage family room design in San Francisco


 Robert Thomas Homes
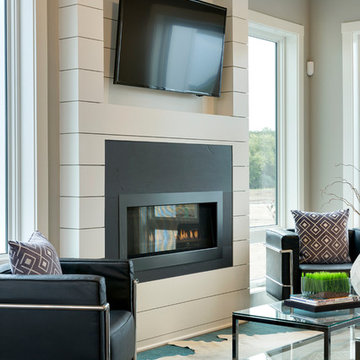
This home is built by Robert Thomas Homes located in Minnesota. Our showcase models are professionally staged. FOR STAGING PRODUCT QUESTIONS please contact Ambiance at Home for information on furniture - 952.440.6757
Find the right local pro for your project

 Barbra Bright Design
The mixture of grey green cabinets with the distressed wood floors and ceilings, gives this farmhouse kitchen a feeling of warmth.
Cabinets: Brookhaven and the color is Green Stone
Benjamin Moore paint color: There's not an exact match for Green Stone, but Gettysburg Grey, HC 107 is close.
Sink: Krauss, model KHF200-30, stainless steel
Faucet: Kraus, modelKPF-1602
Hardware: Restoration hardware, Dakota cup and Dakota round knob. The finish was either the chestnut or iron.
Windows: Bloomberg is the manufacturer
the hardware is from Restoration hardware--Dakota cup and Dakota round knob. The finish was either the chestnut or iron.
Floors: European Oak that is wired brushed. The company is Provenza, Pompeii collection and the color is Amiata.
Distressed wood: The wood is cedar that's been treated to look distressed! My client is brilliant , so he did some googling (is that a word?) and came across several sites that had a recipe to do just that. He put a steel wool pad into a jar of vinegar and let it sit for a bit. In another jar, he mixed black tea with water. Brush the tea on first and let it dry. Then brush on the steel wool/vinegar (don't forget to strain the wool). Voila, the wood turns dark.
Andrew McKinney Photography
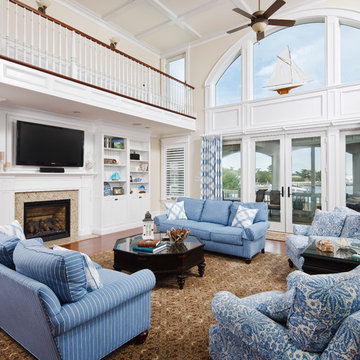
Example of a beach style medium tone wood floor living room design with beige walls, a standard fireplace and a wall-mounted tv


 City Ventures
Bonus Room
Model open everyday from 10am to 5pm
Starting in the Low $1 Millions.
Call: 760.730.9150
Visit: 1651 Oak Avenue, Carlsbad, CA 92008
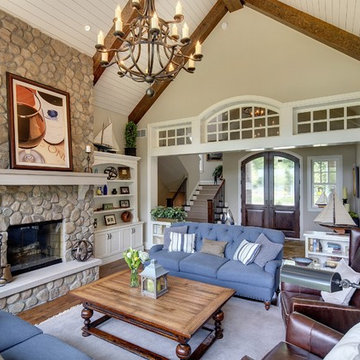
Inspiration for a large timeless carpeted family room library remodel in San Diego with white walls and a media wall
Inspiration for a large timeless carpeted family room library remodel in San Diego with white walls and a media wall



 Duffy Design Group
Nantucket Residence
Duffy Design Group, Inc.
Sam Gray Photography
Inspiration for a coastal master bathroom remodel in Boston with an undermount sink, shaker cabinets, beige cabinets and white walls
Inspiration for a coastal master bathroom remodel in Boston with an undermount sink, shaker cabinets, beige cabinets and white walls


 Aspire Fine Homes
Benjamin Hill Photography
Freestanding bathtub - country master beige floor freestanding bathtub idea in Houston with an undermount sink, distressed cabinets, shaker cabinets, white walls, granite countertops and beige countertops
Freestanding bathtub - country master beige floor freestanding bathtub idea in Houston with an undermount sink, distressed cabinets, shaker cabinets, white walls, granite countertops and beige countertops
 Arcanum Architecture
Alyssa Rosenheck
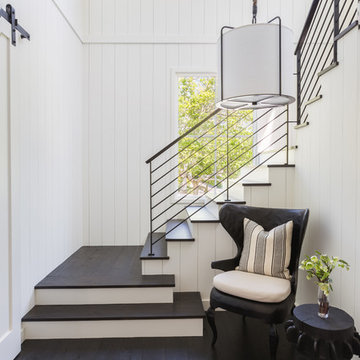
Example of a country wooden l-shaped staircase design in San Francisco with painted risers
Example of a country wooden l-shaped staircase design in San Francisco with painted risers


Sponsored
Sunbury, OH

J.Holderby - Renovations
Franklin County's Leading General Contractors - 2X Best of Houzz!

 PHASE2 BUILDERS INC.
The aim was to restore this room to its Victorian era splendor including custom wood panel wainscoting, and original cove ceilings. Focal lighting from Restoration Hardware. Wallpaper is hand printed and installed from Printsburgh.
Photo: Christopher Stark
 MSA ARCHITECTURE + INTERIORS

Transitional master light wood floor bedroom photo in Austin with gray walls
 Geschke Group Architecture
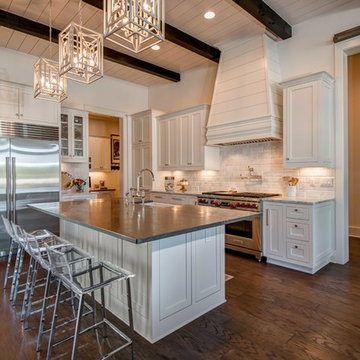
Inspiration for a transitional l-shaped dark wood floor kitchen remodel in Austin with shaker cabinets, white cabinets, white backsplash, stainless steel appliances and an island

 MasterWorks Custom Cabinets, LLC
Study/Library in beautiful Sepele Mahogany, raised panel doors, true raised panel wall treatment, coffered ceiling.
Mid-sized elegant freestanding desk medium tone wood floor home office library photo in Raleigh with no fireplace and brown walls
Mid-sized elegant freestanding desk medium tone wood floor home office library photo in Raleigh with no fireplace and brown walls


 Magleby Construction
Ann Parris

Mudroom - cottage light wood floor and brown floor mudroom idea in Salt Lake City with white walls and a dark wood front door
Mudroom - cottage light wood floor and brown floor mudroom idea in Salt Lake City with white walls and a dark wood front door
 Custom Home Group

Single front door - farmhouse dark wood floor and brown floor single front door idea with white walls and a white front door
 Holland Homes LLC
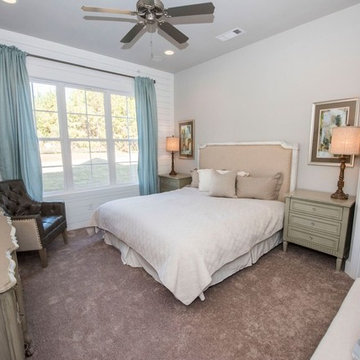
Example of a mid-sized french country master carpeted and gray floor bedroom design in Atlanta with white walls and no fireplace
5