
Search results for "Ship model" in Home Design Ideas

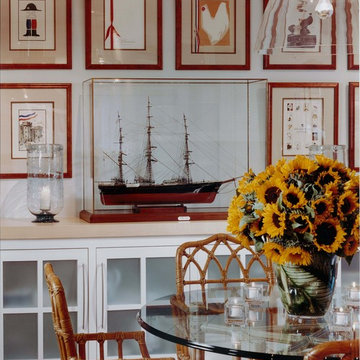


 Sonoma Building Company
Example of a mid-sized cottage medium tone wood floor and beige floor powder room design with furniture-like cabinets, white walls, quartzite countertops, an undermount sink, white countertops and pink cabinets
Find the right local pro for your project
 Monarch & Maker

The pergola, above the uppermost horizontal 'strip' of cedar, is a bronze poly-carbonate, which allows light to come through, but which blocks UV rays and keeps out the rain.
 Ellie Lillstrom Photography
Photo: Ellie Arciaga © 2015 Houzz

Example of a small eclectic medium tone wood floor home design design in Seattle with white walls
Example of a small eclectic medium tone wood floor home design design in Seattle with white walls

 Valerie Grant Interiors

A teenage boy's bedroom with blue upholstery and grey built in cabinetry.
Peter Rymwid Photography
Kids' bedroom - mid-sized and bedroom traditional carpeted and beige floor kids' bedroom idea in New York with gray walls
Kids' bedroom - mid-sized and bedroom traditional carpeted and beige floor kids' bedroom idea in New York with gray walls

Sponsored
Sunbury, OH

J.Holderby - Renovations
Franklin County's Leading General Contractors - 2X Best of Houzz!


Huge minimalist open concept medium tone wood floor and brown floor living room photo in Tampa with white walls, a wood fireplace surround and a wall-mounted tv
 Haver & Skolnick LLC Architects

A colorful custom hooked rug sets the tone for this fun boy's bedroom.
Robert Benson Photography
Bedroom - large country medium tone wood floor bedroom idea in New York with white walls and no fireplace
Bedroom - large country medium tone wood floor bedroom idea in New York with white walls and no fireplace
 Rauser Design
Casey Dunn

Study room - small cottage built-in desk light wood floor study room idea in Austin with white walls
Study room - small cottage built-in desk light wood floor study room idea in Austin with white walls
 Patterson Custom Homes
Ryan Garvin

Example of a beach style built-in desk light wood floor and beige floor home office design in Orange County with white walls
Example of a beach style built-in desk light wood floor and beige floor home office design in Orange County with white walls


Sponsored
Columbus, OH

Hope Restoration & General Contracting
Columbus Design-Build, Kitchen & Bath Remodeling, Historic Renovations
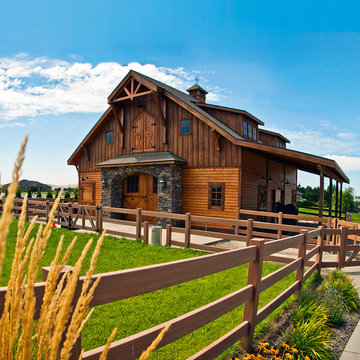
 Barn Pros
A Barn Pros four stall horse barn with an 1,296 sq ft apartment on the second floor. This barn can be ordered as a kit and shipped within the continental US for free. All barn doors are handmade, as is the cedar rooftop cupola, gable end timber truss and hayloft door. Optional horse stalls are offered in several styles and sizes. Use the lower floor as a garage, additional storage, workshop, office, horse stalls or added living space.
Learn more: http://www.barnpros.com/

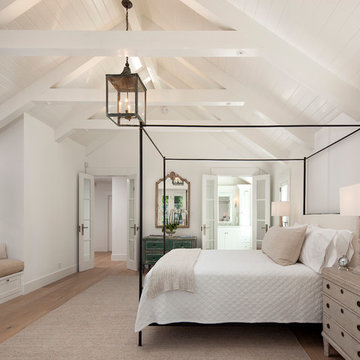
 Giffin & Crane General Contractors, Inc.
Bedroom with vaulted ceiling.
Bedroom - cottage master light wood floor bedroom idea in Santa Barbara with white walls
Bedroom - cottage master light wood floor bedroom idea in Santa Barbara with white walls



 Paulina Perrault Interiors
Mitchell Shenker Photography

Inspiration for a mid-sized country master beige tile and stone slab ceramic tile and gray floor doorless shower remodel in San Francisco with marble countertops, flat-panel cabinets, medium tone wood cabinets, a one-piece toilet, beige walls and a drop-in sink
Inspiration for a mid-sized country master beige tile and stone slab ceramic tile and gray floor doorless shower remodel in San Francisco with marble countertops, flat-panel cabinets, medium tone wood cabinets, a one-piece toilet, beige walls and a drop-in sink
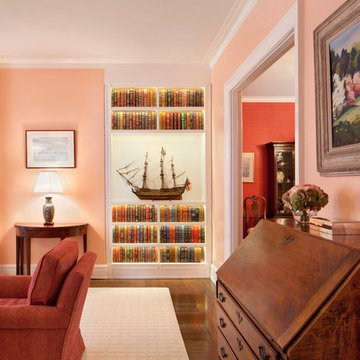

 Perla Lichi LLC
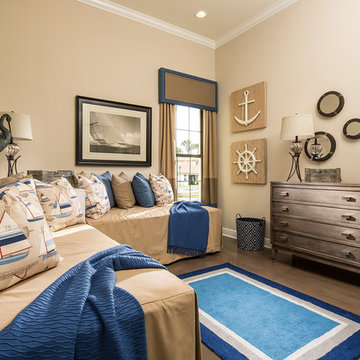
Craig Denis Photography: The boys room in WCI's "Hibiscus" Model, has a nautical inspired design with grey wood tones and blue accents.
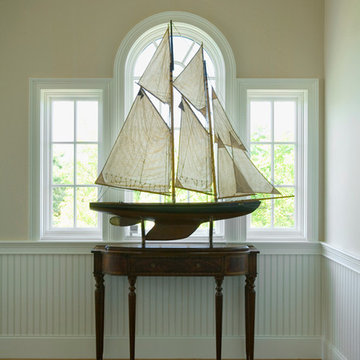
Bedroom beach style gender-neutral dark wood floor kids' bedroom photo in Miami with beige walls
Bedroom beach style gender-neutral dark wood floor kids' bedroom photo in Miami with beige walls
6