
Search results for "Shipment costs" in Home Design Ideas
 avenue design inc
Huge trendy open concept concrete floor and gray floor family room photo in Toronto with white walls, a ribbon fireplace and a tile fireplace

 Idaa Architetti
FOTOGRAFIA DOMENICO PROCOPIO
Mid-sized minimalist master gray tile light wood floor and brown floor bathroom photo in Turin with gray cabinets, a two-piece toilet, gray walls and a pedestal sink
Mid-sized minimalist master gray tile light wood floor and brown floor bathroom photo in Turin with gray cabinets, a two-piece toilet, gray walls and a pedestal sink

 Lifestyle Solutions LLC
Example of a minimalist carpeted home theater design in DC Metro with a projector screen
Find the right local pro for your project
 Nita Chanee Interiors
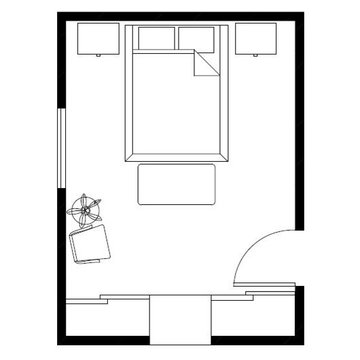
Example of a mid-sized minimalist master carpeted bedroom design in St Louis with white walls

 Diablo Flooring,Inc
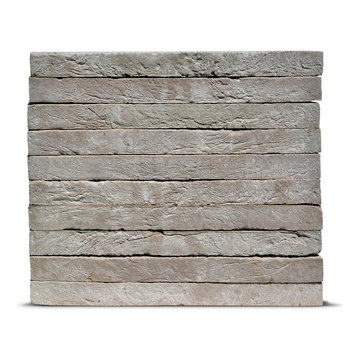
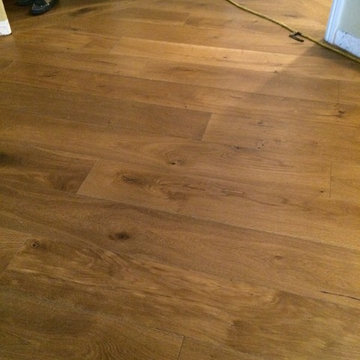
The Ventura Hardwood Floors Collection - Color: Mangrove with our NuOil Finish from Hallmark Hardwoods is finished with NuOil® which employs a revolutionary new technology. The finish has unique performance characteristics and durability that make it a great choice for someone who wants the visual character that only oil can provide. Oil finishes have been used for centuries on floors and furniture. NuOil® uses proprietary technology in the application of numerous coats of oil finish in the factory that make it the industry leader in wear-ability and stain resistance in oil finish.
Due to the unique hybrid multi-coat technology of NuOil®, it is not necessary to apply an additional coat of oil at time of installation. That can be reserved for a later date when it becomes desirable to refresh and renovate the floor.
Simply Better…Discover Why.



Sponsored
Delaware, OH

Buckeye Basements, Inc.
Central Ohio's Basement Finishing ExpertsBest Of Houzz '13-'21
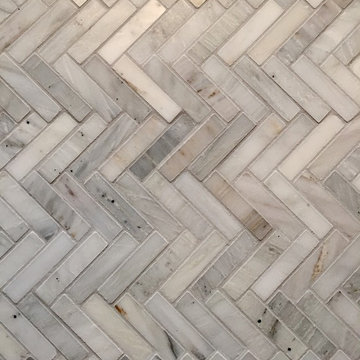


 Cabinet-S-Top
In this small bathroom we redesigned the layout for a better functioning bathroom, we removed the existing bath tub and installed a larger shower area. The shower walls are Caraway Ironstone cultured marble that included a larger shower caddy and decorative chair rail around the glass block window. 3/8” Clear glass TruFit shower enclosure, 72” tall one swing door and stationary panel. Kohler 60”x36” white shower base and coordinating shower drain. Waypoint 450S in Maple wood with Mocha Glaze stain vanity and built in cabinetry was installed with Giallo Ornamental granite countertops with a white undermount china sink and back/side splashes. A Kichler 3 light bath sconce in Olde Bronze finish and Broan ventilation fan with light was installed in the shower area. White ergo height compact elongated Gerber toilet, Delta shower with handheld combo shower head, Delta widespread two handle faucet, 18” towel bar, robe hook and toilet paper holder in Venetian bronze. The flooring is Emblem 7”x20” tile in Summerwheat brown wood look.

 Paint the Town Red - Color Consulting
Layered faux finish made this home office cozy and rich.
Example of a small transitional home office design in Chicago with brown walls
Example of a small transitional home office design in Chicago with brown walls

 Advance Design Studio, Ltd.
Our clients in Tower Lakes, IL, needed more storage and functionality from their kitchen. They were primarily focused on finding the right combination of cabinets, shelves, and drawers that fit all their cookware, flatware, and appliances. They wanted a brighter, bigger space with a natural cooking flow and plenty of storage. Soffits and crown molding needed to be removed to make the kitchen feel larger. Redesign elements included: relocating the fridge, adding a baking station and coffee bar, and placing the microwave in the kitchen island.
Advance Design Studio’s Claudia Pop offered functional, creative, and unique solutions to the homeowners’ problems. Our clients wanted a unique kitchen that was not completely white, a balance of design and function. Claudia offered functional, creative, and unique solutions to Chad and Karen’s kitchen design challenges. The first thing to go was soffits. Today, most kitchens can benefit from the added height and space; removing soffits is nearly always step one. Steely gray-blue was the color of choice for a freshly unique look bringing a sophisticated-looking space to wrap around the fresh new kitchen. Cherry cabinetry in a true brown stain compliments the stormy accents with sharp contrasting white Cambria quartz top balancing out the space with a dramatic flair.
“We wanted something unique and special in this space, something none of the neighbors would have,” said Claudia.
The dramatic veined Cambria countertops continue upward into a backsplash behind three complimentary open shelves. These countertops provide visual texture and movement in the kitchen. The kitchen includes two larder cabinets for both the coffee bar and baking station. The kitchen is now functional and unique in design.
“When we design a new kitchen space, as designers, we are always looking for ways to balance interesting design elements with practical functionality,” Claudia said. “This kitchen’s new design is not only way more functional but is stunning in a way a piece of art can catch one’s attention.”
Decorative mullions with mirrored inserts sit atop dual sentinel pantries flanking the new refrigerator, while a 48″ dual fuel Wolf range replaced the island cooktop and double oven. The new microwave is cleverly hidden within the island, eliminating the cluttered counter and attention-grabbing wall of stainless steel from the previous space.
The family room was completely renovated, including a beautifully functional entertainment bar with the same combination of woods and stone as the kitchen and coffee bar. Mesh inserts instead of plain glass add visual texture while revealing pristine glassware. Handcrafted built-ins surround the fireplace.
The beautiful and efficient design created by designer Claudia transitioned directly to the installation team seamlessly, much like the basement project experience Chad and Karen enjoyed previously.
“We definitely will and have recommended Advance Design Studio to friends who are looking to embark on a project small or large,” Karen said.
“Everything that was designed and built exactly how we envisioned it, and we are really enjoying it to its full potential,” Karen said.
Our award-winning design team would love to create a beautiful, functional, and spacious place for you and your family. With our “Common Sense Remodeling” approach, the process of renovating your home has never been easier. Contact us today at 847-665-1711 or schedule an appointment.

 Luxe Remodel
Avesha Michael
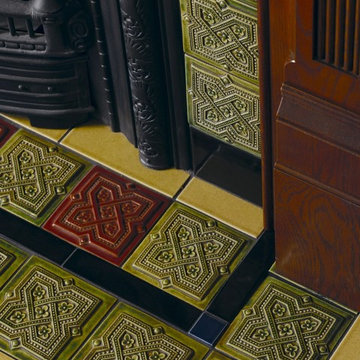
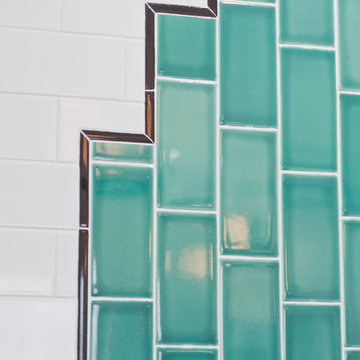
Small eclectic blue tile and ceramic tile mosaic tile floor and multicolored floor alcove shower photo in Los Angeles with a two-piece toilet, white walls and a pedestal sink
Small eclectic blue tile and ceramic tile mosaic tile floor and multicolored floor alcove shower photo in Los Angeles with a two-piece toilet, white walls and a pedestal sink
 Breeze Giannasio Interiors
Meghan Bob Photography
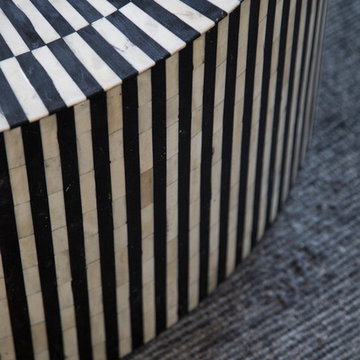
Inspiration for a mid-sized eclectic formal and enclosed dark wood floor home design remodel in Los Angeles with gray walls, no fireplace and no tv
Inspiration for a mid-sized eclectic formal and enclosed dark wood floor home design remodel in Los Angeles with gray walls, no fireplace and no tv




 Hardin Creek Timberframe
Matt Powell

Example of a mid-sized mountain style living room design in Charlotte with gray walls
Example of a mid-sized mountain style living room design in Charlotte with gray walls
 Grgurovic Hardwood Floors
Paul Grgurovic
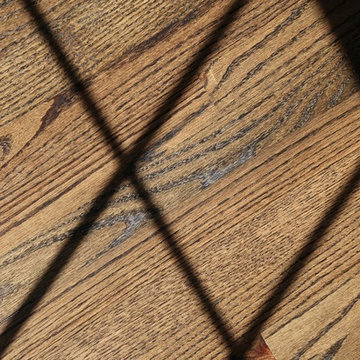
Inspiration for a timeless dark wood floor dining room remodel in Boston
Inspiration for a timeless dark wood floor dining room remodel in Boston


15