
Search results for "Shipped" in Home Design Ideas
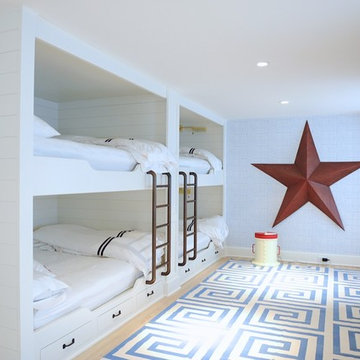
 Aanensen’s Designers Builders Craftsmen
Example of a large beach style guest light wood floor and beige floor bedroom design in New York with blue walls

 Jonathan Raith Inc.
Nantucket Architectural Photography
Freestanding bathtub - large coastal master white tile and ceramic tile light wood floor freestanding bathtub idea in Boston with white walls
Freestanding bathtub - large coastal master white tile and ceramic tile light wood floor freestanding bathtub idea in Boston with white walls

 Kat Nelson Designs
Mid-sized beach style dark wood floor and brown floor great room photo in Atlanta with beige walls and no fireplace
Find the right local pro for your project

 Avenue B Development
Cottage powder room photo in Austin with furniture-like cabinets, dark wood cabinets, white walls, an undermount sink and gray countertops

 Legacy Contracting LLC
Basement - mid-sized transitional look-out laminate floor and brown floor basement idea in New York with gray walls and no fireplace

 Spang Builders, Inc.
Jeff Roberts
Kitchen - coastal medium tone wood floor kitchen idea in Portland Maine with shaker cabinets, white cabinets, white backsplash, subway tile backsplash and an island
Kitchen - coastal medium tone wood floor kitchen idea in Portland Maine with shaker cabinets, white cabinets, white backsplash, subway tile backsplash and an island
 User
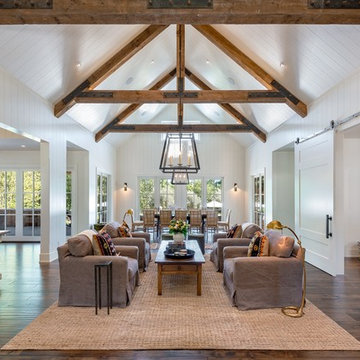
UserLiving room - large farmhouse formal and open concept dark wood floor and brown floor living room idea in San Francisco with white walls, a standard fireplace, a concrete fireplace and no tv


 Laura Design Company
Photo by Emily Kennedy Photo
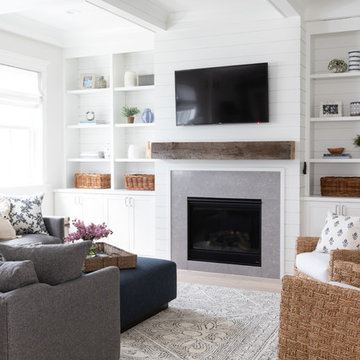
Large farmhouse enclosed light wood floor and beige floor family room photo in Chicago with white walls, a standard fireplace, a tile fireplace and a wall-mounted tv
Large farmhouse enclosed light wood floor and beige floor family room photo in Chicago with white walls, a standard fireplace, a tile fireplace and a wall-mounted tv
 Freestyle Interiors

Inspiration for a mid-sized coastal guest dark wood floor and brown floor bedroom remodel in Miami with beige walls and no fireplace
 Holmes + Salter Interiors
Abby Caroline Photography

Example of a large farmhouse slate floor hallway design in Atlanta with multicolored walls
Example of a large farmhouse slate floor hallway design in Atlanta with multicolored walls
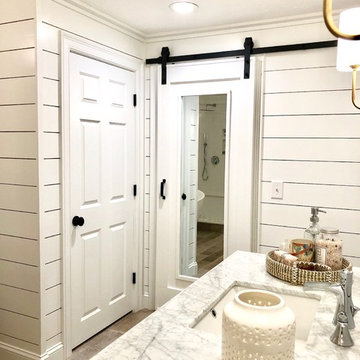
 Enhanced Renovation
Amazing full master bath renovation with ship lap walls, new wood look tile floors, shower, free standing tub. We designed and built this bathroom.
Inspiration for a large cottage master light wood floor and brown floor bathroom remodel in Bridgeport with recessed-panel cabinets, gray cabinets, white walls, an undermount sink, granite countertops and white countertops
Inspiration for a large cottage master light wood floor and brown floor bathroom remodel in Bridgeport with recessed-panel cabinets, gray cabinets, white walls, an undermount sink, granite countertops and white countertops

 UNO Group Construction & Remodeling
Exuding simple sophistication, this bathroom features a free standing tub and walk in shower with all of the natural light a homeowner could ask fo. A large skylight directly above it and a double glass window facing directly into the private backyard.
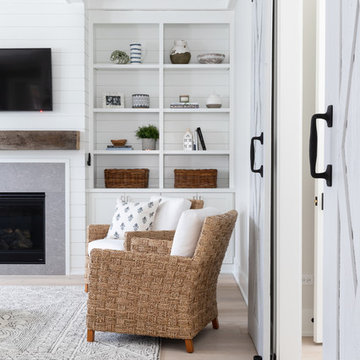 Laura Design Company
Photo by Emily Kennedy Photo
Large cottage enclosed light wood floor and beige floor family room photo in Chicago with white walls, a standard fireplace, a tile fireplace and a wall-mounted tv
Large cottage enclosed light wood floor and beige floor family room photo in Chicago with white walls, a standard fireplace, a tile fireplace and a wall-mounted tv

 Stephenson Design Collective
The two prefabricated modules are connected to the site built garage.
Alpinfoto
Small minimalist two-story mixed siding flat roof photo in Seattle
Small minimalist two-story mixed siding flat roof photo in Seattle

 Woodland Creek Furniture
Reclaimed barn wood planks are handcrafted into beautiful vanities. This bath cabinet design as all of our designs are available in custom sizes to fit your space. Visit Woodland Creek Furniture at www.woodlandcreekfurniture.com to see many more unique designs.

 Banks Design Associates, LTD & Simply Home
Bedroom - small coastal guest light wood floor and brown floor bedroom idea in Portland Maine with white walls and no fireplace

 Tomecek Studio Architecture
Photography by John Gibbons
This project is designed as a family retreat for a client that has been visiting the southern Colorado area for decades. The cabin consists of two bedrooms and two bathrooms – with guest quarters accessed from exterior deck.
Project by Studio H:T principal in charge Brad Tomecek (now with Tomecek Studio Architecture). The project is assembled with the structural and weather tight use of shipping containers. The cabin uses one 40’ container and six 20′ containers. The ends will be structurally reinforced and enclosed with additional site built walls and custom fitted high-performance glazing assemblies.
 The Design Build Company

Example of a mid-sized cottage white tile cement tile floor and gray floor powder room design in San Francisco with shaker cabinets, white cabinets, white walls, an undermount sink, marble countertops and gray countertops
 Prestige Custom Building & Construction, Inc.

Mid-sized transitional slate floor and black floor mudroom photo in New York with white walls and a dark wood front door
 Storstac Inc.

A look inside container 2 of 2: the "Home Office/Studio/ Do what you want space" This unit features custom cedar mill work, fully insulated and solar powered. This room is ready to used for any number of uses.
7