
Search results for "Shipped" in Home Design Ideas

 DK Homes
This home is full of clean lines, soft whites and grey, & lots of built-in pieces. Large entry area with message center, dual closets, custom bench with hooks and cubbies to keep organized. Living room fireplace with shiplap, custom mantel and cabinets, and white brick.

 Holmes + Salter Interiors
Abby Caroline Photography
Example of a large farmhouse slate floor hallway design in Atlanta with multicolored walls
Example of a large farmhouse slate floor hallway design in Atlanta with multicolored walls

 Julie Coppa Designs, Inc.
photography by Jennifer Hughes
Entryway - large cottage dark wood floor and brown floor entryway idea in DC Metro with white walls and a red front door
Entryway - large cottage dark wood floor and brown floor entryway idea in DC Metro with white walls and a red front door
Find the right local pro for your project

 Prestige Custom Building & Construction, Inc.
Mid-sized country slate floor and black floor entryway photo in New York with white walls and a dark wood front door
 Exclusive Custom Homes

Inspiration for a mid-sized country single-wall light wood floor and beige floor wet bar remodel in Detroit with no sink, shaker cabinets, white cabinets, wood countertops, white backsplash and wood backsplash
 UNO Group Construction & Remodeling

Exuding simple sophistication, this bathroom features a free standing tub and walk in shower with all of the natural light a homeowner could ask fo. A large skylight directly above it and a double glass window facing directly into the private backyard.
 Storstac Inc.

A look at the most luxurious shower ever to be installed inside of a Shipping Container. Notable features include: Calcutta Tile "walk out shower" open shower and bathroom area, wall to wall stainless steel floor drain, off grid water and solar power. All work was done in-house at our Toronto, Canada container modification facility.


 RCH Home & Design

Living room - farmhouse light wood floor and brown floor living room idea in Other with a standard fireplace, a tile fireplace and no tv
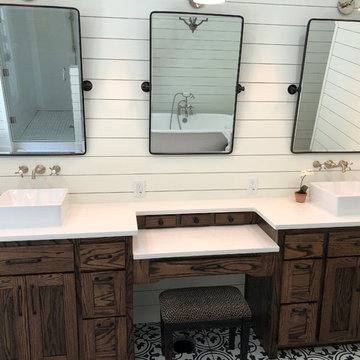
 Hansen Brothers Construction
Bathroom - large farmhouse master porcelain tile and multicolored floor bathroom idea in Other with shaker cabinets, dark wood cabinets, white walls, a vessel sink, quartz countertops, a hinged shower door and white countertops
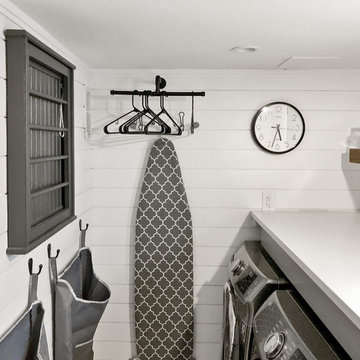
 Ideal Construction & Remodeling
Example of a small transitional single-wall dedicated laundry room design in DC Metro with quartz countertops, white walls, a side-by-side washer/dryer and white countertops

 Structural Dimensions, Inc.
Example of a large classic dark wood floor and brown floor entryway design in Minneapolis with white walls and a dark wood front door

 BLU Interiors: Chelsea Dunbar
Example of a large transitional dark wood floor and brown floor enclosed dining room design in Atlanta with brown walls and no fireplace
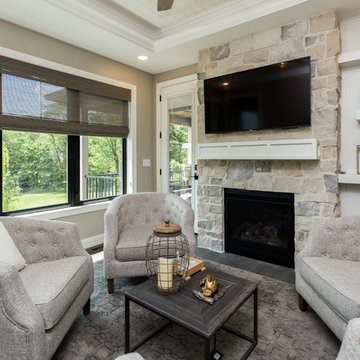
 Unique Homes Iowa
Example of a mid-sized transitional dark wood floor and gray floor family room design in Other with beige walls, a standard fireplace, a stone fireplace and a wall-mounted tv

 Senga Architects
Inspiration for a mid-sized contemporary single-wall dark wood floor and brown floor eat-in kitchen remodel in Chicago with an undermount sink, shaker cabinets, white cabinets, quartz countertops, gray backsplash, ceramic backsplash, stainless steel appliances, an island and white countertops
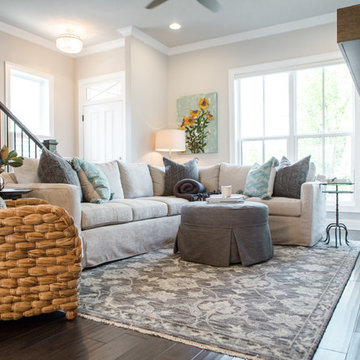
 Kat Nelson Designs
Family room - mid-sized coastal open concept dark wood floor and brown floor family room idea in Atlanta with white walls, a standard fireplace, a wood fireplace surround and a wall-mounted tv
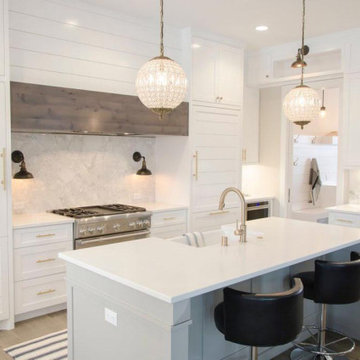
 California Bay Builders & Remodeling
Mid-sized country l-shaped medium tone wood floor and brown floor enclosed kitchen photo in San Francisco with a farmhouse sink, shaker cabinets, white cabinets, quartz countertops, gray backsplash, paneled appliances, no island and white countertops
 Enhanced Renovation
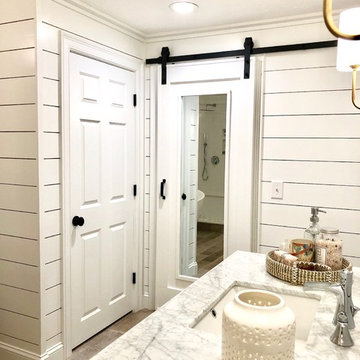
Amazing full master bath renovation with ship lap walls, new wood look tile floors, shower, free standing tub. We designed and built this bathroom.
Inspiration for a large cottage master light wood floor and brown floor bathroom remodel in Bridgeport with recessed-panel cabinets, gray cabinets, white walls, an undermount sink, granite countertops and white countertops
Inspiration for a large cottage master light wood floor and brown floor bathroom remodel in Bridgeport with recessed-panel cabinets, gray cabinets, white walls, an undermount sink, granite countertops and white countertops
 Kat Nelson Designs

Mid-sized beach style open concept dark wood floor and brown floor family room photo in Atlanta with white walls, a standard fireplace, a wood fireplace surround and a wall-mounted tv
 Holmes + Salter Interiors
Abby Caroline Photography

Example of a large country slate floor mudroom design in Atlanta with gray walls and a dark wood front door
Example of a large country slate floor mudroom design in Atlanta with gray walls and a dark wood front door
 DK Homes

This home is full of clean lines, soft whites and grey, & lots of built-in pieces. Large entry area with message center, dual closets, custom bench with hooks and cubbies to keep organized. Living room fireplace with shiplap, custom mantel and cabinets, and white brick.
8