
Search results for "Shipping containers" in Home Design Ideas


 Patrice Rios Design

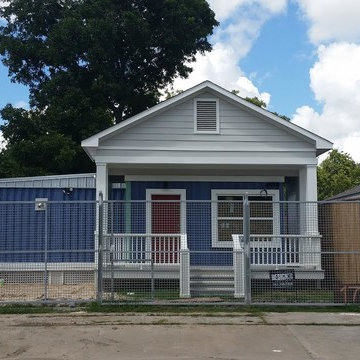
Shipping Container Renovation by Sige & Honey. Workspace within shipping container. Glass cutouts in shipping container to allow for natural light. Royal blue accent wall. Wood and tile mixed flooring design. Track lighting. Pendant bulb lighting.
Find the right local pro for your project
 Shane Cook
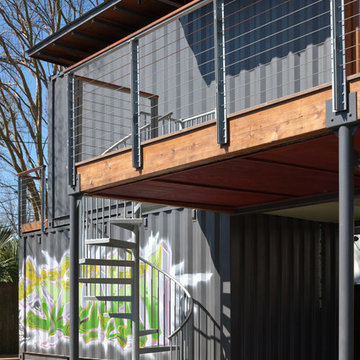
View from the bottom of the galvanized spiral stair case.
Image by: Aker Imaging
Home office - small contemporary home office idea in Houston
Home office - small contemporary home office idea in Houston
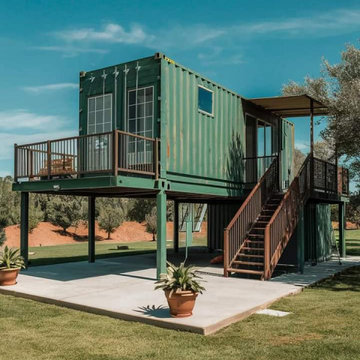
 FRAMOD
Framod specializes in creating high-quality, customizable shipping container homes. These homes are built from repurposed shipping containers, offering a sustainable and cost-effective housing solution. Framod container homes are designed to be durable, energy-efficient, and easily transportable, making them ideal for both temporary and permanent living spaces. Each unit can be tailored to meet individual needs, providing flexibility in size, layout, and interior design.

 Modern Huts Inc.
Detail of materials used on the exterior of the shipping container home.
Adina Currie Photography - www.adinaphotography.com
Small modern white one-story metal flat roof idea in Calgary
Small modern white one-story metal flat roof idea in Calgary
 Modern Huts Inc.
Detail of materials used on the exterior of the shipping container home.
Adina Currie Photography - www.adinaphotography.com
Small minimalist white one-story metal flat roof photo in Calgary
Small minimalist white one-story metal flat roof photo in Calgary


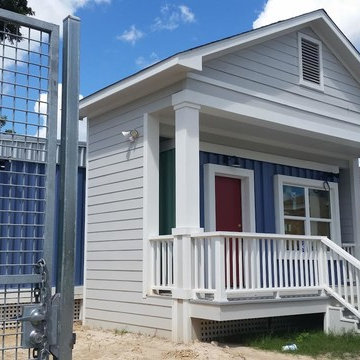
 Fredman Design Group
Designers gave the house a wood-and-steel façade that blends traditional and industrial elements.Photography by Eric Hausman
Designers gave the house a wood-and-steel façade that blends traditional and industrial elements. This home’s noteworthy steel shipping container construction material, offers a streamlined aesthetic and industrial vibe, with sustainable attributes and strength. Recycled shipping containers are fireproof, impervious to water and stronger than traditional building materials. Inside, muscular concrete walls, burnished cedar beams and custom oak cabinetry give the living spaces definition, decorative might, and storage and seating options.
For more than 40 years, Fredman Design Group has been in the business of Interior Design. Throughout the years, we’ve built long-lasting relationships with our clients through our client-centric approach. When creating designs, our decisions depend on the personality of our clients—their dreams and their aspirations. We manifest their lifestyle by incorporating elements of design with those of our clients to create a unique environment, down to the details of the upholstery and accessories. We love it when a home feels finished and lived in, with various layers and textures.
While each of our clients and their stories has varied over the years, they’ve come to trust us with their projects—whether it’s a single room to the larger complete renovation, addition, or new construction.
They value the collaborative team that is behind each project, embracing the diversity that each designer is able to bring to their project through their love of art, travel, fashion, nature, history, architecture or film—ultimately falling in love with the nurturing environments we create for them.
We are grateful for the opportunity to tell each of clients’ stories through design. What story can we help you tell?
Call us today to schedule your complimentary consultation - 312-587-9184

 nana
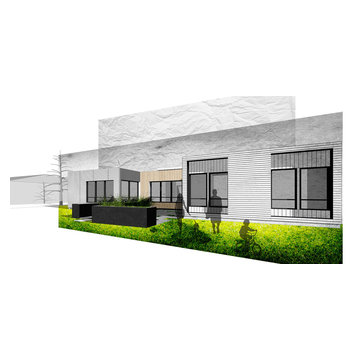
nanaCustom Shipping Container house, designed by Collective Office & Jeff Klymson.
Mid-sized minimalist black one-story mixed siding flat roof photo in Milwaukee
Mid-sized minimalist black one-story mixed siding flat roof photo in Milwaukee
 nana
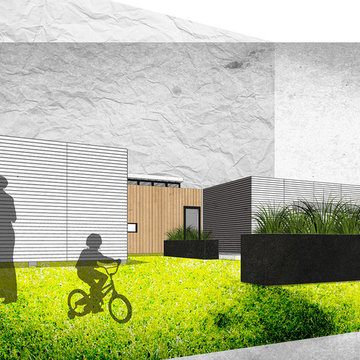
nanaCustom Shipping Container house, designed by Collective Office & Jeff Klymson.
Mid-sized minimalist black one-story mixed siding flat roof photo in Milwaukee
Mid-sized minimalist black one-story mixed siding flat roof photo in Milwaukee
 nana
nanaCustom Shipping Container house, designed by Collective Office & Jeff Klymson.
Mid-sized minimalist black one-story mixed siding flat roof photo in Milwaukee
Mid-sized minimalist black one-story mixed siding flat roof photo in Milwaukee


 Patrice Rios Design
Shipping Container Renovation by Sige & Honey. Glass cutouts in shipping container to allow for natural light. Office space. Wood and tile mixed flooring design. Track lighting. Pendant bulb lighting. Shelving. Custom wallpaper. Outdoor space with patio.


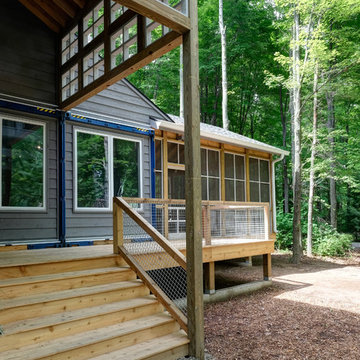 Fredman Design Group
Recycled shipping containers combine with traditional stick-building methods to result in this luxury hybrid home. A juxtaposition of wood, mixed metal and soft textural elements strike a fabulous balance between industrial and rustic. The designers turned the concept of sustainable luxury upside down to create this truly original design.
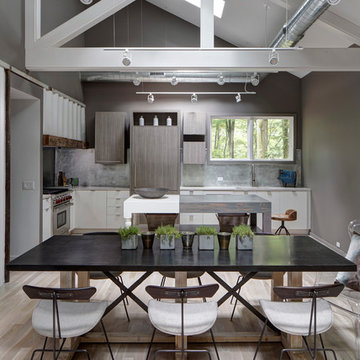
 Stone's Throw Builders
The peeks of container throughout the home are a nod to its signature architectural detail. Bringing the outdoors in was also important to the homeowners and the designers were able to harvest trees from the property to use throughout the home. Natural light pours into the home during the day from the many purposefully positioned windows, but the LED accents and extraordinary hand-made fixtures sprinkled throughout act as art pieces and set the retreat aglow in the evening hours. Moving right through to the home’s open living and kitchen area allows for easy entertaining.
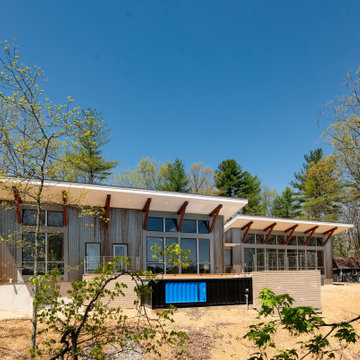
 Reader & Swartz Architects, P.C.
The exterior of Camp May, featuring the Modpool shipping container that houses both a hot tub and a pool. A window in the side of the container overlooks the views of the mountain and woods.

 MEL/ARCH architectural studio
office complex constructed of shipping containers
Large three-story exterior home idea in Dallas
Large three-story exterior home idea in Dallas
 MEL/ARCH architectural studio
office complex constructed of shipping containers
Inspiration for a large three-story exterior home remodel in Dallas
Inspiration for a large three-story exterior home remodel in Dallas
13