
Search results for "Shipping" in Home Design Ideas




Find the right local pro for your project
 Shane Cook
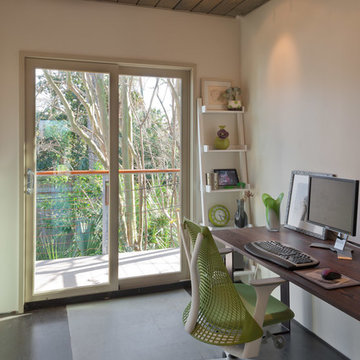
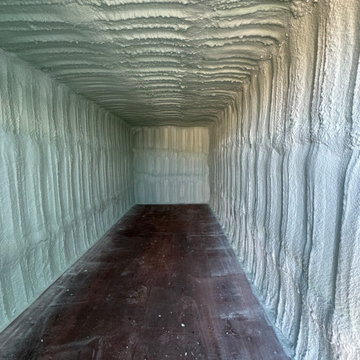
One of the rooms located on the top floor of the shipping container home is used by the owner as a personal office space. Easy access to the 8'x24' deck and to the views of the naturally growing landscape of the family's yard.
Image by: Aker Imaging


 Turbo Beds
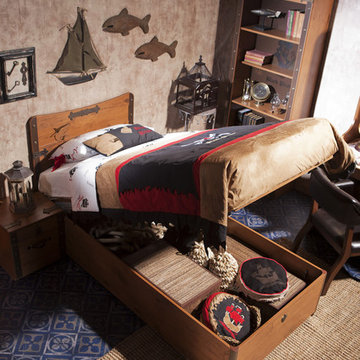
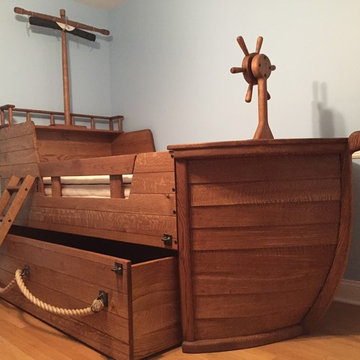
Dreams with lots of adventures are awaiting for you in Black Pirate collection’s bed. Brown metallic details and an aged wood look are designed to inspire. Hide-away storage underneath.



 Freestyle Interiors

Inspiration for a mid-sized coastal guest dark wood floor and brown floor bedroom remodel in Miami with beige walls and no fireplace
 Pennville Custom Cabinetry

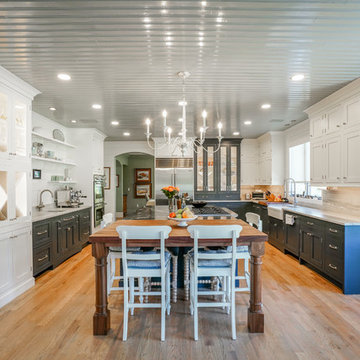
Karen Swanson of New England Design Works Designed this Pennville Kitchen for her own home, and it won not only the regional Sub-Zero award, but also the National Kitchen & Bath Association's medium kitchen of the year. Karen is located in Manchester, MA and can be reached at nedesignworks@gmail.com or 978.500.1096.
 Camden Grace LLC
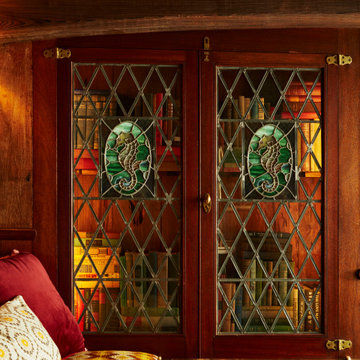
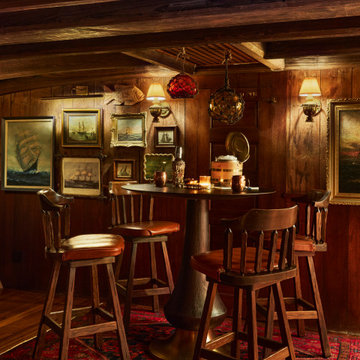
A basement built as a ship, during the height of prohibition in 1928 in West Hartford, CT. It has poplar ceiling beams like the ribs of a 17th century ship, working porthole windows and a massive L-shaped bar! We redesigned it using lots of patterns, prints and textures and separated it into areas so guests can gather in intimate groups during large soirees.
 Camden Grace LLC
A basement built as a ship, during the height of prohibition in 1928 in West Hartford, CT. It has poplar ceiling beams like the ribs of a 17th century ship, working porthole windows and a massive L-shaped bar! We redesigned it using lots of patterns, prints and textures and separated it into areas so guests can gather in intimate groups during large soirees.







22