
Search results for "Shipping" in Home Design Ideas

 A Brush With Life
Mural painted on panels overlapping of cargo ship traveling on the ocean nearing oil rig for maritime law firm (Clyde & Co.) whose clients include environmental industry clients such as cargo shipping companies, oil companies, railroad shipping, etc. For conference room
Interior designer on project - Audrey Duncan of Think Design, Inc.
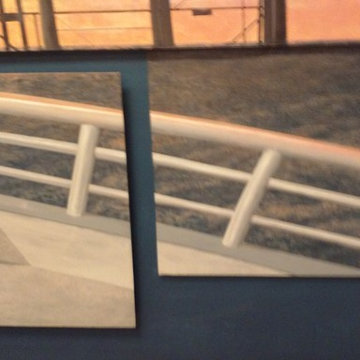 A Brush With Life
Mural painted on panels overlapping of cargo ship traveling on the ocean nearing oil rig for maritime law firm (Clyde & Co.) whose clients include environmental industry clients such as cargo shipping companies, oil companies, railroad shipping, etc. For conference room
Interior designer on project - Audrey Duncan of Think Design, Inc.

 SDG Architecture, Inc.
Photograph by Bernard André
Farmhouse powder room photo in San Francisco with an undermount sink and beige countertops
Farmhouse powder room photo in San Francisco with an undermount sink and beige countertops
Find the right local pro for your project

 Fredman Design Group
Designers gave the house a wood-and-steel façade that blends traditional and industrial elements.Photography by Eric Hausman
Designers gave the house a wood-and-steel façade that blends traditional and industrial elements. This home’s noteworthy steel shipping container construction material, offers a streamlined aesthetic and industrial vibe, with sustainable attributes and strength. Recycled shipping containers are fireproof, impervious to water and stronger than traditional building materials. Inside, muscular concrete walls, burnished cedar beams and custom oak cabinetry give the living spaces definition, decorative might, and storage and seating options.
For more than 40 years, Fredman Design Group has been in the business of Interior Design. Throughout the years, we’ve built long-lasting relationships with our clients through our client-centric approach. When creating designs, our decisions depend on the personality of our clients—their dreams and their aspirations. We manifest their lifestyle by incorporating elements of design with those of our clients to create a unique environment, down to the details of the upholstery and accessories. We love it when a home feels finished and lived in, with various layers and textures.
While each of our clients and their stories has varied over the years, they’ve come to trust us with their projects—whether it’s a single room to the larger complete renovation, addition, or new construction.
They value the collaborative team that is behind each project, embracing the diversity that each designer is able to bring to their project through their love of art, travel, fashion, nature, history, architecture or film—ultimately falling in love with the nurturing environments we create for them.
We are grateful for the opportunity to tell each of clients’ stories through design. What story can we help you tell?
Call us today to schedule your complimentary consultation - 312-587-9184
 A Brush With Life
Mural painted on panels overlapping of cargo ship traveling on the ocean nearing oil rig for maritime law firm (Clyde & Co.) whose clients include environmental industry clients such as cargo shipping companies, oil companies, railroad shipping, etc. For conference room
Interior designer on project - Audrey Duncan of Think Design, Inc.
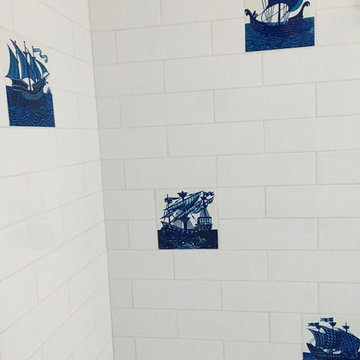
 William Morris Tile
Master bath using 8-inch William De Morgan ships and subway tile.
Example of a classic home design design in Portland
Example of a classic home design design in Portland
 Travis Price Architects

Four Apartments, one per floor, six containers each, including six bedrooms per apartment with one shared common kitchen, living, and dining room. Perfect for urban living!
Photo Credit:Travis Price



 Cushman Design Group
Photography by Susan Teare
Freestanding bathtub - farmhouse light wood floor freestanding bathtub idea in Burlington with an undermount sink and a wall-mount toilet
Freestanding bathtub - farmhouse light wood floor freestanding bathtub idea in Burlington with an undermount sink and a wall-mount toilet

 Solitude Homes
Mid-sized country light wood floor and beige floor foyer photo in Boise with white walls and a white front door

 Style Revamp Finish Carpentry
A feature wall can create a dramatic focal point in any room. Some of our favorites happen to be ship-lap. It's truly amazing when you work with clients that let us transform their home from stunning to spectacular. The reveal for this project was ship-lap walls within a wine, dining room, and a fireplace facade. Feature walls can be a powerful way to modify your space.

 Michael Rex Architects
Photo Credit: kee sites
Inspiration for a rustic master dark wood floor and brown floor bedroom remodel in San Francisco with white walls and no fireplace
Inspiration for a rustic master dark wood floor and brown floor bedroom remodel in San Francisco with white walls and no fireplace
 A Brush With Life

Mural painted on panels overlapping of cargo ship traveling on the ocean nearing oil rig for maritime law firm (Clyde & Co.) whose clients include environmental industry clients such as cargo shipping companies, oil companies, railroad shipping, etc. For conference room
Interior designer on project - Audrey Duncan of Think Design, Inc.

 Post 31 Interiors
Emily Minton Redfield Photography
Norris Architecture
Bedroom - mid-sized country guest dark wood floor and brown floor bedroom idea in Nashville with white walls and no fireplace
Bedroom - mid-sized country guest dark wood floor and brown floor bedroom idea in Nashville with white walls and no fireplace


 Saussy Burbank
Breakfast Nook
Kitchen - traditional medium tone wood floor kitchen idea in Charlotte with an undermount sink, glass-front cabinets, white cabinets, white backsplash, stainless steel appliances, an island and marble countertops
Kitchen - traditional medium tone wood floor kitchen idea in Charlotte with an undermount sink, glass-front cabinets, white cabinets, white backsplash, stainless steel appliances, an island and marble countertops


 Cindy Hayes
Dedicated laundry room - coastal single-wall gray floor dedicated laundry room idea in Providence with an undermount sink, open cabinets, a side-by-side washer/dryer and gray countertops

 Structure Home
 Set upon an oversized and highly sought-after creekside lot in Brentwood, this two story home and full guest home exude a casual, contemporary farmhouse style and vibe. The main residence boasts 5 bedrooms and 5.5 bathrooms, each ensuite with thoughtful touches that accentuate the home’s overall classic finishes. The master retreat opens to a large balcony overlooking the yard accented by mature bamboo and palms. Other features of the main house include European white oak floors, recessed lighting, built in speaker system, attached 2-car garage and a laundry room with 2 sets of state-of-the-art Samsung washers and dryers. The bedroom suite on the first floor enjoys its own entrance, making it ideal for guests. The open concept kitchen features Calacatta marble countertops, Wolf appliances, wine storage, dual sinks and dishwashers and a walk-in butler’s pantry. The loggia is accessed via La Cantina bi-fold doors that fully open for year-round alfresco dining on the terrace, complete with an outdoor fireplace. The wonderfully imagined yard contains a sparkling pool and spa and a crisp green lawn and lovely deck and patio areas. Step down further to find the detached guest home, which was recognized with a Decade Honor Award by the Los Angeles Chapter of the AIA in 2006, and, in fact, was a frequent haunt of Frank Gehry who inspired its cubist design. The guest house has a bedroom and bathroom, living area, a newly updated kitchen and is surrounded by lush landscaping that maximizes its creekside setting, creating a truly serene oasis.

 Turbo Beds
Shark attack. This desk is super fun with its illuminated shark teeth, rounded snout detail and slick desktop.
Kids' room - coastal boy kids' room idea in Miami
Kids' room - coastal boy kids' room idea in Miami
30