
Search results for "Shipping" in Home Design Ideas
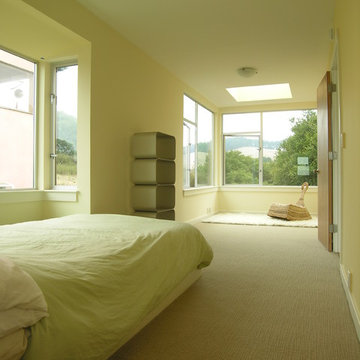
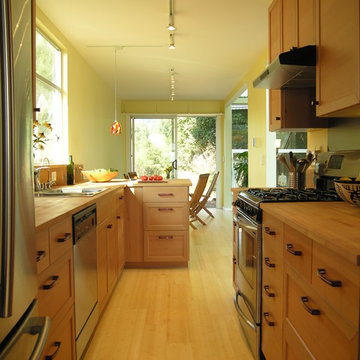
 Leger Wanaselja Architecture
Leger Wanaselja Architecture
Kitchen - eclectic kitchen idea in San Francisco
Kitchen - eclectic kitchen idea in San Francisco

 Michael Humphrey/Humphrey Construction Company
Transitional living room photo in Boston with white walls, a standard fireplace and no tv
Find the right local pro for your project
 Remick Associates Architects + Master Builders
Paul Dyer
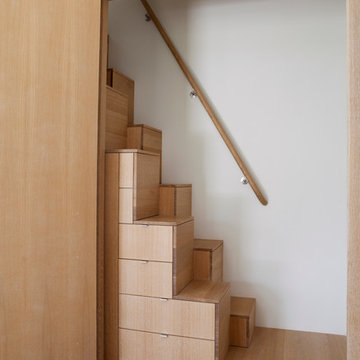
Example of a trendy staircase design in San Francisco
Example of a trendy staircase design in San Francisco
 Leger Wanaselja Architecture
Leger Wanaselja Architecture
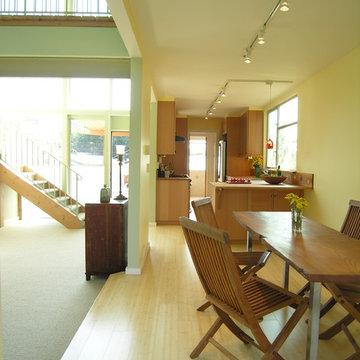
Inspiration for an eclectic dining room remodel in San Francisco
Inspiration for an eclectic dining room remodel in San Francisco



 Kat Nelson Designs
 Lisa Konz Photography
This was such a fun project working with these clients who wanted to take an old school, traditional lake house and update it. We moved the kitchen from the previous location to the breakfast area to create a more open space floor plan. We also added ship lap strategically to some feature walls and columns. The color palette we went with was navy, black, tan and cream. The decorative and central feature of the kitchen tile and family room rug really drove the direction of this project. With plenty of light once we moved the kitchen and white walls, we were able to go with dramatic black cabinets. The solid brass pulls added a little drama, but the light reclaimed open shelves and cross detail on the island kept it from getting too fussy and clean white Quartz countertops keep the kitchen from feeling too dark.
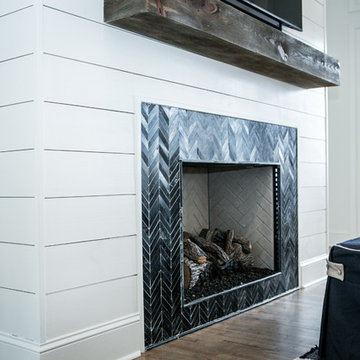
There previously wasn't a fireplace so added one for cozy winter lake days with a herringbone tile surround and reclaimed beam mantle.
To ensure this family friendly lake house can withstand the traffic, we added sunbrella slipcovers to all the upholstery in the family room.
The back screened porch overlooks the lake and dock and is ready for an abundance of extended family and friends to enjoy this beautiful updated and classic lake home.
 Ana Gil-Jones Interiors

Example of a mid-sized farmhouse guest carpeted and gray floor bedroom design with white walls

 Cypress Homes, Inc.
This vanity comes from something of a dream home! What woman wouldn't be happy with something like this?
Alcove shower - mid-sized farmhouse master ceramic tile and black floor alcove shower idea with dark wood cabinets, a one-piece toilet, gray walls, a drop-in sink, marble countertops, a hinged shower door and recessed-panel cabinets
Alcove shower - mid-sized farmhouse master ceramic tile and black floor alcove shower idea with dark wood cabinets, a one-piece toilet, gray walls, a drop-in sink, marble countertops, a hinged shower door and recessed-panel cabinets

 William Quarles Photography
Photography by William Quarles
Transitional l-shaped kitchen photo in Charleston with a farmhouse sink, recessed-panel cabinets, white cabinets, white backsplash, stainless steel appliances and marble countertops
Transitional l-shaped kitchen photo in Charleston with a farmhouse sink, recessed-panel cabinets, white cabinets, white backsplash, stainless steel appliances and marble countertops

 Steedle Brothers Construction

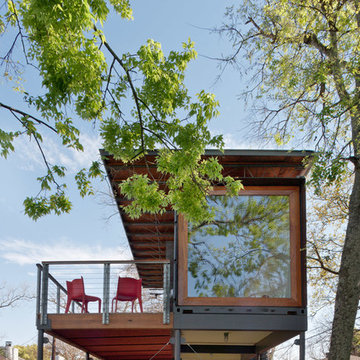
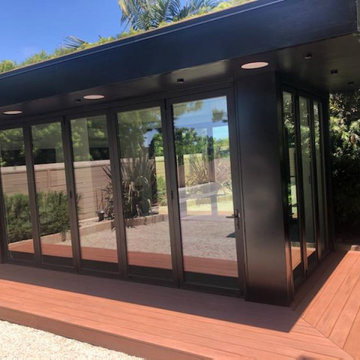
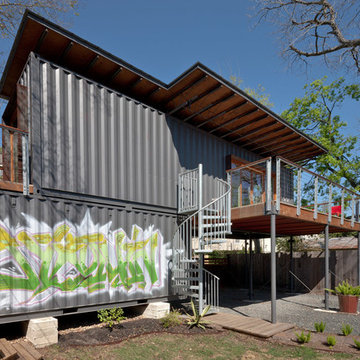

20 foot shipping container converted into a backyard gym.
Example of a minimalist home design design in Los Angeles
Example of a minimalist home design design in Los Angeles
 AB design studio, inc.
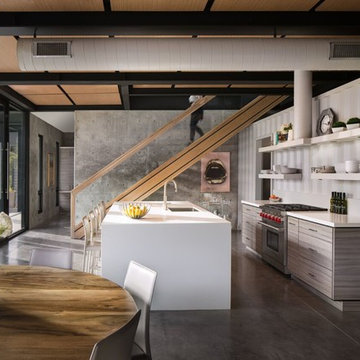

Inspiration for an industrial galley concrete floor and gray floor open concept kitchen remodel in Santa Barbara with an undermount sink, flat-panel cabinets, gray cabinets, stainless steel appliances, an island and white countertops
 AB design studio, inc.

Urban master gray tile and mosaic tile beige floor freestanding bathtub photo in Santa Barbara with flat-panel cabinets, medium tone wood cabinets, white walls, an undermount sink, a hinged shower door and white countertops
 Turbo Beds
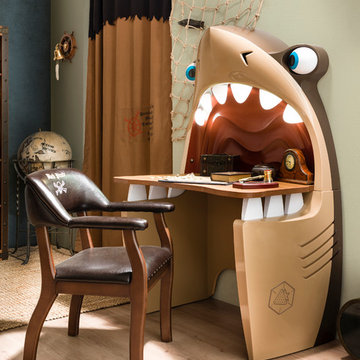
Shark attack. This desk is super fun with its illuminated shark teeth, rounded snout detail and slick desktop.
Beach style boy kids' room photo in Miami
Beach style boy kids' room photo in Miami
 AB design studio, inc.

Inspiration for an industrial powder room remodel in Santa Barbara with gray walls, an undermount sink, wood countertops and brown countertops

9