
Search results for "Shoe runs" in Home Design Ideas
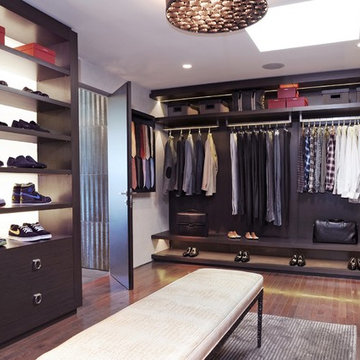
Dressing room - contemporary men's medium tone wood floor dressing room idea in Miami with open cabinets and dark wood cabinets

 TKP Architects
This award-winning and intimate cottage was rebuilt on the site of a deteriorating outbuilding. Doubling as a custom jewelry studio and guest retreat, the cottage’s timeless design was inspired by old National Parks rough-stone shelters that the owners had fallen in love with. A single living space boasts custom built-ins for jewelry work, a Murphy bed for overnight guests, and a stone fireplace for warmth and relaxation. A cozy loft nestles behind rustic timber trusses above. Expansive sliding glass doors open to an outdoor living terrace overlooking a serene wooded meadow.
Photos by: Emily Minton Redfield

Example of a small classic dark wood floor home office design in Detroit with gray walls and no fireplace
Find the right local pro for your project
 Elizabeth Lawson Design
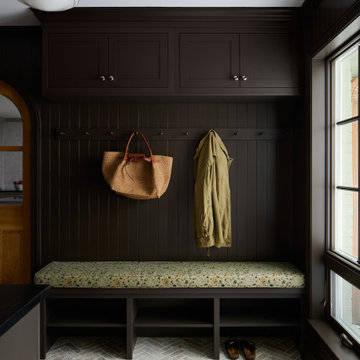
Example of a mid-sized transitional travertine floor and gray floor entryway design in DC Metro with brown walls

 JWT Associates
Lee Manning Photography
Mid-sized farmhouse wooden straight staircase photo in Los Angeles with painted risers
Mid-sized farmhouse wooden straight staircase photo in Los Angeles with painted risers

 Locale Design Build
Inspiration for a farmhouse black floor mudroom remodel in Minneapolis with gray walls and a glass front door

 DHD Architecture and Interior Design
Montgomery Place Townhouse
The unique and exclusive property on Montgomery Place, located between Eighth Avenue and Prospect Park West, was designed in 1898 by the architecture firm Babb, Cook & Willard. It contains an expansive seven bedrooms, five bathrooms, and two powder rooms. The firm was simultaneously working on the East 91st Street Andrew Carnegie Mansion during the period, and ensured the 30.5’ wide limestone at Montgomery Place would boast landmark historic details, including six fireplaces, an original Otis elevator, and a grand spiral staircase running across the four floors. After a two and half year renovation, which had modernized the home – adding five skylights, a wood burning fireplace, an outfitted butler’s kitchen and Waterworks fixtures throughout – the landmark mansion was sold in 2014. DHD Architecture and Interior Design were hired by the buyers, a young family who had moved from their Tribeca Loft, to further renovate and create a fresh, modern home, without compromising the structure’s historic features. The interiors were designed with a chic, bold, yet warm aesthetic in mind, mixing vibrant palettes into livable spaces.
Photography: Annie Schlechter
www.annieschlechter.com
© DHD / ALL RIGHTS RESERVED.


 Rachel Loewen Photography
Photo: Rachel Loewen © 2018 Houzz
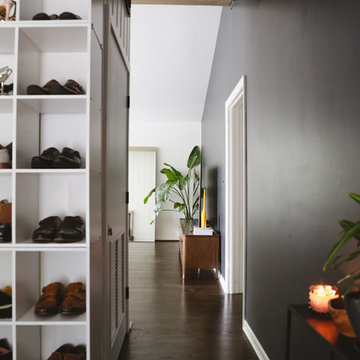
Example of a transitional entryway design in Chicago
Example of a transitional entryway design in Chicago

 Within Studio LLC
This room transformation took 4 weeks to do. It was originally a bedroom and we transformed it into a glamorous walk in dream closet for our client. All cabinets were designed and custom built for her needs. Dresser drawers on the left hold delicates and the top drawer for clutches and large jewelry. The center island was also custom built and it is a jewelry case with a built in bench on the side facing the shoes.
Bench by www.belleEpoqueupholstery.com
Lighting by www.lampsplus.com
Photo by: www.azfoto.com
www.azfoto.com

 Studio Pumarejo
Casey Dunn
Teen room - large and bedroom contemporary girl medium tone wood floor teen room idea in Austin with white walls
Teen room - large and bedroom contemporary girl medium tone wood floor teen room idea in Austin with white walls

 Sunday Home Interiors
This light and airy laundry room/mudroom beckons you with beautiful white capiz seashell pendant lights, custom floor to ceiling cabinetry with crown molding, raised washer and dryer with storage underneath, coat, backpack and shoe storage.
 McGrath II

This simple foyer was updated for a young family with faux bois walllpaper and new brass hardware from Omnia. The quatrefoil ceiling fixture is a playful nod to the colorful carpet. Photo by Brittany Ambridge, Domino magazine

 SRJ Development
Leland Gebhardt ( http://lelandphotos.com)
Mid-sized transitional light wood floor mudroom photo in Phoenix with beige walls
Mid-sized transitional light wood floor mudroom photo in Phoenix with beige walls





 Unique Wood Floors
Millennium Whiskey White Oak Engineered Flooring
Entryway - transitional light wood floor entryway idea in Minneapolis
Entryway - transitional light wood floor entryway idea in Minneapolis

 AAHA Studio
Staircase as the heart of the home
Mid-sized trendy wooden straight metal railing and wall paneling staircase photo in Los Angeles with wooden risers
Mid-sized trendy wooden straight metal railing and wall paneling staircase photo in Los Angeles with wooden risers

 Chi Renovation & Design
This staircase leading to this home's back door was rebuilt to include under-stair storage. The stair fronts were left open, and the inside of the staircase was framed, allowing a continuation of flooring. The extra floor space in this staircase creates the perfect shoe storage and eliminating the chance of tripping over shoes.
Project designed by Skokie renovation firm, Chi Renovation & Design. They serve the Chicagoland area, and it's surrounding suburbs, with an emphasis on the North Side and North Shore. You'll find their work from the Loop through Lincoln Park, Skokie, Evanston, Wilmette, and all of the way up to Lake Forest.
For more about Chi Renovation & Design, click here: https://www.chirenovation.com/

Sponsored
Columbus, OH

Trish Takacs Design
Award Winning & Highly Skilled Kitchen & Bath Designer in Columbus

 Amana General Contracting, Inc.
Inspiration for a mid-sized craftsman open concept and carpeted straight brick floor staircase remodel in Chicago with beige walls and carpeted risers


 Wall to Wall Kitchen and Bath
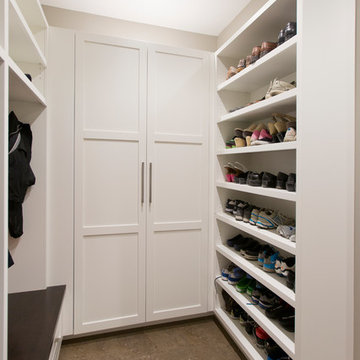
Inspiration for a mid-sized transitional ceramic tile mudroom remodel in Vancouver
2