
Search results for "Shoe runs" in Home Design Ideas
 By Design Interiors Inc
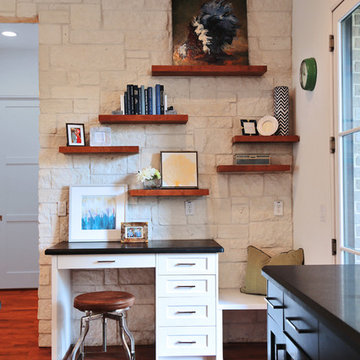
With so many activities, piles of mail, kids’ art, and so much more, every heart of the home needs a little landing spot to sort through the chaos of everyday life.
This kitchen nook is open to the entire area and serves as a great spot to park a laptop, display family photos, or pull on some shoes before running out the door.
Photographer: Jeno Design
 Alair Homes Houston

An elegant country style home featuring high ceilings, dark wood floors and classic French doors that are complimented with dark wood beams. Custom brickwork runs throughout the interior and exterior of the home that brings a unique rustic farmhouse element.
 Newschool Builders LLC
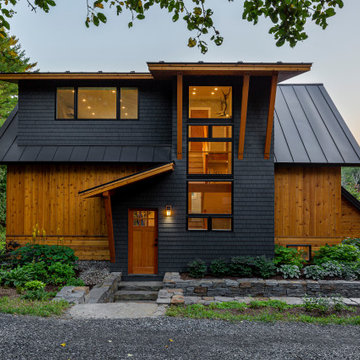
The cobblers kids have no shoes rang true as this builder worked on his own home for many years. Originally a 1980’s split level, this project slowly transformed from a once outdated and run down building into a beautiful contemporary home. Mixing natural wood and stone created a classic, yet contemporary feel throughout the interior and exterior.
A full gut down to the studs allowed the structure to be up fitted with new mechanicals, electrical, insulation, windows and doors. We moved the kitchen to the south side, removed the attic and built full length dormers and a stair tower allowing epic views of cables hump. The interior is built out with custom builtins, cabinets and furniture. The exterior was laid out in a way that makes entertaining a dream. Landscaping and hardscaping tied this whole project together. It feels good to finish building out your own home from a dream all the way through to reality.
Find the right local pro for your project
 artistryinglassmiami
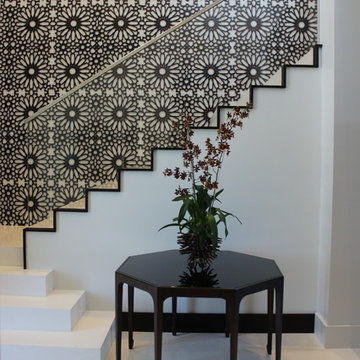
Glass railing for interior stairs and second floor open to below area.
Shoe molding system with 9/16" starphire tempered + laminated SGP glass and 304 polished stainless steel finish.

 workshopL
Tim Murphy Photo
Inspiration for a mid-sized modern wooden straight metal railing staircase remodel in Denver with wooden risers
Inspiration for a mid-sized modern wooden straight metal railing staircase remodel in Denver with wooden risers
 CK Architects

Example of a mid-sized country brick floor and red floor mudroom design in Bridgeport with white walls
 Walker Woodworking
WW photography
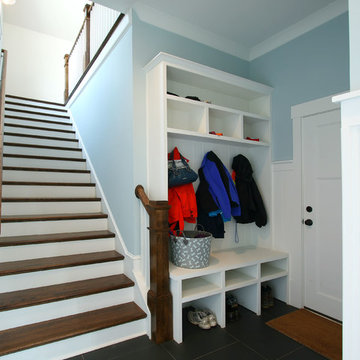
Wooden straight staircase photo in Charlotte with blue walls and wooden risers
Wooden straight staircase photo in Charlotte with blue walls and wooden risers


 Ford & Associates
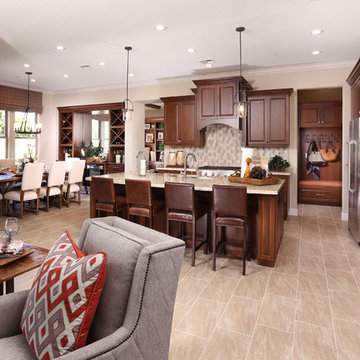
This beautiful custom kitchen had so many aspect of it that were great for the homeowner! The dining room has a wine storage built in that leads to a 'club room' for wine tasting and leather seating where guests can linger after dinner in a cozy den. The back 'launch' is perfect for the kids backpacks and putting on shoes before running out the door to school. Ample seating for casual dining at the bar or great dining space for dinner parties that looks out the the beautiful yard!
 TRADEMARK PROPERTIES REAL ESTATE SERVICES

Probably everyone's favorite room. This shoe room had horrible terra cotta tile removed and the same floors were run throughout. Built-in shelving showcases the owner's shoe collection and the island ties it all together with some closed storage.
 Castle Building & Remodeling
This NE Minneapolis whole-level remodel started with the existing kitchen/dining area being cramped and a rear sunken entrance to the home that did not fit the family’s everyday needs. The homeowners also wanted an open floor plan with plenty of counter space, base cabinetry, natural light, and generous walking spaces for traffic flow for a busy family of 5. A mudroom was also key to allow for a daily drop spot for coats, shoes, and sports equipment.
The sunken area in the kitchen was framed in to be level with the rest of the floor, and three walls were removed to create a flexible space for their current and future needs. Natural light drove the cabinet design and resulted in primarily base cabinets instead of a standard upper cabinet/base cabinet layout. Deep drawers, accessories, and tall storage replaced what would be wall cabinets to allow for the empty wall space to capture as much natural light as we could. The double sliding door and large window were important factors in maximizing light. The island and peninsula create a multi-functioning space for two prep areas, guests to sit, a homework/work spot, etc.
Come see this project in person, September 29 – 30 on the 2018 Castle Home Tour!

 ecoFresh Organizing

Since the door opens into the right side, the left side is where I placed all of the clothes he wears frequently - button ups and t-shirts arranged in rainbow order and type. Along with running shoes and sneakers. Utilized the vertical space on the top shelf and moved his sneakers up there, going from casual to dress shoes all across the top shelf.
 Newschool Builders LLC
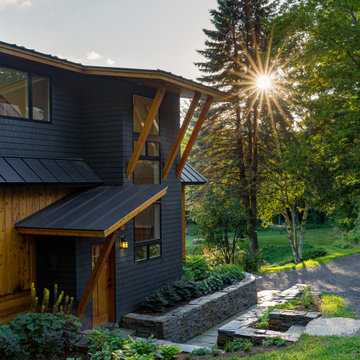
The cobblers kids have no shoes rang true as this builder worked on his own home for many years. Originally a 1980’s split level, this project slowly transformed from a once outdated and run down building into a beautiful contemporary home. Mixing natural wood and stone created a classic, yet contemporary feel throughout the interior and exterior.
A full gut down to the studs allowed the structure to be up fitted with new mechanicals, electrical, insulation, windows and doors. We moved the kitchen to the south side, removed the attic and built full length dormers and a stair tower allowing epic views of cables hump. The interior is built out with custom builtins, cabinets and furniture. The exterior was laid out in a way that makes entertaining a dream. Landscaping and hardscaping tied this whole project together. It feels good to finish building out your own home from a dream all the way through to reality.
 Newschool Builders LLC
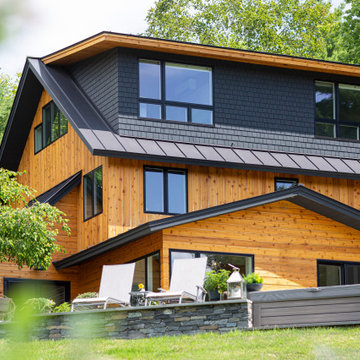
The cobblers kids have no shoes rang true as this builder worked on his own home for many years. Originally a 1980’s split level, this project slowly transformed from a once outdated and run down building into a beautiful contemporary home. Mixing natural wood and stone created a classic, yet contemporary feel throughout the interior and exterior.
A full gut down to the studs allowed the structure to be up fitted with new mechanicals, electrical, insulation, windows and doors. We moved the kitchen to the south side, removed the attic and built full length dormers and a stair tower allowing epic views of cables hump. The interior is built out with custom builtins, cabinets and furniture. The exterior was laid out in a way that makes entertaining a dream. Landscaping and hardscaping tied this whole project together. It feels good to finish building out your own home from a dream all the way through to reality.


 Newschool Builders LLC
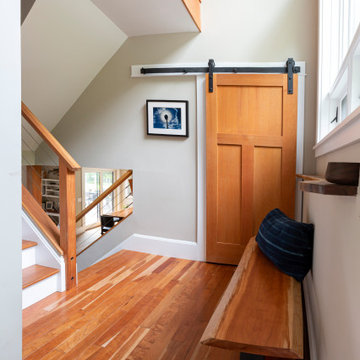
The cobblers kids have no shoes rang true as this builder worked on his own home for many years. Originally a 1980’s split level, this project slowly transformed from a once outdated and run down building into a beautiful contemporary home. Mixing natural wood and stone created a classic, yet contemporary feel throughout the interior and exterior.
A full gut down to the studs allowed the structure to be up fitted with new mechanicals, electrical, insulation, windows and doors. We moved the kitchen to the south side, removed the attic and built full length dormers and a stair tower allowing epic views of cables hump. The interior is built out with custom builtins, cabinets and furniture. The exterior was laid out in a way that makes entertaining a dream. Landscaping and hardscaping tied this whole project together. It feels good to finish building out your own home from a dream all the way through to reality.
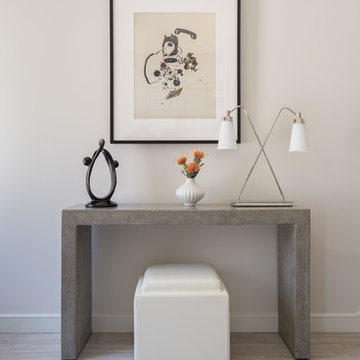
 Julia Goodwin Design
This cement console is clean and simple but big on style. The perfect compliment to fun artwork and the simple accessories and sexy lighting. The stool is the perfect place to put on shoes before running out the door, complete with storage for scarves, sandals, etc.
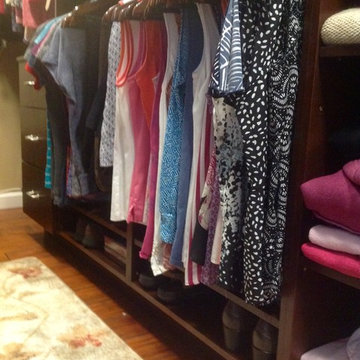
 User
UserHanging for blouses or skirts. Using the same hanger is key to consistent clean look in the closet.
Walk-in closet - large traditional women's medium tone wood floor walk-in closet idea in Boston with flat-panel cabinets and medium tone wood cabinets
Walk-in closet - large traditional women's medium tone wood floor walk-in closet idea in Boston with flat-panel cabinets and medium tone wood cabinets

 Home Run Remodeling & Construction, Inc.
Completely remodeled this bathroom to create a modern look with tile from floor to ceiling. Rough end includes a Schulter System heated floor and a Neo angle Schulter shower. Pluming consists of a touch screen thermostatic control for operating the shower. The control unit is hooked up through the attic with a router and computer to constantly check for updates and maintenance. Finish end includes Shiloh frame less cabinets with quartzite tops. Garage door style Robern medicine cabinets with electrical set up for accessories or a lat screen TV. The latest in electrical control panels for lighting by Legrand Adorne collection.

Sponsored
Columbus, OH

Trish Takacs Design
Award Winning & Highly Skilled Kitchen & Bath Designer in Columbus

 Callen
The built-in bench creates convenience for putting on shoes before running out the door.
Utility room - large traditional galley ceramic tile and white floor utility room idea in Milwaukee with recessed-panel cabinets, medium tone wood cabinets, quartz countertops, gray walls, a side-by-side washer/dryer and white countertops
Utility room - large traditional galley ceramic tile and white floor utility room idea in Milwaukee with recessed-panel cabinets, medium tone wood cabinets, quartz countertops, gray walls, a side-by-side washer/dryer and white countertops

 Executive Closets
Example of a mid-sized classic reach-in closet design in Toronto with recessed-panel cabinets and white cabinets
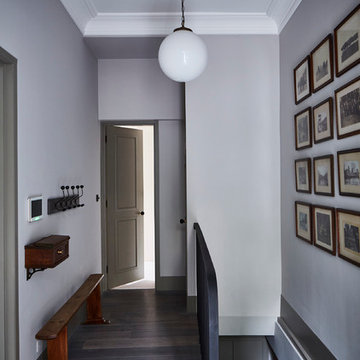
 Sigmar
A calm and neutral colour scheme provides a perfect backdrop for the picture wall above the staircase.
The vintage bench and wall-mounted secretaire add character.
Photography by: Petr Krejci
9