
Search results for "Shop te" in Home Design Ideas

 The Ceramic Tile Warehouse
Example of a classic kitchen design in Jackson with a double-bowl sink, raised-panel cabinets, medium tone wood cabinets, granite countertops, beige backsplash, stone tile backsplash and stainless steel appliances

 luannparks
Custom designed tile entry using 13"x 13" porcelain tile accented with 6"x 6" mosaic tile medallion pieces. A 3" mosaic border was used to define the entry/foyer space from the rest of the living area.
LuAnn Parks, Interior Designer


Find the right local pro for your project

 Ravenwood Construction Ltd
This is a custom closet designed and built by Ravenwood Construction Ltd. It is 11 feet tall and 20 feet deep with cabinetry on both sides. The cabinetry is 2 feet deep with a custom tile inlay at the 6 foot mark. There are horizontal cabinets above the clothing storage with open shelving above.




 Phi Design Inc.
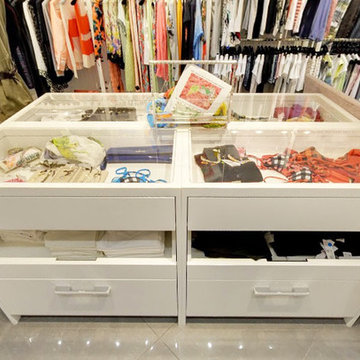
Louis XIII Boutique - 83 Yorkville Ave. Toronto
High-end Millwork & Custom Cabinetry by Phi Design. Special Credits to our carpenter Artem. Origami Desk Design Concept, Floating Shelves, Custom Storage and Displays.
 Star-Doors com LLC
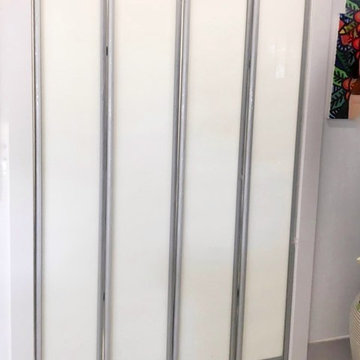
Glass bi-fold doors for walk-in closet 60 x 80".
Flush bright white laminated glass.
Aluminum frames and bi-fold hardware
Home design - mid-sized modern home design idea in Miami
Home design - mid-sized modern home design idea in Miami


 Paintzen, Inc.
Get a Free Quote Today: ' http://bit.ly/Paintzen'
Our quotes include labor, paint, supplies, and excellent project management services.


 Kitchen & Bath Gallery
The hardware is a square bar pull from Top Knobs in polished chrome.
Kyle J Caldwell Photography
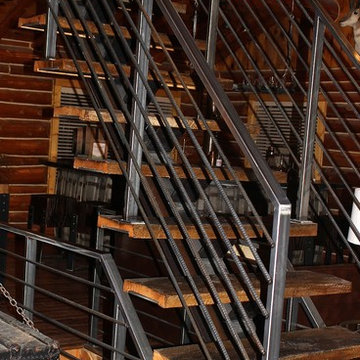
Staircase - large transitional l-shaped staircase idea in Boston with a farmhouse sink, white cabinets, stainless steel appliances, an island and shaker cabinets
Staircase - large transitional l-shaped staircase idea in Boston with a farmhouse sink, white cabinets, stainless steel appliances, an island and shaker cabinets
 HaiJoe Stamped Concrete Patios and Decks
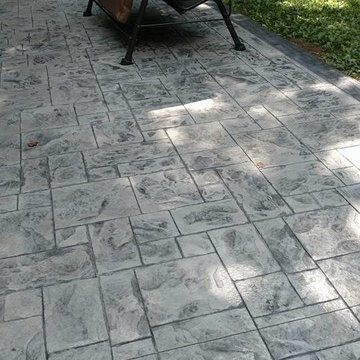
Stamped concrete patio, ashlar slate pattern with a border. Block seating wall with a block fire pit. Wood deck with stairs.
Large elegant backyard stamped concrete home design photo with a fire pit and no cover
Large elegant backyard stamped concrete home design photo with a fire pit and no cover


 Beyond Storage
Example of a mid-sized classic women's carpeted walk-in closet design in St Louis with open cabinets and beige cabinets


 Cut to Size
Simply and stylishly!
Example of a large minimalist women's porcelain tile and beige floor walk-in closet design in Houston with flat-panel cabinets and brown cabinets
Example of a large minimalist women's porcelain tile and beige floor walk-in closet design in Houston with flat-panel cabinets and brown cabinets


 VIRTUOSO INTERIOR DESIGN STUDIO
Walk-in closet - huge contemporary gender-neutral light wood floor walk-in closet idea in Los Angeles with flat-panel cabinets and light wood cabinets
9