
Search results for "Shoppers outfitting" in Home Design Ideas

 Alden Miller Interiors
We were honored to be a selected designer for the "Where Hope Has a Home" charity project. At Alden Miller we are committed to working in the community bringing great design to all. Joseph Schell



Find the right local pro for your project


 Birch & Beam Custom Homes
Lutography
Utility room - large modern galley ceramic tile utility room idea with recessed-panel cabinets, gray cabinets, beige walls and a side-by-side washer/dryer
Utility room - large modern galley ceramic tile utility room idea with recessed-panel cabinets, gray cabinets, beige walls and a side-by-side washer/dryer


 Derek Fenton
Mudroom storage cubbies. White oak top with storage underneath.
Mid-sized transitional medium tone wood floor mudroom photo in Bridgeport with a dark wood front door
Mid-sized transitional medium tone wood floor mudroom photo in Bridgeport with a dark wood front door

 The Collection German Furniture
MAGIC HALLWAY Combination 4002
HOLTKAMP
MAGIC. enchanting design.
The large mirrored surfaces make your hallwayarea appear roomy and bright. Combine different coat rack elements with wardrobe units and dressers as you wish. The dresser with cushioned seat provides a comfortable spot where you can sit while putting on your shoes or talking on the phone. Customize your hall wardrobe combination according to your wishes and avilable space. The option of adding color accents to fronts and rear panels ensures interesting variations in design. A cable flap in the top panel of a dresser allows for perfectly concealed organisation of the cables from your telephones, rechargers or lamps. Coat rack hooks that fold out provide plenty of space for jackets, coats and bags. The wardrobe unit in cutom width provides plenty of space with sidemounted shoe trays. Personalize your wardrobe compartments with interior fittings of your choice. "MAGIC" performs just the way you want it.
MAGIC. MODERN MOOD.
MAGIC COMBINATION 4002
Includes: Wardrobe with mirror and 3 doors, 2 hooks, 2 clothing rails, 1 drawer, 1 shelf
Dimensions:
Width: 251 cm / 99"
Height: 203 cm / 80"
Depth: 39 cm /15"
Price: $ 3 634
Wardrobe interior for compartments "6" and "7" can be chosen additionally and not included into price.
Additional information upon request.
Made in Germany
Custom orders delivery to Miami area within 12-14 weeks.


 The Container Store Custom Closets
TCS Closets
Master closet in Flint with integrated lighting and customizable island.
Example of a classic gender-neutral carpeted walk-in closet design with dark wood cabinets and shaker cabinets
Example of a classic gender-neutral carpeted walk-in closet design with dark wood cabinets and shaker cabinets


 KraftMaster Renovations
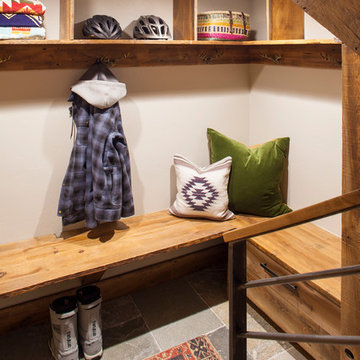
Mudroom storage and coat hangers are the perfect solution for making sure coats and shoes are always put away!
Photos by Chris Veith
Eat-in kitchen - large transitional u-shaped eat-in kitchen idea in New York with a farmhouse sink, beaded inset cabinets, white cabinets, white backsplash, subway tile backsplash, stainless steel appliances, a peninsula and black countertops
Eat-in kitchen - large transitional u-shaped eat-in kitchen idea in New York with a farmhouse sink, beaded inset cabinets, white cabinets, white backsplash, subway tile backsplash, stainless steel appliances, a peninsula and black countertops

 Omega Builders LLC
Todd Douglas Photography
Walk-in closet - contemporary gender-neutral medium tone wood floor walk-in closet idea with raised-panel cabinets and white cabinets
Walk-in closet - contemporary gender-neutral medium tone wood floor walk-in closet idea with raised-panel cabinets and white cabinets

 Jennifer Strickler Design LLC
Sarah Baker Photos
Example of a small transitional gender-neutral medium tone wood floor and brown floor reach-in closet design with raised-panel cabinets and white cabinets
Example of a small transitional gender-neutral medium tone wood floor and brown floor reach-in closet design with raised-panel cabinets and white cabinets

 Melissa Hill Home Design
This master suite truly embodies the essence of “Suite Sophistication”. Each detail was designed to highlight the refined aesthetic of this room. The gray toned color scheme created an atmosphere of sophistication, highlighted by touches of lavender and deep purples for rich notes. We surrounded the room in exquisite custom millwork on each wall, adding texture and elegance. Above the bed we created millwork that would exactly feature the curves of the headboard. Topped with custom bedding and pillows the bed perfectly reflects both the warm and cool tones of the room. As the eye moves to the corner, it holds alluring lush seating for our clients to lounge in after a long day, beset by two impeccable gold and beaded chandeliers. From this bedroom our client may slide their detailed pocket doors, decorated with Victorian style windowpanes, and be transported into their own dream closet. We left no detail untouched, creating space in lighted cabinets for his & her wardrobes, including custom fitted spaces for all shoes and accessories. Embellished with our own design accessories such as grand glass perfume bottles and jewelry displays, we left these clients wanting for nothing. This picturesque master bedroom and closet work in harmony to provide our clients with the perfect space to start and end their days in a picture of true sophistication.
Custom designed by Hartley and Hill Design. All materials and furnishings in this space are available through Hartley and Hill Design. www.hartleyandhilldesign.com 888-639-0639

 Organization & Relocation
It's easier to find what you are looking for when your closet is color coordinated! And of course, you must have matching hangers.
Located in Colorado. We will travel.
Storage solution provided by the Closet Factory.
Budget varies.


 Rachel Loewen Photography
Photo: Rachel Loewen Photography © 2018 Houzz
Closet - eclectic closet idea in Chicago
Closet - eclectic closet idea in Chicago



15