
Search results for "Shoppers outfitting" in Home Design Ideas


 Cure Design Group
This coastal glam dining room is bright and clean. Featuring espresso wood dining table, upholstered host and hostess chairs in a gray and white color palette. Accents of navy, mind and yellow. Mercury glass chandelier and over sized sconces fill the space.
 Homes And Such LLC
The first bedroom was created using the former living space and offers maximum sleeping capacity. With two queen beds, this room offers everything guests need, complete with a custom, built-in nightstand that camouflages what was previously an unsightly, but necessary gas shutoff.
This custom furniture piece is so perfectly suited for the space, you’d never guess it is serving another function in addition to being a beautiful night stand.

This 1920s basement’s low ceilings and ductwork were seamlessly integrated throughout the space. In this bedroom, we were especially concerned with a small section of ductwork and how to integrate into the design. Lacking a closet space, a simple section of black pipe creates a natural spot to hang clothing, while also feeling cohesive with the overall design and use of pipe detail in common areas.
Find the right local pro for your project

 Closet Organizing Systems
Tall pull out cabinets hold jewelry and ties. Slim and unobtrusive, they slide into the closet frame. The raised panels on the drawers and the crown and base molding add an air of sophistication.


 Kitchen Kraft
Tracy Yohe
Large trendy u-shaped light wood floor kitchen photo in Columbus with flat-panel cabinets, dark wood cabinets, a drop-in sink and quartzite countertops
Large trendy u-shaped light wood floor kitchen photo in Columbus with flat-panel cabinets, dark wood cabinets, a drop-in sink and quartzite countertops




 Sharon Holmin Interiors
Closeup of feature wall in Mar Vista Dining Room. Figurines are clients' own Thai puppets on stands. African bowl. Wallpaper is Pastel Horizons textured woven wallpaper, from Sharon Holmin Interiors. Brass and glass console.
Photography by J. Tom Archuleta



 BLDG Workshop Inc.
a board formed concrete wall sets a backdrop behind a steel cut stringer carrying open wood treads with skylights above
Staircase - large modern wooden straight open staircase idea in Vancouver
Staircase - large modern wooden straight open staircase idea in Vancouver

 Steven Allen Designs, LLC
Steven Allen Designs, LLC
Example of a small arts and crafts l-shaped medium tone wood floor staircase design in Houston with a drop-in sink, flat-panel cabinets, brown cabinets, granite countertops, beige backsplash, stone tile backsplash, stainless steel appliances and an island
Example of a small arts and crafts l-shaped medium tone wood floor staircase design in Houston with a drop-in sink, flat-panel cabinets, brown cabinets, granite countertops, beige backsplash, stone tile backsplash, stainless steel appliances and an island


 CustomBuilt-ins.com / CFM Design Inc.
Inspiration for a large transitional u-shaped dark wood floor kitchen pantry remodel in Orange County with recessed-panel cabinets, white cabinets and solid surface countertops

 Sarah Barnard Design LLC
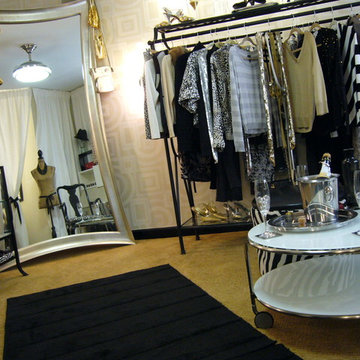
A spare bedroom is transformed into a luxurious dressing room. A fantastical space dedicated to preparing for special events and the display of treasured fashion items.

 Closets Plus
"ORG Home" Eggshell Ivory finish
Tilt-Out Hamper
Large transitional gender-neutral medium tone wood floor and brown floor walk-in closet photo with raised-panel cabinets and white cabinets
Large transitional gender-neutral medium tone wood floor and brown floor walk-in closet photo with raised-panel cabinets and white cabinets

 California Closets of Indianapolis
Designer: Beverly Simon Photography: Pretty Pear Photography
Trendy closet photo in Indianapolis
Trendy closet photo in Indianapolis

 Less Is More Organizing Services
Women's walk-in closet organized using elfa decor system from The Container Store.
Large urban women's walk-in closet photo in Miami
Large urban women's walk-in closet photo in Miami


17