
Search results for "Shore countries" in Home Design Ideas
 Shore & Country Kitchens
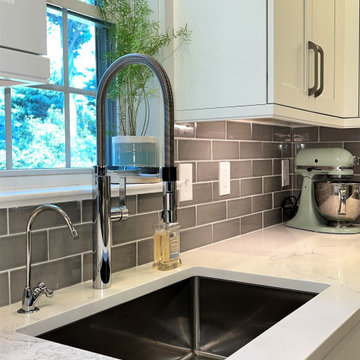
We created a Transitional kitchen with Bright White on Maple. The custom cabinetry features a Classic Shaker overlay door. We included seating for the island and glass cabinetry for the Coffee Bar area.
 Shore & Country Kitchens
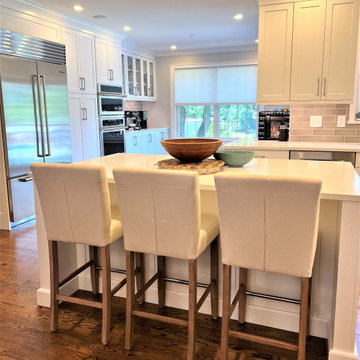
We created a Transitional kitchen with Bright White on Maple. The custom cabinetry features a Classic Shaker overlay door. We included seating for the island and glass cabinetry for the Coffee Bar area.
 Shore & Country Kitchens
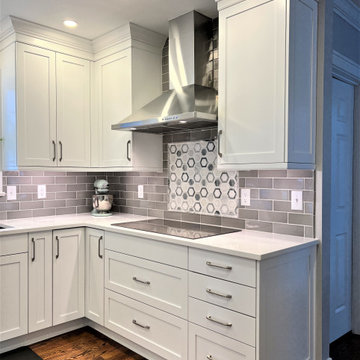
We created a Transitional kitchen with Bright White on Maple. The custom cabinetry features a Classic Shaker overlay door. We included seating for the island and glass cabinetry for the Coffee Bar area.
Find the right local pro for your project
 Shore & Country Kitchens
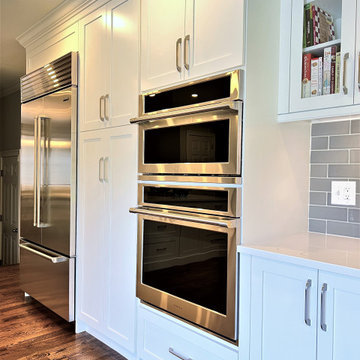
We created a Transitional kitchen with Bright White on Maple. The custom cabinetry features a Classic Shaker overlay door. We included seating for the island and glass cabinetry for the Coffee Bar area.
 Shore & Country Kitchens
Designed by Bob Blanco for Shore & Country Kitchens. Custom Cabinetry in a Classic Shaker Inset door with a decorative Bead around frame. Finishes are Alpine White on perimeter cabinetry and Matte Eclipse on Maple for the island. 36" Wolf Rangetop. Counter tops are Caesarstone London Grey Quartz. Backsplash tile is an oversized hand made subway in a very soft grey finish.
 Shore & Country Kitchens
Designed by Bob Blanco for Shore & Country Kitchens. This seaside home underwent a major top to bottom renovation. Classic Shaker inset doors in white, contrasted by a Matte Twilight Stain on Oak for the Island. The interior and counter top, of the glass fronted Hutch piece, have the matching Oak finish to bring the room together.
 Shore & Country Kitchens
White beaded inset door cabinetry, Carrara marble counters, custom storage tower and matching beaded built-in mirror trims. Designed by Jim & Erin Cummings of Shore & Country Kitchens.

Sponsored
Plain City, OH

Kuhns Contracting, Inc.
Central Ohio's Trusted Home Remodeler Specializing in Kitchens & Baths
 Shore & Country Kitchens
Designed by Bob Blanco for Shore & Country Kitchens. Custom Cabinetry using a Classic Shaker Inset door with a decorative Bead around frame. Finishes are Alpine White on perimeter cabinetry and Matte Eclipse on Maple for the island. 36" Wolf Rangetop. Counter tops are Caesarstone London Grey Quartz. Backsplash tile is an oversized hand made subway in a very soft grey finish.

 Emerick Architects
With the floor to ceiling windows continuing through into the bathroom, and white details throughout, the room is airy and filled with light. The sink is repurposed from a commercial building and the custom zinc medicine cabinets are extra deep and outfitted with outlets so that the bathroom clutter is contained.
Photo by Lincoln Barber

 Jules Duffy Designs
Design: Jules Duffy Design; This kitchen was gutted to the studs and renovated TWICE after 2 burst pipe events! It's finally complete! With windows and doors on 3 sides, the kitchen is flooded with amazing light and beautiful breezes. The finishes were selected from a driftwood palate as a nod to the beach one block away, The limestone floor (beyond practical) dares all to find the sand traveling in on kids' feet. Tons of storage and seating make this kitchen a hub for entertaining. Photography: Laura Moss
 Shore & Country Kitchens

Large trendy u-shaped medium tone wood floor eat-in kitchen photo in New York with flat-panel cabinets, white cabinets, marble countertops, gray backsplash, ceramic backsplash, stainless steel appliances and an island
 Shore & Country Kitchens
We were challenged to take a 90's angular kitchen and make it current. The dark stained oversized hood makes a bold statement that anchors the room. We maximized space by creating two islands that each offer their own workstation.
 Shore & Country Kitchens
Our clients have a 100 year old Farm house but wanted a contemporary aesthetic for the kitchen design. We came up with a plan and used solid black cabinetry for the base and storage wall and a warm stain on Birch for the wall cabinets and coffee bar. Matte black hardware and faucets give it a clean look. The custom tall cabinetry enabled us to line up the mullions to match the gorgeous window and patio door.

Sponsored
Plain City, OH
Kuhns Contracting, Inc.
Central Ohio's Trusted Home Remodeler Specializing in Kitchens & Baths
 Shore & Country Kitchens
Our clients have a 100 year old Farm house but wanted a contemporary aesthetic for the kitchen design. We came up with a plan and used solid black cabinetry for the base and storage wall and a warm stain on Birch for the wall cabinets and coffee bar. Matte black hardware and faucets give it a clean look. The custom tall cabinetry enabled us to line up the mullions to match the gorgeous window and patio door.

 Stackable + Mracek Designgroup
Large beach style open concept medium tone wood floor living room photo in Miami with white walls, a standard fireplace and a wall-mounted tv

 Hsu McCullough
Deck at dusk. Photo by Clark Dugger
Deck - mid-sized contemporary backyard deck idea in Los Angeles with no cover
Deck - mid-sized contemporary backyard deck idea in Los Angeles with no cover

 HOBBS INC
Mark P. Finlay Architects, AIA
Warren Jagger Photography
French country beige two-story stone house exterior photo in New York with a hip roof and a tile roof
French country beige two-story stone house exterior photo in New York with a hip roof and a tile roof
Sponsored
Plain City, OH
Kuhns Contracting, Inc.
Central Ohio's Trusted Home Remodeler Specializing in Kitchens & Baths
 Shore & Country Kitchens
Our clients have a 100 year old Farm house but wanted a contemporary aesthetic for the kitchen design. We came up with a plan and used solid black cabinetry for the base and storage wall and a warm stain on Birch for the wall cabinets and coffee bar. Matte black hardware and faucets give it a clean look. The custom tall cabinetry enabled us to line up the mullions to match the gorgeous window and patio door.
 Shore & Country Kitchens
Our clients have a 100 year old Farm house but wanted a contemporary aesthetic for the kitchen design. We came up with a plan and used solid black cabinetry for the base and storage wall and a warm stain on Birch for the wall cabinets and coffee bar. Matte black hardware and faucets give it a clean look. The custom tall cabinetry enabled us to line up the mullions to match the gorgeous window and patio door.
 Shore & Country Kitchens
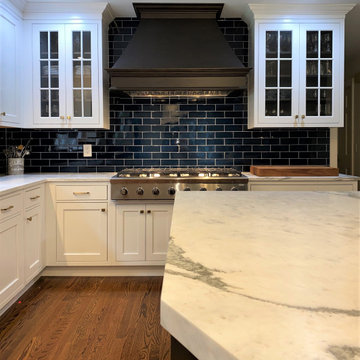
We were challenged to take a 90's angular kitchen and make it current. The dark stained oversized hood makes a bold statement that anchors the room. We maximized space by creating two islands that each offer their own workstation.
15