
Search results for "Shore countries" in Home Design Ideas
Find the right local pro for your project
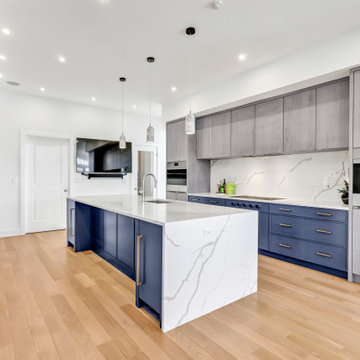
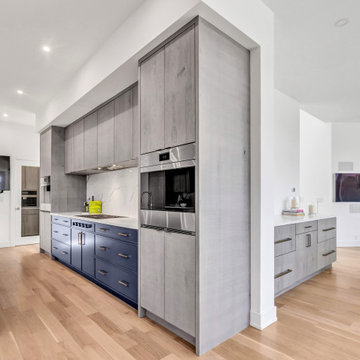
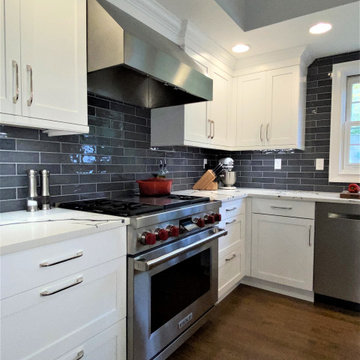
 Shore & Country Kitchens
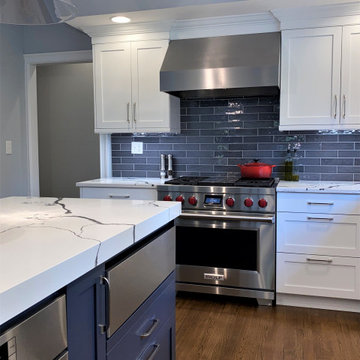
Classic Transitional Shaker Cabinetry in White and Hale Blue. Built up 2.5 inch countertop for island. Butler's Pantry features a wall of tall cabinets with rollout shelves.

Sponsored
Plain City, OH

Kuhns Contracting, Inc.
Central Ohio's Trusted Home Remodeler Specializing in Kitchens & Baths
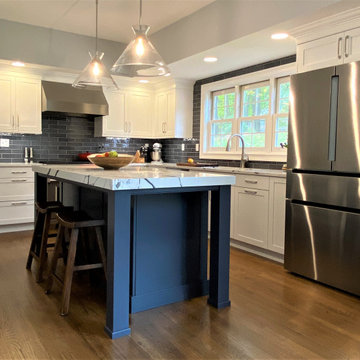 Shore & Country Kitchens
Classic Transitional Shaker Cabinetry in White and Hale Blue. Built up 2.5 inch countertop for island. Butler's Pantry features a wall of tall cabinets with rollout shelves.
 Shore & Country Kitchens
Classic Transitional Shaker Cabinetry in White and Hale Blue. Built up 2.5 inch countertop for island. Butler's Pantry features a wall of tall cabinets with rollout shelves.
 Shore & Country Kitchens
Dura Supreme Cabinetry shown in Craftsman Panel and Craftsman Beaded Panel both with an Antique White painted finish on Maple.
Kitchen - traditional kitchen idea in New York with shaker cabinets and white cabinets
Kitchen - traditional kitchen idea in New York with shaker cabinets and white cabinets
 Shore & Country Kitchens
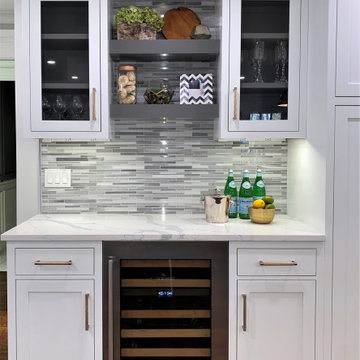
Transitional design using Greys and Whites to create a serene family hub. The 11 foot island make sure there is room for everyone! The island features a 2.5 inch built up countertop.
 Shore & Country Kitchens
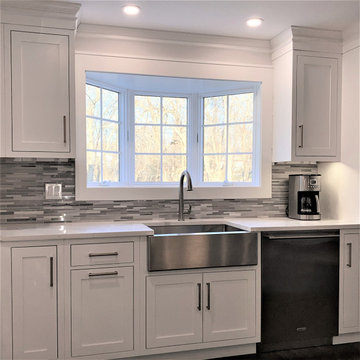
Transitional design using Greys and Whites to create a serene family hub. The 11 foot island make sure there is room for everyone! The island features a 2.5 inch built up countertop.
 Shore & Country Kitchens
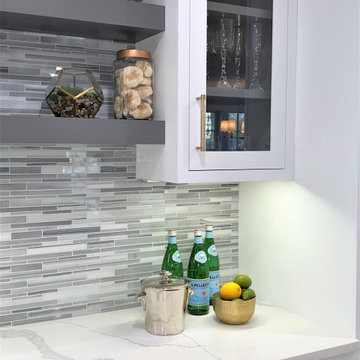
Transitional design using Greys and Whites to create a serene family hub. The 11 foot island make sure there is room for everyone! The island features a 2.5 inch built up countertop.
Sponsored
Plain City, OH
Kuhns Contracting, Inc.
Central Ohio's Trusted Home Remodeler Specializing in Kitchens & Baths
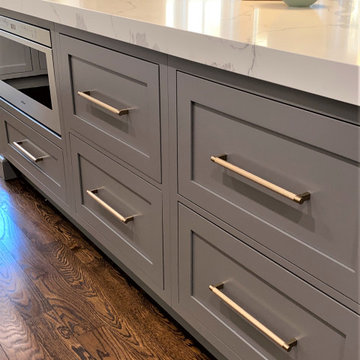 Shore & Country Kitchens
Transitional design using Greys and Whites to create a serene family hub. The 11 foot island make sure there is room for everyone! The island features a 2.5 inch built up countertop.
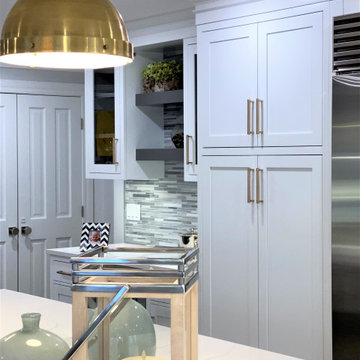 Shore & Country Kitchens
Transitional design using Greys and Whites to create a serene family hub. The 11 foot island make sure there is room for everyone! The island features a 2.5 inch built up countertop.
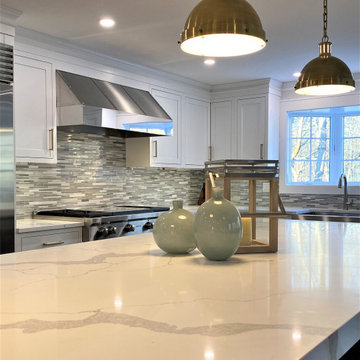 Shore & Country Kitchens
Transitional design using Greys and Whites to create a serene family hub. The 11 foot island make sure there is room for everyone! The island features a 2.5 inch built up countertop.

 Structure Home
 Set upon an oversized and highly sought-after creekside lot in Brentwood, this two story home and full guest home exude a casual, contemporary farmhouse style and vibe. The main residence boasts 5 bedrooms and 5.5 bathrooms, each ensuite with thoughtful touches that accentuate the home’s overall classic finishes. The master retreat opens to a large balcony overlooking the yard accented by mature bamboo and palms. Other features of the main house include European white oak floors, recessed lighting, built in speaker system, attached 2-car garage and a laundry room with 2 sets of state-of-the-art Samsung washers and dryers. The bedroom suite on the first floor enjoys its own entrance, making it ideal for guests. The open concept kitchen features Calacatta marble countertops, Wolf appliances, wine storage, dual sinks and dishwashers and a walk-in butler’s pantry. The loggia is accessed via La Cantina bi-fold doors that fully open for year-round alfresco dining on the terrace, complete with an outdoor fireplace. The wonderfully imagined yard contains a sparkling pool and spa and a crisp green lawn and lovely deck and patio areas. Step down further to find the detached guest home, which was recognized with a Decade Honor Award by the Los Angeles Chapter of the AIA in 2006, and, in fact, was a frequent haunt of Frank Gehry who inspired its cubist design. The guest house has a bedroom and bathroom, living area, a newly updated kitchen and is surrounded by lush landscaping that maximizes its creekside setting, creating a truly serene oasis.

Sponsored
Plain City, OH
Kuhns Contracting, Inc.
Central Ohio's Trusted Home Remodeler Specializing in Kitchens & Baths
 Shore & Country Kitchens
A historic, rambling country estate gets a new kitchen, butler's pantry, bar, built-in desk and built-in TV cabinet. Elegant finishes and a few rustic touches help to fit this project into the original 1710 setting. Cabinetry is a beaded inset door in a mix of a hand glazed white stained finish and a furniture-type of burnished finish that is distressed but still has a sheen to it. The main countertops are honed Taj Mahal quartzite. The desk top matches the island cabinetry and the bar top is copper which has a lovely patina to it. The kitchen features a flush inset Sub Zero installation and a flush inset Wolf wall oven installation. The hood is a custom stainless piece with brass strapping. The glass door cabinets feature light roping that tucks in behind the face frames. The whole project is exquisitely decorated and accessorized. Designed by Jim & Erin Cummings of Shore & Country Kitchens.
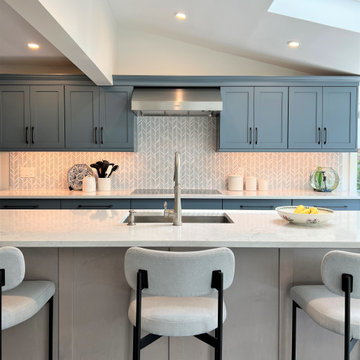 Shore & Country Kitchens
We designed this Transitional kitchen featuring a Shaker door in Blue Toile with contrasting Cherry Cabinets stained in Matte Winter Sky.
Example of a transitional kitchen design in New York with shaker cabinets, blue cabinets and stainless steel appliances
Example of a transitional kitchen design in New York with shaker cabinets, blue cabinets and stainless steel appliances
 Shore & Country Kitchens
A historic, rambling country estate gets a new kitchen, butler's pantry, bar, built-in desk and built-in TV cabinet. Elegant finishes and a few rustic touches help to fit this project into the original 1710 setting. Cabinetry is a beaded inset door in a mix of a hand glazed white stained finish and a furniture-type of burnished finish that is distressed but still has a sheen to it. The main countertops are honed Taj Mahal quartzite. The desk top matches the island cabinetry and the bar top is copper which has a lovely patina to it. The kitchen features a flush inset Sub Zero installation and a flush inset Wolf wall oven installation. The hood is a custom stainless piece with brass strapping. The glass door cabinets feature light roping that tucks in behind the face frames. The whole project is exquisitely decorated and accessorized. Designed by Jim & Erin Cummings of Shore & Country Kitchens.
8