
Search results for "Shore countries" in Home Design Ideas
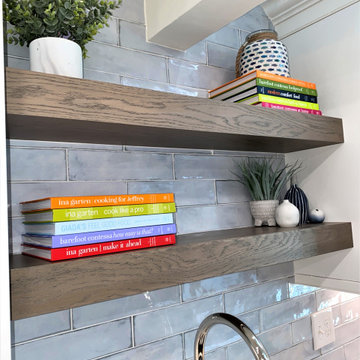
 Shore & Country Kitchens
We reconfigured the dining room and kitchen, opening it up into one great kitchen space. White shaker transitional cabinetry.
Transitional home design photo in New York
Transitional home design photo in New York
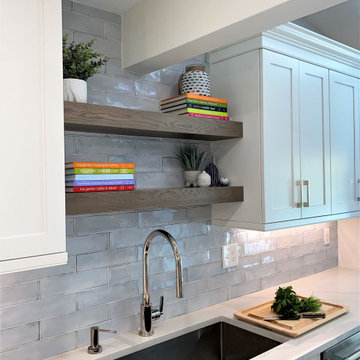 Shore & Country Kitchens
We reconfigured the dining room and kitchen, opening it up into one great kitchen space. White shaker transitional cabinetry.
Example of a transitional home design design in New York
Example of a transitional home design design in New York
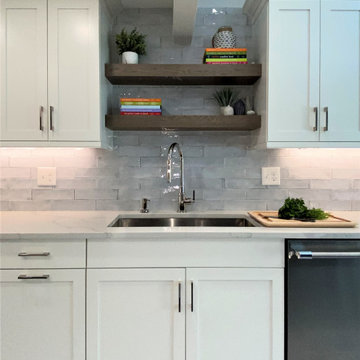 Shore & Country Kitchens
We reconfigured the dining room and kitchen, opening it up into one great kitchen space. White shaker transitional cabinetry.
Transitional home design photo in New York
Transitional home design photo in New York
Find the right local pro for your project

 Heartwood Kitchens
Houzz Kitchen of the Week April 8, 2016. Kitchen renovation for Victorian home north of Boston. Designed by north shore kitchen showroom Heartwood Kitchens. The white kitchen custom cabinetry is from Mouser Cabinetry. Butler's pantry cabinetry in QCCI quarter sawn oak cabinetry. The kitchen includes many furniture like features including a wood mantle hood, open shelving, beadboard and inset cabinetry. Other details include: soapstone counter tops, Jenn-Air appliances, Elkay faucet, antique transfer ware tiles from EBay, pendant lights from Rejuvenation, quarter sawn oak floors, hardware from House of Antique Hardware and the homeowners antique runner. General Contracting: DM Construction. Photo credit: Eric Roth Photography.
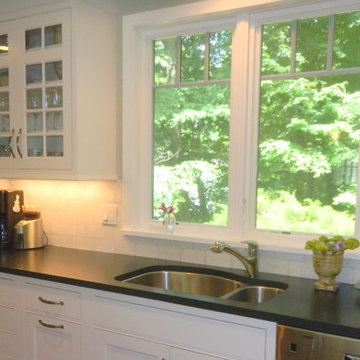
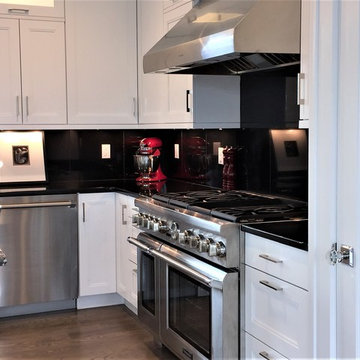 Shore & Country Kitchens
Transitional Shaker cabinetry in crisp Bright White stain on Maple. Custom Brookhaven cabinetry. Thermador Column Food and Wine refrigeration make a bold statement.
 Shore & Country Kitchens
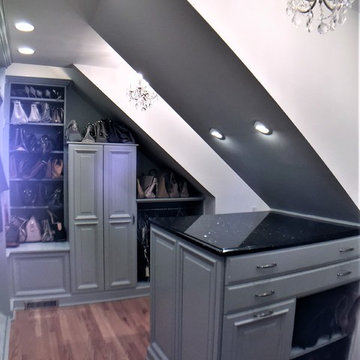
We redesigned two small closets and created an open Master closet that took advantage of every inch of space. Pull out tall cabinets hide ties, scarves, belts, shoes and accessories. Custom cabinetry allowed us to really make a challenging space functional. Finish is a Vintage Putty on Maple, with a hand applied glaze.

Sponsored
Plain City, OH

Kuhns Contracting, Inc.
Central Ohio's Trusted Home Remodeler Specializing in Kitchens & Baths
 LG Kramer Flooring

Welcome to Longboat Key! This marks our client's second collaboration with us for their flooring needs. They sought a replacement for all the old tile downstairs and upstairs. Opting for the popular Reserve line in the color Talc, it seamlessly blends with the breathtaking ocean views. The LGK team successfully installed approximately 4,000 square feet of flooring. Stay tuned as we're also working on replacing their staircase!
Ready for your flooring adventure? Reach out to us at 941-587-3804 or book an appointment online at LGKramerFlooring.com
 Shore & Country Kitchens
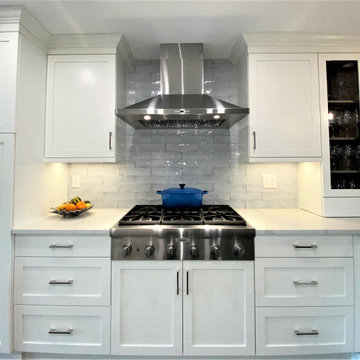
We reconfigured the dining room and kitchen, opening it up into one great kitchen space. White shaker transitional cabinetry.
Example of a transitional kitchen design in New York
Example of a transitional kitchen design in New York
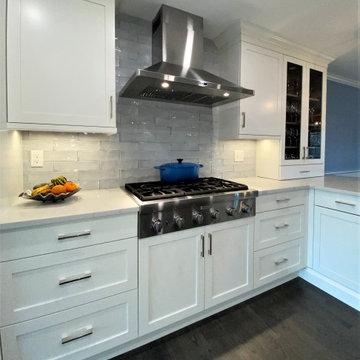 Shore & Country Kitchens
We reconfigured the dining room and kitchen, opening it up into one great kitchen space. White shaker transitional cabinetry.
Transitional kitchen photo in New York
Transitional kitchen photo in New York
 Shore & Country Kitchens
Vintage 1930's colonial gets a new shiplap powder room. After being completely gutted, a new Hampton Carrara tile floor was installed in a 2" hex pattern. Shiplap walls, new chair rail moulding, baseboard mouldings and a special little storage shelf were then installed. Original details were also preserved such as the beveled glass medicine cabinet and the tiny old sink was reglazed and reinstalled with new chrome spigot faucets and drainpipes. Walls are Gray Owl by Benjamin Moore.
 Shore & Country Kitchens
Working closely with our client, together the design evolved to this bright and airy kitchen. Custom cabinetry in Antique White baked on stain on Maple for perimeter and Candlelight stain on Cherry for the island. Furniture details though out the kitchen, such as the toe valance at the sink, and the paneled columns at the island. Classic white subway tile and Wine River granite complete the look. Designed by Jim and Erin Cummings for Shore & Country Kitchens.

 BC&J Architecture
The Back Bay House is comprised of two main structures, a nocturnal wing and a daytime wing, joined by a glass gallery space. The daytime wing maintains an informal living arrangement that includes the dining space placed in an intimate alcove, a large country kitchen and relaxing seating area which opens to a classic covered porch and on to the water’s edge. The nocturnal wing houses three bedrooms. The master at the water side enjoys views and sounds of the wildlife and the shore while the two subordinate bedrooms soak in views of the garden and neighboring meadow.
To bookend the scale and mass of the house, a whimsical tower was included to the nocturnal wing. The tower accommodates flex space for a bunk room, office or studio space. Materials and detailing of this house are based on a classic cottage vernacular language found in these sorts of buildings constructed in pre-war north america and harken back to a simpler time and scale. Eastern white cedar shingles, white painted trim and moulding collectively add a layer of texture and richness not found in today’s lexicon of detail. The house is 1,628 sf plus a 228 sf tower and a detached, two car garage which employs massing, detail and scale to allow the main house to read as dominant but not overbearing.
Designed by BC&J Architecture.

Sponsored
Plain City, OH
Kuhns Contracting, Inc.
Central Ohio's Trusted Home Remodeler Specializing in Kitchens & Baths
 LG Kramer Flooring

Welcome to Longboat Key! This marks our client's second collaboration with us for their flooring needs. They sought a replacement for all the old tile downstairs and upstairs. Opting for the popular Reserve line in the color Talc, it seamlessly blends with the breathtaking ocean views. The LGK team successfully installed approximately 4,000 square feet of flooring. Stay tuned as we're also working on replacing their staircase!
Ready for your flooring adventure? Reach out to us at 941-587-3804 or book an appointment online at LGKramerFlooring.com
 Shore & Country Kitchens
This client wanted to open up their ranch house. The rooms were small for the kitchen and dining room and there was a wonderful great room off of both the dining room and kitchen. We designed a plan to take down all the interior wall between the three rooms creating a dramatic entertaining space. The sleek flat panel cabinetry in white is highlighted by the white back painted glass cabinetry over the sink section. The sparkle of the glass works well against the flat white of the wood cabinetry.
For the island we designed dark cherry cabinetry with the bright white Carerra Marble waterfalled on both sides down to the floor. Hidden pop up outlets on either side keep the unsightly outlets out of sight until needed. Designed by Bob Blanco for Shore & Country Kitchens
 Shore & Country Kitchens
Reminiscent of softly weathered wood, Dura Supreme's Weathered collection of finishes looks as if it has been exposed to years of sun, wind and rain. Think of a gorgeous piece of Driftwood.
 Shore & Country Kitchens
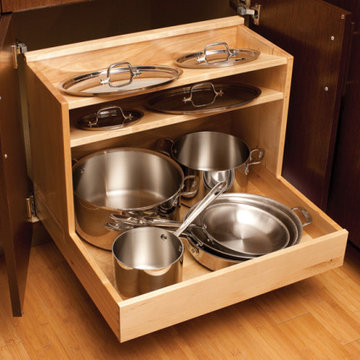
Your entire cookware collection can be organized neatly in this single pull out that houses pots and pans in the lower section, and lids above.
Elegant home design photo in New York
Elegant home design photo in New York

Sponsored
Plain City, OH
Kuhns Contracting, Inc.
Central Ohio's Trusted Home Remodeler Specializing in Kitchens & Baths

 The Rinfret Group
Example of a mid-sized transitional freestanding desk dark wood floor and brown floor study room design in New York with beige walls and no fireplace

 J.P. Hoffman Design Build
Back to back bathroom vanities make quite a unique statement in this main bathroom. Add a luxury soaker tub, walk-in shower and white shiplap walls, and you have a retreat spa like no where else in the house!

 Maraya Interior Design
Industrial modern bar in a small beach house. Reclaimed wood siding and glass tile with galvanized steel pendant lighting.
A small weekend beach resort home for a family of four with two little girls. Remodeled from a funky old house built in the 60's on Oxnard Shores. This little white cottage has the master bedroom, a playroom, guest bedroom and girls' bunk room upstairs, while downstairs there is a 1960s feel family room with an industrial modern style bar for the family's many parties and celebrations. A great room open to the dining area with a zinc dining table and rattan chairs. Fireplace features custom iron doors, and green glass tile surround. New white cabinets and bookshelves flank the real wood burning fire place. Simple clean white cabinetry in the kitchen with x designs on glass cabinet doors and peninsula ends. Durable, beautiful white quartzite counter tops and yes! porcelain planked floors for durability! The girls can run in and out without worrying about the beach sand damage!. White painted planked and beamed ceilings, natural reclaimed woods mixed with rattans and velvets for comfortable, beautiful interiors Project Location: Oxnard, California. Project designed by Maraya Interior Design. From their beautiful resort town of Ojai, they serve clients in Montecito, Hope Ranch, Malibu, Westlake and Calabasas, across the tri-county areas of Santa Barbara, Ventura and Los Angeles, south to Hidden Hills- north through Solvang and more.
6