
Search results for "Short elegance" in Home Design Ideas

 Dave Fox Design Build Remodelers
Basement, bar area, wood, curved seating, hard wood floor, bar lighting,
Large elegant walk-out medium tone wood floor and brown floor basement photo in Columbus with beige walls, a standard fireplace, a stone fireplace and a bar
Large elegant walk-out medium tone wood floor and brown floor basement photo in Columbus with beige walls, a standard fireplace, a stone fireplace and a bar
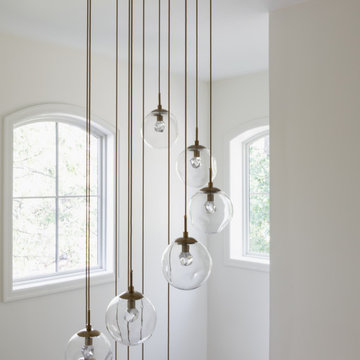
 Kristin Regen
A cascading glass globe pendant brings light and quiet drama to the two-story foyer.
Home design - transitional home design idea in New York
Home design - transitional home design idea in New York
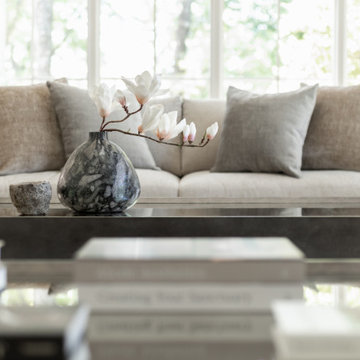 Kristin Regen
Magnolia branches, art glass, and layered neutral pillows in a light-filled great room.
Transitional home design photo in New York
Transitional home design photo in New York
Find the right local pro for your project
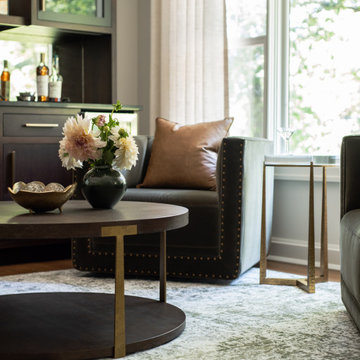 Kristin Regen
Layered textures: nailhead-trimmed velvet, a leather pillow, hammered brass, and fresh dahlias.
Example of a transitional home design design in New York
Example of a transitional home design design in New York

 Edgewater Design Group
Our clients were relocating from the upper peninsula to the lower peninsula and wanted to design a retirement home on their Lake Michigan property. The topography of their lot allowed for a walk out basement which is practically unheard of with how close they are to the water. Their view is fantastic, and the goal was of course to take advantage of the view from all three levels. The positioning of the windows on the main and upper levels is such that you feel as if you are on a boat, water as far as the eye can see. They were striving for a Hamptons / Coastal, casual, architectural style. The finished product is just over 6,200 square feet and includes 2 master suites, 2 guest bedrooms, 5 bathrooms, sunroom, home bar, home gym, dedicated seasonal gear / equipment storage, table tennis game room, sauna, and bonus room above the attached garage. All the exterior finishes are low maintenance, vinyl, and composite materials to withstand the blowing sands from the Lake Michigan shoreline.

 Jon Eric Christner ARCHITECT INC.
Great Room Courtyard -
General Contractor: Forte Estate Homes
photo by Aidin Foster
Design ideas for a mediterranean partial sun backyard stone landscaping in Orange County with a fire pit.
Design ideas for a mediterranean partial sun backyard stone landscaping in Orange County with a fire pit.

 Hofmann Design Build, Inc.
Hofmann’s kitchen remodel in Short Hills, NJ blends elegance, function, and warmth for a modern family-friendly upgrade.
Example of a mid-sized transitional l-shaped medium tone wood floor and brown floor kitchen design in New York with a farmhouse sink, recessed-panel cabinets, white cabinets, quartzite countertops, white backsplash, stainless steel appliances, an island and gray countertops
Example of a mid-sized transitional l-shaped medium tone wood floor and brown floor kitchen design in New York with a farmhouse sink, recessed-panel cabinets, white cabinets, quartzite countertops, white backsplash, stainless steel appliances, an island and gray countertops

Sponsored
Columbus, OH

Hope Restoration & General Contracting
Columbus Design-Build, Kitchen & Bath Remodeling, Historic Renovations
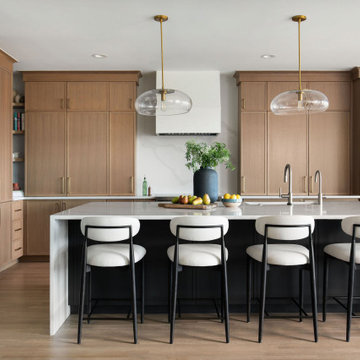


 Kepler Design
Jan Kepler Designer,
Cabinetry by Plato Woodwork,
Contractor: Mountain Pacific Builders,
Counters: Pyramid MTM,
Photography: Elliott Johnson
Inspiration for a large timeless l-shaped beige floor kitchen remodel in San Luis Obispo with an undermount sink, raised-panel cabinets, white cabinets, beige backsplash, stainless steel appliances, granite countertops and an island
Inspiration for a large timeless l-shaped beige floor kitchen remodel in San Luis Obispo with an undermount sink, raised-panel cabinets, white cabinets, beige backsplash, stainless steel appliances, granite countertops and an island
 Hofmann Design Build, Inc.
Hofmann’s kitchen remodel in Short Hills, NJ blends elegance, function, and warmth for a modern family-friendly upgrade.
Inspiration for a mid-sized transitional l-shaped medium tone wood floor and brown floor kitchen remodel in New York with a farmhouse sink, recessed-panel cabinets, white cabinets, quartzite countertops, white backsplash, stainless steel appliances, an island and gray countertops
Inspiration for a mid-sized transitional l-shaped medium tone wood floor and brown floor kitchen remodel in New York with a farmhouse sink, recessed-panel cabinets, white cabinets, quartzite countertops, white backsplash, stainless steel appliances, an island and gray countertops

 Monogram Appliances
Monogram professional appliances have a striking architectural quality that commands center stage. Boldly styled and brilliantly executed, these appliances become the dramatic focus of your kitchen and cooking experience.
 Hofmann Design Build, Inc.
Hofmann’s kitchen remodel in Short Hills, NJ blends elegance, function, and warmth for a modern family-friendly upgrade.
Kitchen - mid-sized transitional l-shaped medium tone wood floor and brown floor kitchen idea in New York with a farmhouse sink, recessed-panel cabinets, white cabinets, quartzite countertops, white backsplash, stainless steel appliances, an island and gray countertops
Kitchen - mid-sized transitional l-shaped medium tone wood floor and brown floor kitchen idea in New York with a farmhouse sink, recessed-panel cabinets, white cabinets, quartzite countertops, white backsplash, stainless steel appliances, an island and gray countertops

Sponsored
Columbus, OH

Wannemacher Interiors
Customized Award-Winning Interior Design Solutions in Franklin Cnty OH
 Hofmann Design Build, Inc.
Hofmann’s kitchen remodel in Short Hills, NJ blends elegance, function, and warmth for a modern family-friendly upgrade.
Inspiration for a mid-sized transitional l-shaped medium tone wood floor and brown floor kitchen remodel in New York with a farmhouse sink, recessed-panel cabinets, white cabinets, quartzite countertops, white backsplash, stainless steel appliances, an island and gray countertops
Inspiration for a mid-sized transitional l-shaped medium tone wood floor and brown floor kitchen remodel in New York with a farmhouse sink, recessed-panel cabinets, white cabinets, quartzite countertops, white backsplash, stainless steel appliances, an island and gray countertops

 Elegant Woodwork & Construction Ltd.
Example of a trendy light wood floor and beige floor kitchen design in Calgary with quartz countertops, white backsplash, ceramic backsplash and white countertops
 Hofmann Design Build, Inc.
Hofmann’s kitchen remodel in Short Hills, NJ blends elegance, function, and warmth for a modern family-friendly upgrade.
Kitchen - mid-sized transitional l-shaped medium tone wood floor and brown floor kitchen idea in New York with a farmhouse sink, recessed-panel cabinets, white cabinets, quartzite countertops, white backsplash, stainless steel appliances, an island and gray countertops
Kitchen - mid-sized transitional l-shaped medium tone wood floor and brown floor kitchen idea in New York with a farmhouse sink, recessed-panel cabinets, white cabinets, quartzite countertops, white backsplash, stainless steel appliances, an island and gray countertops
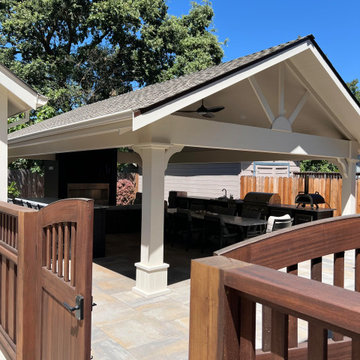
 Upscape Landscape Architecture
A short gated entry to the dining area adds charm and privacy, with a welcoming pathway that transitions seamlessly. Semi-open, elegant gate details set the tone for a cozy, intimate dining experience.

Sponsored
Columbus, OH
Free consultation for landscape design!

Peabody Landscape Group
Franklin County's Reliable Landscape Design & Contracting
 Hofmann Design Build, Inc.
Hofmann’s kitchen remodel in Short Hills, NJ blends elegance, function, and warmth for a modern family-friendly upgrade.
Inspiration for a mid-sized transitional l-shaped medium tone wood floor and brown floor kitchen remodel in New York with a farmhouse sink, recessed-panel cabinets, white cabinets, quartzite countertops, white backsplash, stainless steel appliances, an island and gray countertops
Inspiration for a mid-sized transitional l-shaped medium tone wood floor and brown floor kitchen remodel in New York with a farmhouse sink, recessed-panel cabinets, white cabinets, quartzite countertops, white backsplash, stainless steel appliances, an island and gray countertops

 Lori Dennis, ASID, LEED AP
Large farmhouse master gray tile and marble tile marble floor and white floor alcove shower photo in Los Angeles with recessed-panel cabinets, white cabinets, white walls, an undermount sink, marble countertops, a hinged shower door and white countertops

 Julia Vikander Decoration
Hausman & Associates
Example of a transitional living room design in St Louis
Example of a transitional living room design in St Louis
35