
Search results for "Short elegance" in Home Design Ideas

 Stoddard Construction & Design Inc.
Living room - large rustic formal and enclosed light wood floor and brown floor living room idea with a standard fireplace, a stone fireplace, a wall-mounted tv and beige walls

 Lisa Stone Design
John Martinelli Photography
Example of a small classic enclosed and single-wall wet bar design in Philadelphia with a bar, blue walls, a stone fireplace, no fireplace, an undermount sink, dark wood cabinets, marble countertops, mirror backsplash and raised-panel cabinets
Example of a small classic enclosed and single-wall wet bar design in Philadelphia with a bar, blue walls, a stone fireplace, no fireplace, an undermount sink, dark wood cabinets, marble countertops, mirror backsplash and raised-panel cabinets

 Reader & Swartz Architects, P.C.
Photography by Nathan Webb, AIA
Example of a mid-sized trendy open concept light wood floor living room library design in DC Metro with green walls
Example of a mid-sized trendy open concept light wood floor living room library design in DC Metro with green walls
Find the right local pro for your project

 Sweaney Custom Homes, Inc.
This 7,900-square-foot Italian-inspired Mediterranean estate in Grand Islands at Seven Oaks, Bakersfield, features graceful arches, natural materials, custom wrought-iron details, sculptural stairwork, and integrated water features. Designed for elegant California living, the custom home combines grand entertaining spaces, private retreats, a home theater, and seamless indoor-outdoor connections with enduring Mediterranean craftsmanship and architectural character.

 Charisma Design
Large transitional wooden l-shaped staircase photo in San Francisco with wooden risers

 Megan Bachmann Interiors
vivian johnson photo
Small transitional light wood floor mudroom photo in San Francisco with blue walls
Small transitional light wood floor mudroom photo in San Francisco with blue walls

 Aulik Design Build
Glencoe, IL LEED Contemporary
Spacious, Elegant, Crisp
Aulik Design Build
www.AulikDesignBuild.com
Study room - small contemporary carpeted study room idea in Chicago with beige walls and no fireplace
Study room - small contemporary carpeted study room idea in Chicago with beige walls and no fireplace



 Mina Brinkey
Photo: Mina Brinkey © 2014 Houzz
Design: Katie Gagnon, Blue Moon Trading Company
Example of a transitional living room design in Tampa
Example of a transitional living room design in Tampa

 Maria Fenlon Interior Design
The large bevelled mirror was chosen to reflect the natural landscape. A bi fold door was selected to open the space to the outside. An elegant, simple contemporary dining table by Hulsta was sourced for dining. The pots were a bit of a find! Styling by Maria Fenlon interior Design. Photography by Sean & Yvette.
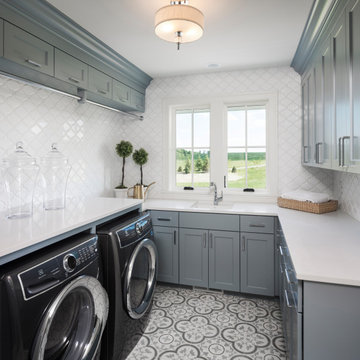
 John Kraemer & Sons
Transitional u-shaped multicolored floor dedicated laundry room photo in Minneapolis with shaker cabinets, gray cabinets, glass countertops, white backsplash, a side-by-side washer/dryer and white countertops
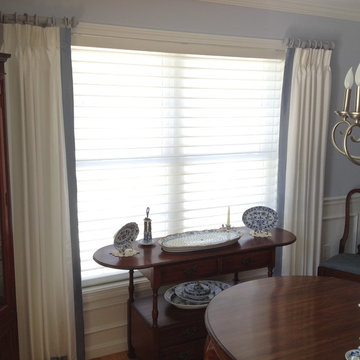
 Mill Design & Blinds
Hunter Douglas Silhouette® shades and stationary side panels on short rods add quiet elegance to this small dining room , without overwhelming the space.

 G. Terbrock Luxury Homes
Walk-in closet - large traditional women's dark wood floor walk-in closet idea in St Louis with white cabinets and recessed-panel cabinets

 Lisa Tharp Design
Governor's House Family Room by Lisa Tharp. 2019 Bulfinch Award - Interior Design. Photo by Michael J. Lee
Beach style light wood floor and beige floor living room library photo with white walls
Beach style light wood floor and beige floor living room library photo with white walls

Sponsored
Columbus, OH
Free consultation for landscape design!

Peabody Landscape Group
Columbus' Reliable Landscape Design & Contracting

 Brock Design Group
Small arts and crafts wooden l-shaped staircase photo in Portland with painted risers


 MMI Design
This existing client reached out to MMI Design for help shortly after the flood waters of Harvey subsided. Her home was ravaged by 5 feet of water throughout the first floor. What had been this client's long-term dream renovation became a reality, turning the nightmare of Harvey's wrath into one of the loveliest homes designed to date by MMI. We led the team to transform this home into a showplace. Our work included a complete redesign of her kitchen and family room, master bathroom, two powders, butler's pantry, and a large living room. MMI designed all millwork and cabinetry, adjusted the floor plans in various rooms, and assisted the client with all material specifications and furnishings selections. Returning these clients to their beautiful '"new" home is one of MMI's proudest moments!

 Interiors By Patrick
Example of a small beach style kids' porcelain tile and single-sink alcove bathtub design in Los Angeles with black cabinets, white walls, quartz countertops and a freestanding vanity

Sponsored
Columbus, OH

Wannemacher Interiors
Customized Award-Winning Interior Design Solutions in Franklin Cnty OH

 Beth Brown Interiors
Transitional dark wood floor, brown floor and vaulted ceiling bedroom photo in Atlanta with white walls

 design studio M
Accent mosaic wall is a backdrop to the pedestal sink and mirror
Inspiration for a large contemporary white tile and mosaic tile medium tone wood floor powder room remodel in Boston with a pedestal sink, gray walls and a two-piece toilet
Inspiration for a large contemporary white tile and mosaic tile medium tone wood floor powder room remodel in Boston with a pedestal sink, gray walls and a two-piece toilet


31