
Search results for "Short elegance" in Home Design Ideas
 Selling Style
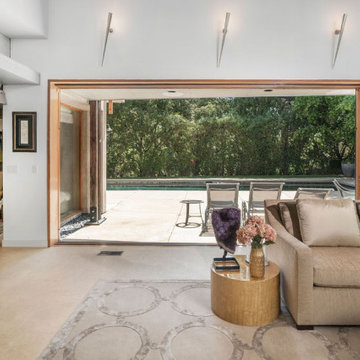
 was entrusted with designing a living room that would effortlessly transition between hosting short-term renters and the owners' family during holiday gatherings. The design strikes a perfect balance between cozy comfort and curated elegance, merging plush textures with striking, sharp-edged objects collected from the owners' global travels. The space exudes livable luxury—elevated, yet undeniably inviting. Every detail, from layered textiles to carefully placed collectibles, invites relaxation while maintaining a refined, worldly aesthetic that feels personal and timeless. A sanctuary for guests, a celebration for family—this room captures the art of accessible luxury.

 Wolf Furniture
Allow your home decor to embody European styling with help from the Grand Estates collection. The bedroom, living area and dining room pieces capture Old-World elegance with its fluted sides, dentil molding, corbels and inverted egg-and-dart details, each characteristic exuding a luminous grace. The warm and welcoming cinnamon finish breathes new life into the traditional design while the primavera veneers with delicate inlays of walnut add a memorable quality. In addition, the entire collection comes with a variety of period elements and thoughtful craftsmanship, including acanthus leaf motifs, side panel doors and display lights. With the radiant Grand Estates collection in your home decor, your space will be nothing short of stunning.
 New Era Builders Inc
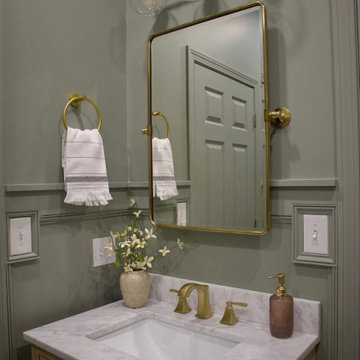
This bathroom remodel is nothing short of breathtaking—a transformation from a standard builder-grade space into a luxurious sanctuary. Stepping in, you’re immediately drawn to the gleaming Kohler faucets, a perfect balance of form and function with a polished finish that catches the light beautifully. The Carrara marble vanity stands as the room's centerpiece, with subtle grey veining that adds a timeless elegance to the space. Custom carpentry details bring warmth and sophistication, from intricate crown molding to built-in shelving that elevates both style and storage. Every inch of this bathroom radiates luxury, creating an inviting and opulent retreat that feels like a private spa.
Find the right local pro for your project

 Afco Renovations and Construction
Beautiful, bright, and elegant. This kitchen was a collection of great ideas executed with detail. No corners were cut short in this project. From ground up, design was the center of attention. From hand selected Brazilian floors, to hand painted lacquer white cabinets, topped with a beautiful White Macaubas Brazilian Quartzite, makes this kitchen unique in its own way.
 Dale Sheppard
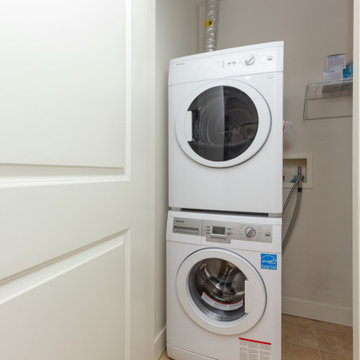
"Richmond Gates" is a popular condo complex located in the Mount Tolmie area of Saanich. This 2 bed, 2 bath, 940 sq/ft south facing corner unit offers views of Mount Tolmie & plenty of sunshine. Elegant & contemporary featuring finely crafted Salina cabinets, granite counter-tops, stainless appliances & bamboo floors throughout. 9' Ceilings. Spacious living & dining rooms with cozy electric fireplace leading to the sunny deck. Nice bedroom separation and master bedroom has large 5 piece ensuite. In-suite laundry. Complex includes 1 secured underground parking spot, storage unit & bike locker. Excellent central location close to UVIC, Camosun, Jubilee Hospital, Shopping, Golf courses & short walk to all local amenities. Allows 2 pets and rentals. On bus route.
 Dale Sheppard
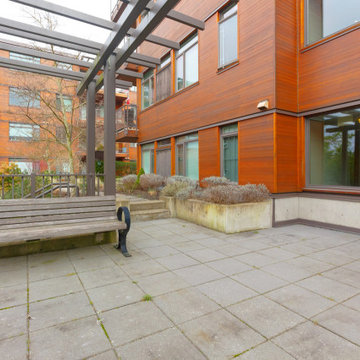
"Richmond Gates" is a popular condo complex located in the Mount Tolmie area of Saanich. This 2 bed, 2 bath, 940 sq/ft south facing corner unit offers views of Mount Tolmie & plenty of sunshine. Elegant & contemporary featuring finely crafted Salina cabinets, granite counter-tops, stainless appliances & bamboo floors throughout. 9' Ceilings. Spacious living & dining rooms with cozy electric fireplace leading to the sunny deck. Nice bedroom separation and master bedroom has large 5 piece ensuite. In-suite laundry. Complex includes 1 secured underground parking spot, storage unit & bike locker. Excellent central location close to UVIC, Camosun, Jubilee Hospital, Shopping, Golf courses & short walk to all local amenities. Allows 2 pets and rentals. On bus route.
 Dale Sheppard
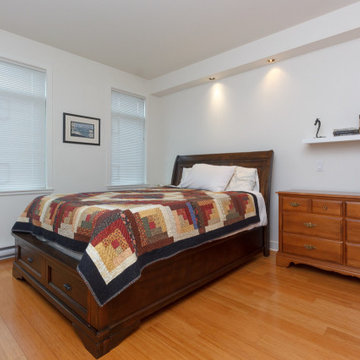
"Richmond Gates" is a popular condo complex located in the Mount Tolmie area of Saanich. This 2 bed, 2 bath, 940 sq/ft south facing corner unit offers views of Mount Tolmie & plenty of sunshine. Elegant & contemporary featuring finely crafted Salina cabinets, granite counter-tops, stainless appliances & bamboo floors throughout. 9' Ceilings. Spacious living & dining rooms with cozy electric fireplace leading to the sunny deck. Nice bedroom separation and master bedroom has large 5 piece ensuite. In-suite laundry. Complex includes 1 secured underground parking spot, storage unit & bike locker. Excellent central location close to UVIC, Camosun, Jubilee Hospital, Shopping, Golf courses & short walk to all local amenities. Allows 2 pets and rentals. On bus route.



 Mobile Glass
Your bathroom deserves a touch of class. Infinity glass shower doors are a stunning addition. Beyond the beauty, care and cleaning is easier than its framed counterpart.
 Dale Sheppard
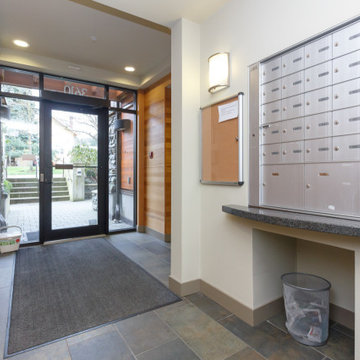
"Richmond Gates" is a popular condo complex located in the Mount Tolmie area of Saanich. This 2 bed, 2 bath, 940 sq/ft south facing corner unit offers views of Mount Tolmie & plenty of sunshine. Elegant & contemporary featuring finely crafted Salina cabinets, granite counter-tops, stainless appliances & bamboo floors throughout. 9' Ceilings. Spacious living & dining rooms with cozy electric fireplace leading to the sunny deck. Nice bedroom separation and master bedroom has large 5 piece ensuite. In-suite laundry. Complex includes 1 secured underground parking spot, storage unit & bike locker. Excellent central location close to UVIC, Camosun, Jubilee Hospital, Shopping, Golf courses & short walk to all local amenities. Allows 2 pets and rentals. On bus route.
 Dale Sheppard
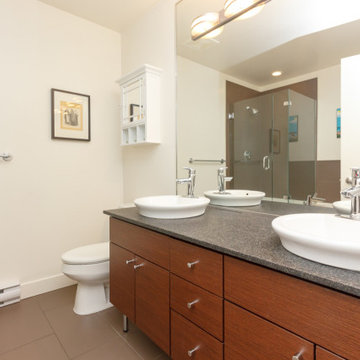
"Richmond Gates" is a popular condo complex located in the Mount Tolmie area of Saanich. This 2 bed, 2 bath, 940 sq/ft south facing corner unit offers views of Mount Tolmie & plenty of sunshine. Elegant & contemporary featuring finely crafted Salina cabinets, granite counter-tops, stainless appliances & bamboo floors throughout. 9' Ceilings. Spacious living & dining rooms with cozy electric fireplace leading to the sunny deck. Nice bedroom separation and master bedroom has large 5 piece ensuite. In-suite laundry. Complex includes 1 secured underground parking spot, storage unit & bike locker. Excellent central location close to UVIC, Camosun, Jubilee Hospital, Shopping, Golf courses & short walk to all local amenities. Allows 2 pets and rentals. On bus route.

 Shoreline Pools, Inc.
The long, lean swimming pool and raised spa were set perpendicular to the home to take full advantage of the rectangular property. Extra-wide limestone coping provides a stunning frame, hides the skimmers with custom stone lids, and seamlessly blends with the random-rectangular limestone deck running the full width of the home. A custom pool house and mature, layered hedges add complete privacy to this beautiful backyard.
Phil Nelson Imaging

 Morgan-Keefe Builders, Inc.
Asheville’s only private golf community, The Cliffs at Walnut Cove, is nestled in a picturesque valley adjacent to Pisgah National Forest and the Blue Ridge Parkway, just a short drive from downtown Asheville. This vibrant city is celebrated for its flourishing arts, music, crafts, cuisine, and craft brewing scene. Residents enjoy the unique privilege of living in an exclusive gated golf community while remaining close to the energy and culture of one of America’s top small cities.
At the heart of this luxury build is a bright, open kitchen featuring a stunning stone archway, a signature architectural element that combines elegance with timeless craftsmanship. The space's thoughtful design, soaring ceilings, and finely detailed finishes reflect a commitment to refined mountain living, making this residence a one-of-a-kind retreat within The Cliffs at Walnut Cove.

 We Got Lites
Traditional crystal chandeliers are classic, timeless, and elegant. Crystorama's opulent glass arm chandeliers are nothing short of spectacular. This collection is offered in a variety of crystal grades to fit any budget.
Measurements and Information:
Width: 26"
Height: 24" adjustable to 60" overall
Includes 3' Chain
Supplied with 6' electrical wire
Approximate hanging weight: 25 pounds
Finish: Polished Brass
Crystal: Hand Polished
10 Lights
Accommodates 10 x 60 watt (max.) candelabra base bulbs
Safety Rating: UL and CUL listed

Sponsored
Columbus, OH

Wannemacher Interiors
Customized Award-Winning Interior Design Solutions in Franklin Cnty OH
 Dale Sheppard
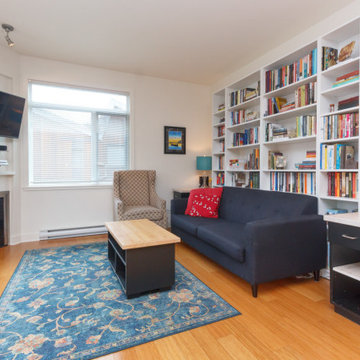
"Richmond Gates" is a popular condo complex located in the Mount Tolmie area of Saanich. This 2 bed, 2 bath, 940 sq/ft south facing corner unit offers views of Mount Tolmie & plenty of sunshine. Elegant & contemporary featuring finely crafted Salina cabinets, granite counter-tops, stainless appliances & bamboo floors throughout. 9' Ceilings. Spacious living & dining rooms with cozy electric fireplace leading to the sunny deck. Nice bedroom separation and master bedroom has large 5 piece ensuite. In-suite laundry. Complex includes 1 secured underground parking spot, storage unit & bike locker. Excellent central location close to UVIC, Camosun, Jubilee Hospital, Shopping, Golf courses & short walk to all local amenities. Allows 2 pets and rentals. On bus route.
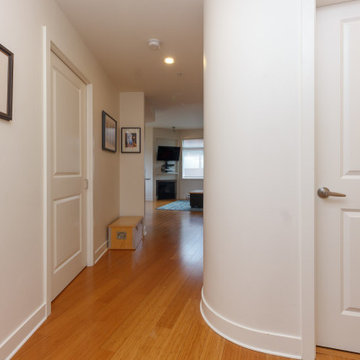 Dale Sheppard
"Richmond Gates" is a popular condo complex located in the Mount Tolmie area of Saanich. This 2 bed, 2 bath, 940 sq/ft south facing corner unit offers views of Mount Tolmie & plenty of sunshine. Elegant & contemporary featuring finely crafted Salina cabinets, granite counter-tops, stainless appliances & bamboo floors throughout. 9' Ceilings. Spacious living & dining rooms with cozy electric fireplace leading to the sunny deck. Nice bedroom separation and master bedroom has large 5 piece ensuite. In-suite laundry. Complex includes 1 secured underground parking spot, storage unit & bike locker. Excellent central location close to UVIC, Camosun, Jubilee Hospital, Shopping, Golf courses & short walk to all local amenities. Allows 2 pets and rentals. On bus route.
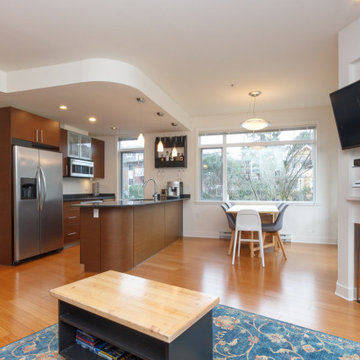 Dale Sheppard
"Richmond Gates" is a popular condo complex located in the Mount Tolmie area of Saanich. This 2 bed, 2 bath, 940 sq/ft south facing corner unit offers views of Mount Tolmie & plenty of sunshine. Elegant & contemporary featuring finely crafted Salina cabinets, granite counter-tops, stainless appliances & bamboo floors throughout. 9' Ceilings. Spacious living & dining rooms with cozy electric fireplace leading to the sunny deck. Nice bedroom separation and master bedroom has large 5 piece ensuite. In-suite laundry. Complex includes 1 secured underground parking spot, storage unit & bike locker. Excellent central location close to UVIC, Camosun, Jubilee Hospital, Shopping, Golf courses & short walk to all local amenities. Allows 2 pets and rentals. On bus route.

 Progressive Design Build
Transforming a Master Bathroom
When our clients purchased their beautiful home in South Fort Myers, FL they fell in love with the expansive, sweeping space. It wasn’t long, however, before they realized the master bathroom just didn’t suit their taste. The large walk-in shower was practically cave-like. Consequentially, it completely dwarfed the bathroom. Along with bland colors, outdated finishes, and a dividing wall in the middle of the room, the whole space felt smaller than its ample dimensions implied. There was no question about it – the bathroom needed an update.
Making Room for More
First, we demolished the existing finishes and cut the concrete slab for new underground plumbing. We minimized the imposing shower and moved it to the other side of the room. Moving the shower also allowed for the installation of our Dura Supreme Alectra style cabinetry in cocoa brown. For increased functionality, we created split his-and-hers vanities. Then we added towers to match the cabinets. With interior outlets, the towers added smart storage for bathroom appliances, helping to keep the counters clutter-free. For a finishing touch, we outlined the large mirrors with crown molding trim in a complimentary finish – an essential detail to tie all the cabinetry together.
The Spa
To bring the feel of the spa to this gorgeous home, we installed our luxurious drop-in 72”x42” Kohler Air Massage bathtub. We completely surrounded it with 3cm granite countertops in Delicatus green and added a tub deck with tile backsplashes for a sumptuous ambiance.
Lighting
On either side of the his-and-hers vanity, we installed George Kovach tube sconces. Vertical placement of the sconces provided ample lighting while enhancing the contemporary style of the space. To frame the room, we added a drop ceiling with recessed lighting and outlined the tray ceiling with crown molding to match the rest of the design. To complete the bath remodel, we installed the final element – a stunningly unique 10-light polished chrome chandelier from Maxim lighting.
A Complete Transformation
When we met with our clients, it was instantly clear to us why they were unhappy with their master bathroom. The cave-like shower and cumbersome dividing wall overpowered a room in dire need of a modernizing. Furthermore, with two small children and a busy lifestyle, we could sense our clients not only desired a bathroom renovation, they needed a relaxing retreat.
Ultimately, this project was nothing less than a complete transformation of space. In fact, by the time we had finished, the only original fixtures left were the windows! With beautifully updated finishes and an improved layout, we were able to achieve the functionality our clients craved along with a new, spa-like feel. The end result was nothing short of a haven at home – the perfect spot to recharge at the end of a long day.

Sponsored
Columbus, OH
Wannemacher Interiors
Customized Award-Winning Interior Design Solutions in Franklin Cnty OH
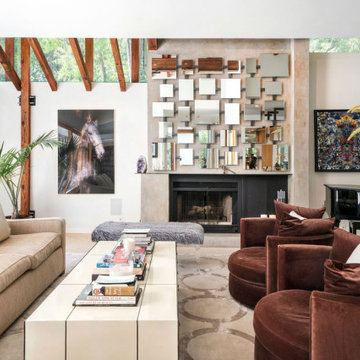 Selling Style
 was entrusted with designing a living room that would effortlessly transition between hosting short-term renters and the owners' family during holiday gatherings. The design strikes a perfect balance between cozy comfort and curated elegance, merging plush textures with striking, sharp-edged objects collected from the owners' global travels. The space exudes livable luxury—elevated, yet undeniably inviting. Every detail, from layered textiles to carefully placed collectibles, invites relaxation while maintaining a refined, worldly aesthetic that feels personal and timeless. A sanctuary for guests, a celebration for family—this room captures the art of accessible luxury.
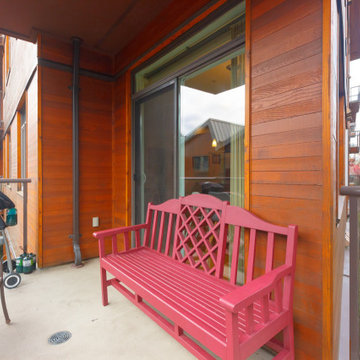 Dale Sheppard
"Richmond Gates" is a popular condo complex located in the Mount Tolmie area of Saanich. This 2 bed, 2 bath, 940 sq/ft south facing corner unit offers views of Mount Tolmie & plenty of sunshine. Elegant & contemporary featuring finely crafted Salina cabinets, granite counter-tops, stainless appliances & bamboo floors throughout. 9' Ceilings. Spacious living & dining rooms with cozy electric fireplace leading to the sunny deck. Nice bedroom separation and master bedroom has large 5 piece ensuite. In-suite laundry. Complex includes 1 secured underground parking spot, storage unit & bike locker. Excellent central location close to UVIC, Camosun, Jubilee Hospital, Shopping, Golf courses & short walk to all local amenities. Allows 2 pets and rentals. On bus route.
 Dale Sheppard
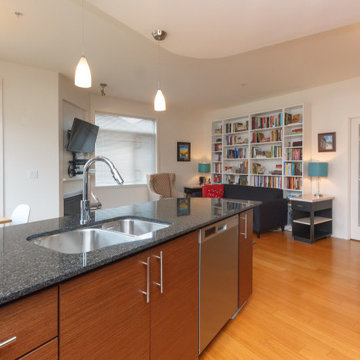
"Richmond Gates" is a popular condo complex located in the Mount Tolmie area of Saanich. This 2 bed, 2 bath, 940 sq/ft south facing corner unit offers views of Mount Tolmie & plenty of sunshine. Elegant & contemporary featuring finely crafted Salina cabinets, granite counter-tops, stainless appliances & bamboo floors throughout. 9' Ceilings. Spacious living & dining rooms with cozy electric fireplace leading to the sunny deck. Nice bedroom separation and master bedroom has large 5 piece ensuite. In-suite laundry. Complex includes 1 secured underground parking spot, storage unit & bike locker. Excellent central location close to UVIC, Camosun, Jubilee Hospital, Shopping, Golf courses & short walk to all local amenities. Allows 2 pets and rentals. On bus route.
61