
Search results for "Short elegance" in Home Design Ideas
 Rachel Cosby, Realtor
2297 Summit Circle | Winter Creek Golf & Country Club | $1,125,000
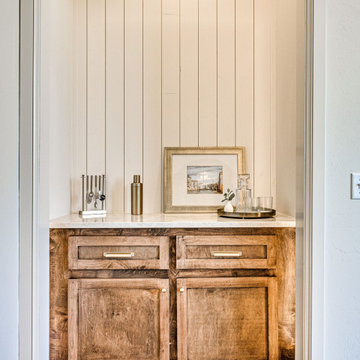
Welcome to 2297 Summit Circle, a 3,907 sq ft transitional European-style new construction located in Blanchard’s premier golf community—Winter Creek Golf & Country Club. Nestled at the #1 tee box with views of the 18th green, this 4-bedroom, 3.5-bath home is where luxury living meets laid-back lifestyle.
✨ Property Highlights:
• 4 Bedrooms | 3.5 Baths | Bonus Room
• Oversized covered patio with fireplace & golf course/pond views
• Chef’s kitchen with Taj Mahal quartzite, butler’s pantry & pass-through window
• Primary suite with spa-inspired bath & custom closet w/ laundry access
• Elegant design with arched doorways, custom cabinetry & detailed woodwork
?️ Community Amenities:
• Championship 18-hole golf course
• Clubhouse with on-site dining
• Resort-style pool & stocked fishing ponds
? Located in Winter Creek, just minutes from Blanchard and a short drive to OKC, this home offers elegance, comfort, and endless entertainment.
 Rachel Cosby, Realtor
2297 Summit Circle | Winter Creek Golf & Country Club | $1,125,000
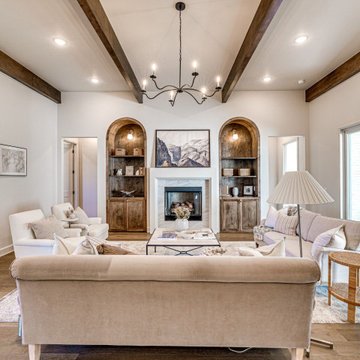
Welcome to 2297 Summit Circle, a 3,907 sq ft transitional European-style new construction located in Blanchard’s premier golf community—Winter Creek Golf & Country Club. Nestled at the #1 tee box with views of the 18th green, this 4-bedroom, 3.5-bath home is where luxury living meets laid-back lifestyle.
✨ Property Highlights:
• 4 Bedrooms | 3.5 Baths | Bonus Room
• Oversized covered patio with fireplace & golf course/pond views
• Chef’s kitchen with Taj Mahal quartzite, butler’s pantry & pass-through window
• Primary suite with spa-inspired bath & custom closet w/ laundry access
• Elegant design with arched doorways, custom cabinetry & detailed woodwork
?️ Community Amenities:
• Championship 18-hole golf course
• Clubhouse with on-site dining
• Resort-style pool & stocked fishing ponds
? Located in Winter Creek, just minutes from Blanchard and a short drive to OKC, this home offers elegance, comfort, and endless entertainment.
 HomeSource Builders
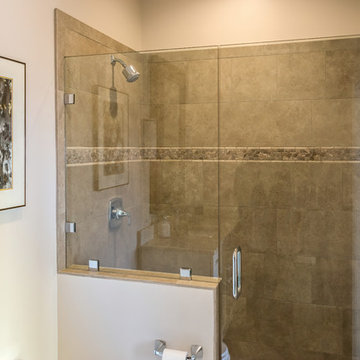
Coming from a downtown Chicago high-rise condo, these folks were ready to expand their space. The jack-and-jill bathroom for the lower level bedrooms had been oddly laid out with a narrow line-up of sink, tub, and toilet. By moving one short wall about two feet, jackhammering out 3 old drains of 9-inch-thick concrete, and adding 6 new ones, the space was expanded so each spare bedroom now has its own en suite, private bathroom with shower, along with new HVAC ducts to serve each room. Also on the lower level, the family activity room was a little “tired.” So, we fashioned decorative beams and installed new LED can lights. Planning for a future move, we gutted and refitted the large mother-in-law bathroom with elegant tall and overhead cabinets with built-in lighting. Throughout this level, carpet was replaced with concrete-compatible hardwood flooring.
Find the right local pro for your project

 Masters Countertops
This elegant home built in the 1930’s, still had the original kitchen. White ceramic tiles with baby blue trim covered the walls and large soffit. The range and sink shared a short wall under the windows and a large built-in hutch made up most of the only other wall. A walk-in pantry occupied the far corner. There was ample space, but the original design used very little of it.
After identifying lead paint under several layers of paint, we decided to remove all of plaster walls and ceiling. The walk-in pantry was demolished and a new custom designed hutch was constructed on the back wall. The old built-in was removed and the appliances were redistributed providing ample counter area at the sink and range. A new island with large drawers for pots and pans and vented bins for produce completed the new work area. This updated kitchen is bright, spacious, and beautiful.
 Serene Spaces Living
Simple yet elegant, this mini clear glass vase with a narrow neck and sturdy base is ideal for stand-out single blooms. Display this set of 4 grouped together on a table for a more contemporary style and fill them up with vibrant short-stem flowers. Can also be used separately for a minimalist look. Countertop display of natural or faux flowers in the kitchen, living room, bedroom, bathroom, or even outdoor patio. This set can easily adapt to your decor schemes and are the perfect addition to your wedding decor and special events. Purchase this set of bud vases as a gift for your decor lovers on their birthdays, weddings, anniversaries. Sold as a Set of 4, the vase measures 1.75" Square & 3.5" Tall. You can count on quality, design, and manufacturing when you order from Serene Spaces Living products, where we curate everything with love.

 Laura Roberts Design
Transitional medium tone wood floor and brown floor dining room photo in Austin with beige walls
 Clear Edge Glass Systems
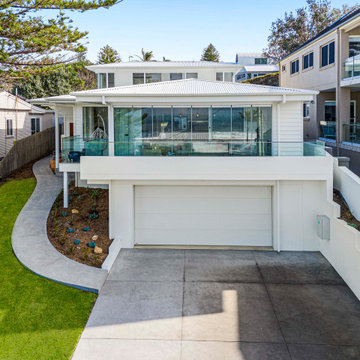
Project Feature: Transforming Outdoor Living with Frameless Elegance
What a stunning result from the team at Rustic Touch Pty Ltd. This clever homeowner had the vision to enclose their alfresco area — and the transformation is nothing short of exceptional.
By installing a frameless glass system, they've created an additional living space that feels open, airy, and connected to the outdoors, while still offering protection from the wind, rain and chill. It's the perfect blend of indoor comfort and outdoor atmosphere.
The beauty of this upgrade is how seamlessly it integrates with the existing architecture, maintaining the home’s aesthetic while adding year-round usability. Whether it’s a quiet morning coffee, a family dinner, or simply lounging with the dog (who seems to be loving the new space!), this area has quickly become a new favourite in the home.
Forward-thinking, functional, and effortlessly stylish — just the way we like it.

Sponsored
Columbus, OH
Free consultation for landscape design!

Peabody Landscape Group
Franklin County's Reliable Landscape Design & Contracting

 Katz Novoa Architects
Our Clients loved their home, their backyard and their neighborhood, but wanted a new feel to their 1960’s Colonial. So they asked us to give it a complete internal “facelift.” Now, elegant mahogany doors set the tone for the graceful Entrance Hall; the stunning renovated Kitchen is open to the Family Room; the expanded “back of the house” area between the Garage and Kitchen accommodates Laundry and Mud Rooms, a Walk-in Pantry, and Pool Shower Room and Closet. On the second floor, the Kids’ Bedrooms and Bathrooms are updated with new fixtures and finishes; and the reconfigured Master Suite fashions a sun-filled Master Bedroom with vaulted ceiling, a large Dressing Room, and beautiful Bathroom.
To our Clients’ delight, the internal “facelift” was a genuine transformation, and gave their home a fresh, new beginning.

 HomeSource Builders
Coming from a downtown Chicago high-rise condo, these folks were ready to expand their space. The jack-and-jill bathroom for the lower level bedrooms had been oddly laid out with a narrow line-up of sink, tub, and toilet. By moving one short wall about two feet, jackhammering out 3 old drains of 9-inch-thick concrete, and adding 6 new ones, the space was expanded so each spare bedroom now has its own en suite, private bathroom with shower, along with new HVAC ducts to serve each room. Also on the lower level, the family activity room was a little “tired.” So, we fashioned decorative beams and installed new LED can lights. Planning for a future move, we gutted and refitted the large mother-in-law bathroom with elegant tall and overhead cabinets with built-in lighting. Throughout this level, carpet was replaced with concrete-compatible hardwood flooring.
 Masters Countertops
This elegant home built in the 1930’s, still had the original kitchen. White ceramic tiles with baby blue trim covered the walls and large soffit. The range and sink shared a short wall under the windows and a large built-in hutch made up most of the only other wall. A walk-in pantry occupied the far corner. There was ample space, but the original design used very little of it.
After identifying lead paint under several layers of paint, we decided to remove all of plaster walls and ceiling. The walk-in pantry was demolished and a new custom designed hutch was constructed on the back wall. The old built-in was removed and the appliances were redistributed providing ample counter area at the sink and range. A new island with large drawers for pots and pans and vented bins for produce completed the new work area. This updated kitchen is bright, spacious, and beautiful.

 Douglah Designs
Step inside this stunning refined traditional home designed by our Lafayette studio. The luxurious interior seamlessly blends French country and classic design elements with contemporary touches, resulting in a timeless and sophisticated aesthetic. From the soft beige walls to the intricate detailing, every aspect of this home exudes elegance and warmth. The sophisticated living spaces feature inviting colors, high-end finishes, and impeccable attention to detail, making this home the perfect haven for relaxation and entertainment. Explore the photos to see how we transformed this stunning property into a true forever home.
 Masters Countertops
This elegant home built in the 1930’s, still had the original kitchen. White ceramic tiles with baby blue trim covered the walls and large soffit. The range and sink shared a short wall under the windows and a large built-in hutch made up most of the only other wall. A walk-in pantry occupied the far corner. There was ample space, but the original design used very little of it.
After identifying lead paint under several layers of paint, we decided to remove all of plaster walls and ceiling. The walk-in pantry was demolished and a new custom designed hutch was constructed on the back wall. The old built-in was removed and the appliances were redistributed providing ample counter area at the sink and range. A new island with large drawers for pots and pans and vented bins for produce completed the new work area. This updated kitchen is bright, spacious, and beautiful.

Sponsored
Columbus, OH

Wannemacher Interiors
Customized Award-Winning Interior Design Solutions in Franklin Cnty OH
 Xpress Rendering
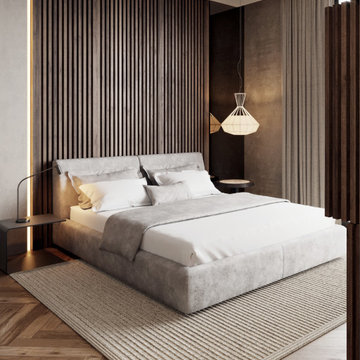
modern medium-sized bedroom designed to maximize space and light. The room features a rectangular layout with smooth grey walls complemented by wooden accents on two sides, enhancing the sense of brightness and openness. The high ceiling further contributes to the spacious feel. A large window allows ample natural light to flood the room, creating a warm and inviting atmosphere. The flooring is adorned with a beige, short-pile carpet, adding a touch of simplicity and comfort. Beneath the carpet lies a beautifully patterned wooden floor, adding an extra layer of elegance to the design.
 Kitchen Solvers of Grayslake
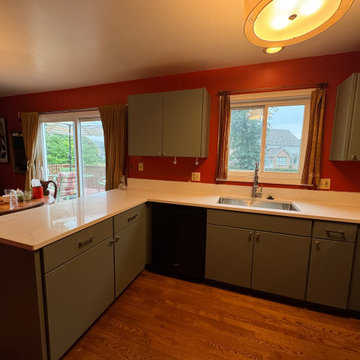
In just 3 short days, we completely refreshed this kitchen with a stunning cabinet refacing project. The cabinets were updated with sleek new doors and drawer fronts in a calming Sage SuperMatte finish, paired with brand-new solid wood drawers and heavy-duty undermount glides for lasting durability. To complete the look, the outdated laminate countertops were replaced with an elegant Calacatta Rusta quartz. The best part? A transformation this beautiful doesn’t take months but just a few days! If you’re looking for a fast, cost-effective way to give your kitchen a whole new look, cabinet refacing may be the perfect solution.
 Jessica Koltun Home
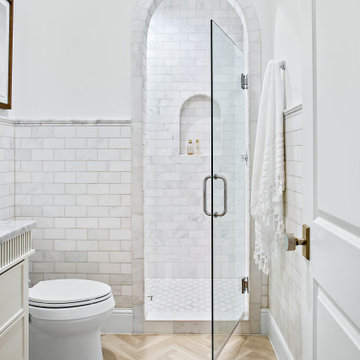
Classic, timeless and ideally positioned on a sprawling corner lot set high above the street, discover this designer dream home by Jessica Koltun. The blend of traditional architecture and contemporary finishes evokes feelings of warmth while understated elegance remains constant throughout this Midway Hollow masterpiece unlike no other. This extraordinary home is at the pinnacle of prestige and lifestyle with a convenient address to all that Dallas has to offer.



Sponsored
Plain City, OH

The Creative Kitchen Company
Columbus Area Kitchen Remodeling and Refacing Professional
 Kitchen Solvers of Grayslake
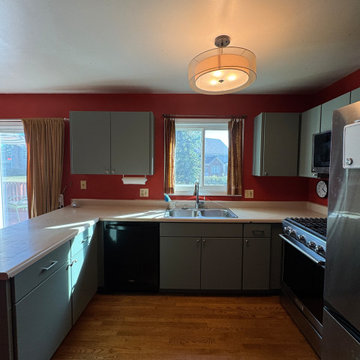
In just 3 short days, we completely refreshed this kitchen with a stunning cabinet refacing project. The cabinets were updated with sleek new doors and drawer fronts in a calming Sage SuperMatte finish, paired with brand-new solid wood drawers and heavy-duty undermount glides for lasting durability. To complete the look, the outdated laminate countertops were replaced with an elegant Calacatta Rusta quartz. The best part? A transformation this beautiful doesn’t take months but just a few days! If you’re looking for a fast, cost-effective way to give your kitchen a whole new look, cabinet refacing may be the perfect solution.
 Kitchen Solvers of Columbus
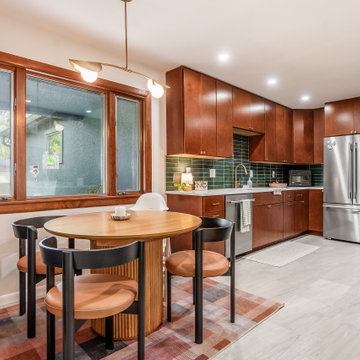
This kitchen simply wasn’t meeting the needs of a growing young family. The space felt cramped, lacked functionality, and had an outdated look that no longer fit their lifestyle. The transformation is nothing short of stunning!
To create a brighter, more functional kitchen, we installed new Kitchen Solvers Classic Collection cabinets in a beautiful Ginger finish with the timeless Scandia door style. The cabinetry is perfectly complemented by elegant Calacatta Fioressa quartz countertops and a stylish Juniper porcelain backsplash, bringing warmth, character, and lasting beauty to the space.
The result is a kitchen that offers more storage, improved functionality, and a fresh new look the family can enjoy for years to come.
 Masters Countertops
This elegant home built in the 1930’s, still had the original kitchen. White ceramic tiles with baby blue trim covered the walls and large soffit. The range and sink shared a short wall under the windows and a large built-in hutch made up most of the only other wall. A walk-in pantry occupied the far corner. There was ample space, but the original design used very little of it.
After identifying lead paint under several layers of paint, we decided to remove all of plaster walls and ceiling. The walk-in pantry was demolished and a new custom designed hutch was constructed on the back wall. The old built-in was removed and the appliances were redistributed providing ample counter area at the sink and range. A new island with large drawers for pots and pans and vented bins for produce completed the new work area. This updated kitchen is bright, spacious, and beautiful.
65