
Search results for "Short elegance" in Home Design Ideas

 Anderson Design / ErosionZ. Minnesota Landscape.
Entry porch of Wisconsin Chilton flagging is extended into the driveway, with a matching carpet of stone. Simple plantings are kept low to enhance the elegant stone detailing. Credit: Tad Anderson. All rights exclusively reserved.

 Dmitry Serba Design
The game room adjoining to the living room features long wet bar cabinet with paneled under counter refrigerator. Sconces by Circa lighting and chandelier by Made Goods.
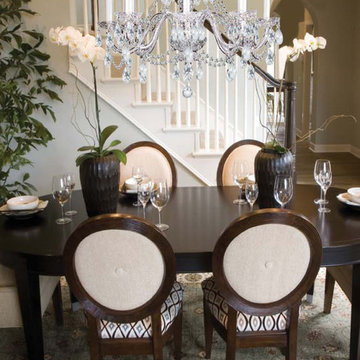
 We Got Lites
Traditional crystal chandeliers are classic, timeless, and elegant. Crystorama's opulent glass arm chandeliers are nothing short of spectacular. This collection is offered in a variety of crystal grades to fit any budget.
Measurements and Information:
Width: 26"
Height: 26" adjustable to 62" overall
Includes 3' Chain
Supplied with 6' electrical wire
Approximate hanging weight: 26 pounds
Finish: Polished Brass
Crystal: Hand Polished
8 Lights
Accommodates 8 x 60 watt (max.) candelabra base bulbs
Safety Rating: UL and CUL listed
Find the right local pro for your project


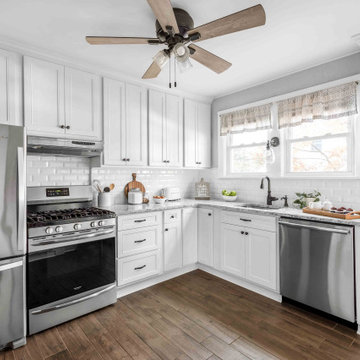
Mid-sized cottage l-shaped porcelain tile and brown floor eat-in kitchen photo in Philadelphia with a single-bowl sink, flat-panel cabinets, white cabinets, quartzite countertops, white backsplash, ceramic backsplash, stainless steel appliances and gray countertops


 Spaces Renewed
The mix of black and white take shape in this modern farmhouse style kitchen. With a timeless color scheme and high end finishes, this kitchen is perfect for large gatherings and entertaining family and friends. The connected dining space and eat in island offers abundant seating, as well as function and storage. The build in buffet area brings in variation, and adds a light and bright quality to the space. Floating shelves offer a softer look than full wall to wall upper cabinets. Classic grey toned porcelain tile give the look of wood without any of the maintenance or wear and tear issues. The classic grey marble backsplash in the baroque shape brings a custom and elegant dimension to the space.

Sponsored
Columbus, OH
Free consultation for landscape design!

Peabody Landscape Group
Franklin County's Reliable Landscape Design & Contracting


 Interior Archaeology
Photographed by Karol Steczkowski
Beach style white tile and stone tile alcove shower photo in Los Angeles with an undermount sink, furniture-like cabinets, white cabinets, an undermount tub and beige walls
Beach style white tile and stone tile alcove shower photo in Los Angeles with an undermount sink, furniture-like cabinets, white cabinets, an undermount tub and beige walls
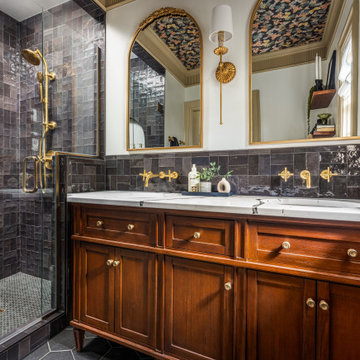


 Walker Woodworking
Photos: Darin Holiday w/ Electric Films NC
Bath & Interior Designer: Vanessa Fleming w/ Acorn Interior Design
Custom Cabinets by: Walker Woodworking
Designer: Brandon Fitzmorris

 HomeSource Builders
Coming from a downtown Chicago high-rise condo, these folks were ready to expand their space. The jack-and-jill bathroom for the lower level bedrooms had been oddly laid out with a narrow line-up of sink, tub, and toilet. By moving one short wall about two feet, jackhammering out 3 old drains of 9-inch-thick concrete, and adding 6 new ones, the space was expanded so each spare bedroom now has its own en suite, private bathroom with shower, along with new HVAC ducts to serve each room. Also on the lower level, the family activity room was a little “tired.” So, we fashioned decorative beams and installed new LED can lights. Planning for a future move, we gutted and refitted the large mother-in-law bathroom with elegant tall and overhead cabinets with built-in lighting. Throughout this level, carpet was replaced with concrete-compatible hardwood flooring.

Sponsored
Columbus, OH

Wannemacher Interiors
Customized Award-Winning Interior Design Solutions in Franklin Cnty OH


 SH interiors
Black and tan are such an elegant color palette. It was a perfect finishing touch for this masculine 3/4 bathroom remodel.
We modified this 1950's bathroom to allow entry from 2 rooms. Since we were working with a narrow, slim space we were limited for sink counter depth. The option was to use a very narrow wall mount sink, 12" max or have something custom made. In the long run, the custom counter was the way to go. This allows a lot of counter space and storage and still leaves plenty of access to the shower.

 Cleveland Bathroom Remodeling
ceramic tile shower surround and floor, glass and ceramic tile accent stripe, recessed niches, oiled bronze fixtures, weight bearing grab bars, granite sink-top

 Ore Studios
Lauren Colton
Inspiration for a small 1950s open concept medium tone wood floor and brown floor living room remodel in Seattle with white walls, a standard fireplace, a brick fireplace and no tv
Inspiration for a small 1950s open concept medium tone wood floor and brown floor living room remodel in Seattle with white walls, a standard fireplace, a brick fireplace and no tv

Sponsored
Delaware, OH

Buckeye Basements, Inc.
Central Ohio's Basement Finishing ExpertsBest Of Houzz '13-'21
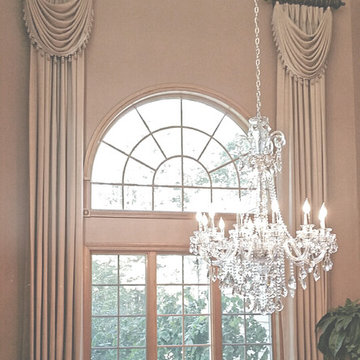
 Sweet Surroundings, LLC
These short rods work so well to beautifully enhance the arch of this dining room window. If instead a long wide rod were chosen, it would have been floating too high or too low on this high wall and with the angled ceilings, it would have distracted the eye away from the beauty of the arch and would put focus on the rod, here the focus is on the grandness and beauty of of the window.
 DYM Builders Group, Inc.
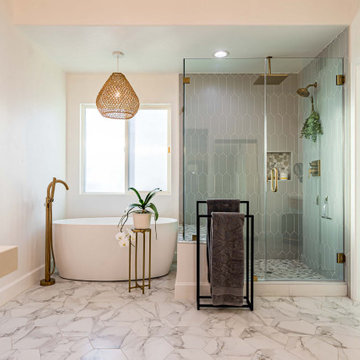
This new construction project features a breathtaking shower with gorgeous wall tiles, a free-standing tub, and elegant gold fixtures that bring a sense of luxury to your home. The white marble flooring adds a touch of classic elegance, while the wood cabinetry in the vanity creates a warm, inviting feel. With modern design elements and high-quality construction, this bathroom remodel is the perfect way to showcase your sense of style and enjoy a relaxing, spa-like experience every day.

 Design Accent Interiors
Spacious master bath in a travertine tile creates unsurpassed elegance.
Example of a large trendy master beige tile and ceramic tile ceramic tile and beige floor freestanding bathtub design in Miami with shaker cabinets, dark wood cabinets, a two-piece toilet, beige walls, a drop-in sink and laminate countertops
Example of a large trendy master beige tile and ceramic tile ceramic tile and beige floor freestanding bathtub design in Miami with shaker cabinets, dark wood cabinets, a two-piece toilet, beige walls, a drop-in sink and laminate countertops
67