
Search results for "Shortcuts" in Home Design Ideas

 Luxury Remodels Company
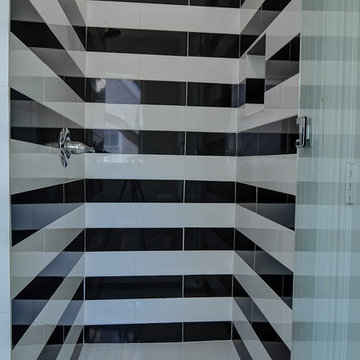
Shower curtain - mid-sized rustic white tile and porcelain tile porcelain tile, multicolored floor and single-sink shower curtain idea in Phoenix with shaker cabinets, brown cabinets, a two-piece toilet, white walls, an undermount sink, granite countertops, multicolored countertops and a built-in vanity



Find the right local pro for your project

 DESIGN WORKSHOP, INC.
D.A. Horchner / Design Workshop, Inc.
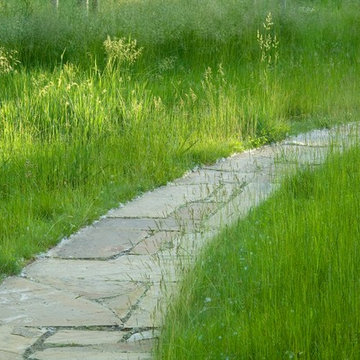
Photo of a large contemporary full sun backyard stone water fountain landscape in Denver for summer.
Photo of a large contemporary full sun backyard stone water fountain landscape in Denver for summer.

 Open Envelope Studio
OES | cedar and steel gate detail
Home design - modern home design idea in Austin
Home design - modern home design idea in Austin



 Karo Studios
"Groovy" is an all glass and steel wall sculpture that is made out of 73 pieces of individually hand cut art glass. The steel is prepared and welded with each joint forming the foundation for the precise placement of the glass above it, creating a dynamic yet harmonious composition.

 Bob McGrath Construction
Stellar Propeller Photography
Large transitional l-shaped dark wood floor eat-in kitchen photo in Denver with an undermount sink, recessed-panel cabinets, white cabinets, white backsplash, glass tile backsplash, stainless steel appliances and two islands
Large transitional l-shaped dark wood floor eat-in kitchen photo in Denver with an undermount sink, recessed-panel cabinets, white cabinets, white backsplash, glass tile backsplash, stainless steel appliances and two islands
 Nicole Zules Decorative & Fine Artist and Muralist
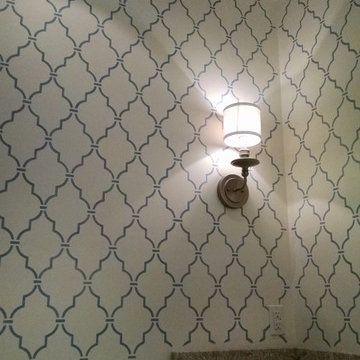
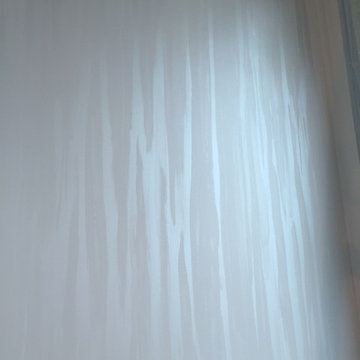
Set in Music City, Nashville Tn, the designer's goal for the clients conference room was to create a subtle wall finish to add warmth and lyricism to a contemporary room decor.




 Studio H2O
Stone two-sided fireplace with up lighting underneath the top stone. Hardwood floors in the formal living room, porcelain wood grain tiles for the kitchen, dining, wine cellar and exterior patio.
Pool and backyard landscaping are the only previous features that remained from the original home, minus a few walls on the interior and newly installed waterless grass for the ground cover.
Designed with a standing seam metal roof, with internal drainage system for hidden gutters design. Rain chain and rain barrels for rain harvesting.
Retrofitted with Hardy Frames prefabricated shear walls for up to date earthquake safety. Opening both walls to the backyard, there are now two 14' folding doors allowing the inside and outside to merge.
http://www.hardyframe.com/HF/index.html
Amy J Smith Photography







42