
Search results for "Shorter expression movements" in Home Design Ideas
 Cal Platinum Construction Group Itd.
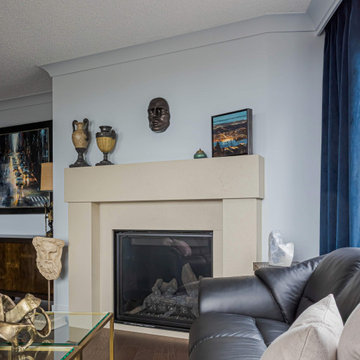
This renovation was conceived for a client with a deep appreciation for art—and an undeniable love of blue. His collection of paintings and sculptures set the tone for the entire home, inspiring a design that feels both curated and deeply personal. The kitchen became the artistic centerpiece: sleek, sculptural lines accented by warm gold detailing that plays beautifully against rich blue tones. Real quartzite countertops cascade in liquid-like waterfalls, their movement echoing the fluidity of the art that surrounds them. The result is a space that blurs the line between gallery and home—polished, expressive, and effortlessly livable.
 Kimberley Harrison Interiors
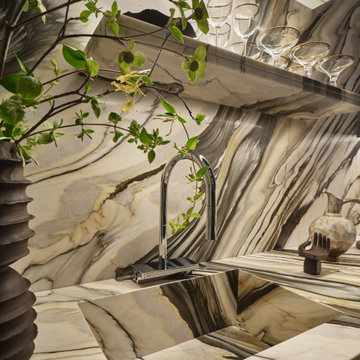
A sweeping expanse of Calacatta Oyster marble carries its expressive veining from the countertop up the back wall, transforming a hardworking surface into a striking focal point. An integrated marble sink reinforces the seamless design, while the Hansgrohe faucet's waterfall feature introduces a sculptural element that elevates everyday tasks. Together, these details blur the line between utility and luxury, bringing beauty, movement, and intention to this laundry room that thinks it's a bar.
 Cal Platinum Construction Group Itd.
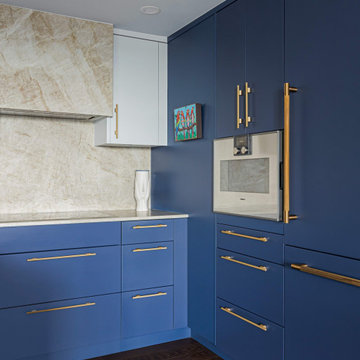
This renovation was conceived for a client with a deep appreciation for art—and an undeniable love of blue. His collection of paintings and sculptures set the tone for the entire home, inspiring a design that feels both curated and deeply personal. The kitchen became the artistic centerpiece: sleek, sculptural lines accented by warm gold detailing that plays beautifully against rich blue tones. Real quartzite countertops cascade in liquid-like waterfalls, their movement echoing the fluidity of the art that surrounds them. The result is a space that blurs the line between gallery and home—polished, expressive, and effortlessly livable.
Find the right local pro for your project
 Cal Platinum Construction Group Itd.
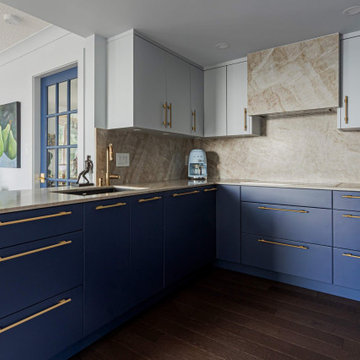
This renovation was conceived for a client with a deep appreciation for art—and an undeniable love of blue. His collection of paintings and sculptures set the tone for the entire home, inspiring a design that feels both curated and deeply personal. The kitchen became the artistic centerpiece: sleek, sculptural lines accented by warm gold detailing that plays beautifully against rich blue tones. Real quartzite countertops cascade in liquid-like waterfalls, their movement echoing the fluidity of the art that surrounds them. The result is a space that blurs the line between gallery and home—polished, expressive, and effortlessly livable.
 Drewett Works
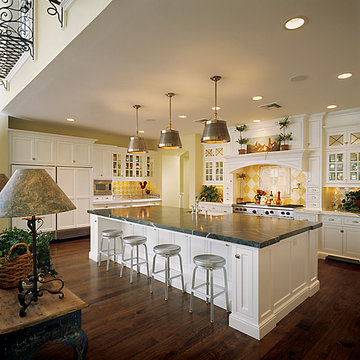
The Arts and Crafts movement of the early 1900's characterizes this picturesque home located in the charming Phoenix neighborhood of Arcadia. Showcasing expert craftsmanship and fine detailing, architect C.P. Drewett, AIA, NCARB, designed a home that not only expresses the Arts and Crafts design palette beautifully, but also captures the best elements of modern living and Arizona's indoor/outdoor lifestyle.
Project Details:
Architect // C.P. Drewett, AIA, NCARB, Drewett Works, Scottsdale, AZ
Builder // Sonora West Development, Scottsdale, AZ

 Precision Homecrafters, LLC
The Inverness Bathroom remodel had these goals: to complete the work while allowing the owner to continue to use their workshop below the project's construction, to provide a high-end quality product that was low-maintenance to the owners, to allow for future accessibility, more natural light and to better meet the daily needs of both the husband's and wife's lifestyles.
The first challenge was providing the required structural support to continue to clear span the two cargarage below which housed a workshop. The sheetrock removal, framing and sheetrock repairs and painting were completed first so the owner could continue to use his workshop, as requested. The HVAC supply line was originally an 8" duct that barely fit in the roof triangle between the ridge pole and ceiling. In order to provide the required air flow to additional supply vents in ceiling, a triangular duct was fabricated allowing us to use every square inch of available space. Since every exterior wall in the space adjoined a sloped ceiling, we installed ventilation baffles between each rafter and installed spray foam insulation.This project more than doubled the square footage of usable space. The new area houses a spaciousshower, large bathtub and dressing area. The addition of a window provides natural light. Instead of a small double vanity, they now have a his-and-hers vanity area. We wanted to provide a practical and comfortable space for the wife to get ready for her day and were able to incorporate a sit down make up station for her. The honed white marble looking tile is not only low maintenance but creates a clean bright spa appearance. The custom color vanities and built in linen press provide the perfect contrast of boldness to create the WOW factor. The sloped ceilings allowed us to maximize the amount of usable space plus provided the opportunity for the built in linen press with drawers at the bottom for additional storage. We were also able to combine two closets and add built in shelves for her. This created a dream space for our client that craved organization and functionality. A separate closet on opposite side of entrance provided suitable and comfortable closet space for him. In the end, these clients now have a large, bright and inviting master bath that will allow for complete accessibility in the future.
 M.O.Daby Design

Conceived more similar to a loft type space rather than a traditional single family home, the homeowner was seeking to challenge a normal arrangement of rooms in favor of spaces that are dynamic in all 3 dimensions, interact with the yard, and capture the movement of light and air.
As an artist that explores the beauty of natural objects and scenes, she tasked us with creating a building that was not precious - one that explores the essence of its raw building materials and is not afraid of expressing them as finished.
We designed opportunities for kinetic fixtures, many built by the homeowner, to allow flexibility and movement.
The result is a building that compliments the casual artistic lifestyle of the occupant as part home, part work space, part gallery. The spaces are interactive, contemplative, and fun.
More details to come.
credits:
design: Matthew O. Daby - m.o.daby design
construction: Cellar Ridge Construction
structural engineer: Darla Wall - Willamette Building Solutions
photography: Erin Riddle - KLIK Concepts

Sponsored
Columbus, OH

Hope Restoration & General Contracting
Columbus Design-Build, Kitchen & Bath Remodeling, Historic Renovations
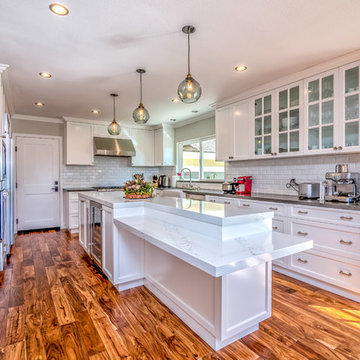
Eat-in kitchen - large traditional u-shaped medium tone wood floor eat-in kitchen idea with shaker cabinets, white cabinets, marble countertops, white backsplash, subway tile backsplash, stainless steel appliances, an island and gray countertops
 Sheila Rich Interiors, LLC
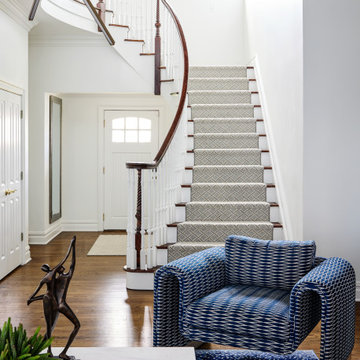
The striking circular staircase becomes a sculptural focal point within the home, softened and warmed by a tailored runner featuring a subtle geometric pattern that adds texture and movement without overwhelming the architecture. In the foreground, the sculptural “Origami” chair introduces an artistic presence with its distinctive open-arm silhouette and expressive form. Upholstered in a sophisticated geometric fabric, the piece reinforces the home’s layered contemporary aesthetic while adding personality, comfort, and visual interest.
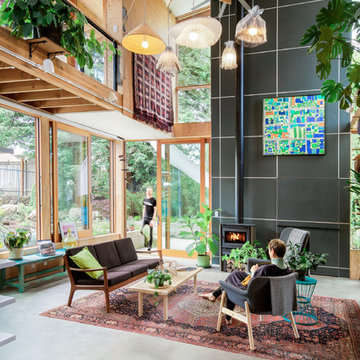 M.O.Daby Design
Conceived more similar to a loft type space rather than a traditional single family home, the homeowner was seeking to challenge a normal arrangement of rooms in favor of spaces that are dynamic in all 3 dimensions, interact with the yard, and capture the movement of light and air.
As an artist that explores the beauty of natural objects and scenes, she tasked us with creating a building that was not precious - one that explores the essence of its raw building materials and is not afraid of expressing them as finished.
We designed opportunities for kinetic fixtures, many built by the homeowner, to allow flexibility and movement.
The result is a building that compliments the casual artistic lifestyle of the occupant as part home, part work space, part gallery. The spaces are interactive, contemplative, and fun.
More details to come.
credits:
design: Matthew O. Daby - m.o.daby design /
construction: Cellar Ridge Construction /
structural engineer: Darla Wall - Willamette Building Solutions /
photography: Erin Riddle - KLIK Concepts
 Drewett Works
The Arts and Crafts movement of the early 1900's characterizes this picturesque home located in the charming Phoenix neighborhood of Arcadia. Showcasing expert craftsmanship and fine detailing, architect C.P. Drewett, AIA, NCARB, designed a home that not only expresses the Arts and Crafts design palette beautifully, but also captures the best elements of modern living and Arizona's indoor/outdoor lifestyle.
Project Details:
Architect // C.P. Drewett, AIA, NCARB, Drewett Works, Scottsdale, AZ
Builder // Sonora West Development, Scottsdale, AZ


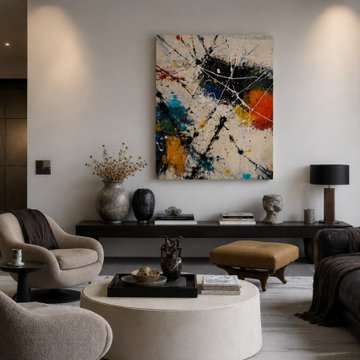
 Inprint Designs
Elevate your living room with Global Pulse, a bold abstract canvas featuring expressive splashes of blue, orange, yellow, black, and white. The vibrant composition creates a striking focal point while complementing contemporary furniture, neutral interiors, and luxury décor. Professionally gallery wrapped and ready to hang, this modern artwork brings energy, movement, and artistic sophistication to any stylish home.
Sponsored
Columbus, OH
Hope Restoration & General Contracting
Columbus Design-Build, Kitchen & Bath Remodeling, Historic Renovations


 Anthemion Architecture LLC
Interior Design: Fowler Interiors
Photography: Inspiro 8 Studios
Mid-sized transitional dark wood floor bathroom photo with an undermount sink, marble countertops, white cabinets and flat-panel cabinets
Mid-sized transitional dark wood floor bathroom photo with an undermount sink, marble countertops, white cabinets and flat-panel cabinets
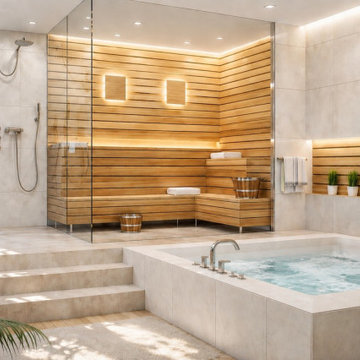
 Lux Interiors & Landscape Design Co
Designed for a couple whose energy is as vibrant as it is effortless, this home was created to reflect a life lived fully- social, expressive, and unapologetically bold.
While grounded in a refined, modern palette, the introduction of rich orange accents brings warmth, movement, and personality into the space- mirroring the way they live, entertain, and connect. It’s a balance of control and spontaneity, where clean lines meet moments of intensity.
Every detail was designed to feel intentional yet alive- creating an environment that shifts seamlessly from relaxed everyday living to elevated, high-energy gatherings.
This is a home that doesn’t just reflect their lifestyle- it amplifies it.
 The Decorating Therapist
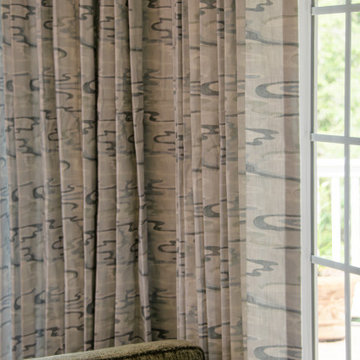
A close-up view of the custom drapery reveals a softly undulating pattern that introduces gentle movement and refined texture to the space. The fabric’s nuanced design captures and distills the room’s full color palette, weaving together its layered tones into a cohesive, elegant expression. This tailored window treatment enhances the overall composition with a sense of fluidity and sophistication, reinforcing the interior’s curated luxury aesthetic while adding depth, softness, and visual continuity throughout the room.
 Alterra Landscape Design
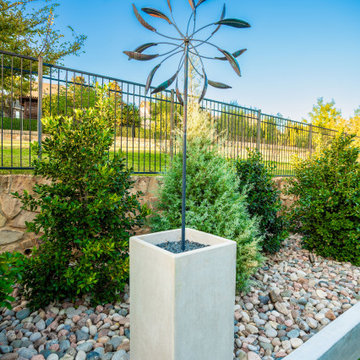
 This contemporary wind sculpture adds a touch of modern artistry to this beautifully landscaped Southlake backyard, while subtly echoing the iconic windmill forms of the American South. Its clean lines and dynamic movement contrast playfully with the surrounding greenery and stone, creating a visually compelling focal point. This piece exemplifies how art can enhance backyard design and contribute to a unique outdoor living aesthetic. The thoughtful placement within the overall landscape architecture highlights its significance as a conversation starter and artistic expression.
 Graham & Brown

Soft and fluid geometric shapes in a light grey colorway. The movement and expression found in this design help portray a calming atmosphere. Our peel and stick wallpaper is perfect for renters and redecorators. Shown here in a bathroom.
 ROSEMARY MERRILL DESIGN
Designed by Rosemary Merrill
Photgraphy by Susan Gilmore
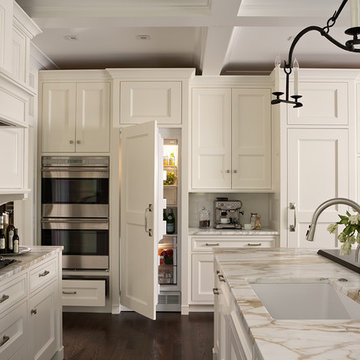
Inspiration for a large transitional u-shaped dark wood floor open concept kitchen remodel in Minneapolis with a single-bowl sink, recessed-panel cabinets, white cabinets, marble countertops, white backsplash, ceramic backsplash, paneled appliances and an island
Inspiration for a large transitional u-shaped dark wood floor open concept kitchen remodel in Minneapolis with a single-bowl sink, recessed-panel cabinets, white cabinets, marble countertops, white backsplash, ceramic backsplash, paneled appliances and an island
5