
Search results for "Shortest" in Home Design Ideas
 Arieli Custom Homes
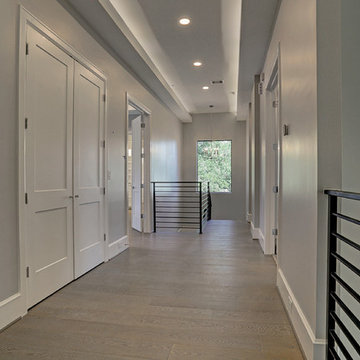
A picture frame window and cove ceiling lighting make this hall a bright and contemporary space! The 7 1/2" wood flooring planks installed perpendicular to the shortest wall surly widen the hall.
 Emerick Architects
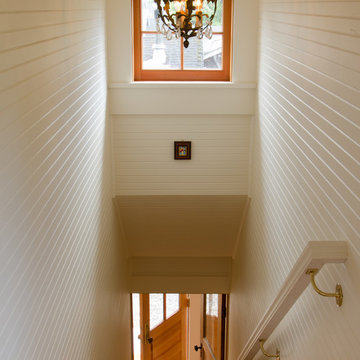
A new dormer keeps even the shortest inhabitants from hitting their heads going up the stairs.
Staircase - coastal staircase idea in Portland
Staircase - coastal staircase idea in Portland

 Grow Landscapes
Duy Tran Photography
Inspiration for a huge traditional partial sun front yard concrete paver formal garden in DC Metro for spring.
Inspiration for a huge traditional partial sun front yard concrete paver formal garden in DC Metro for spring.
Find the right local pro for your project
 North Bay Construction, LLC

Mid-sized transitional enclosed medium tone wood floor and brown floor family room photo in San Francisco with a bar, gray walls, no fireplace and no tv
 Simply Elegant Interiors
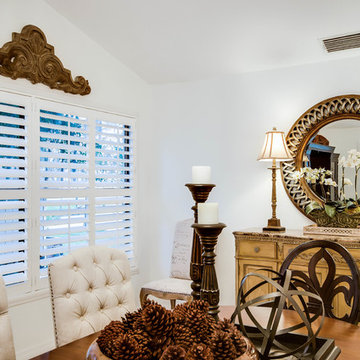
This dining room is small and narrow. Due to the pitch of the ceiling, we placed a buffet and mirror on the shortest wall. This made the room appear larger.
All of the furnishings are family heirlooms. Because of this, there are several different wood tones. In order to unify them, we chose white walls, plantation shutters, and white upholstered side chairs.
Simply Elegant Interiors, Tampa.
 CRE Construction
Landmark Photography
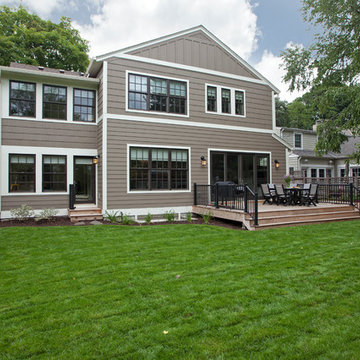
Deck - mid-sized craftsman backyard deck idea in Minneapolis with no cover
Deck - mid-sized craftsman backyard deck idea in Minneapolis with no cover
 All Things Barbecue

The shortest distance between two outdoor kitchen points is a straight line, and our client came to us with a desire to build a line of fully loaded grills to fill the space between two patio columns. They knew exactly what grills they wanted, and with so much cooking space and a history of making food to draw a crowd, they knew they needed an adjacent bar top with seating to complement the cookers.
Leading off the lineup is the Yoder Smokers YS640s Pellet Grill, its black steel hood standing out in a sea of limestone and granite. The centerpiece of the line is the striking DCS 36" Series 7, a 5 burner gas grill tailor-made to feed a large group. Completing the trio is the Le Griddle GFE105 41" Teppanyaki Grill, its 304 stainless steel cooking surface able to provide superior heat distribution. Built-in propane rollouts below the grills keep fuel tanks easily accessible and trash rollouts keep the cooking area tidy, while access doors provide convenient storage space.
An impressive cooking station like this requires a place to prepare large amounts of food, so a mini bar was added opposite the grill station with enough counterspace to help serve smash burgers or breakfast omelettes. A built-in True refrigerator helps keep drinks cool and close at hand, reducing trips in and out of the house.
 Grandeur Hills Group,Inc.

Take a look at this stylish closet. Despite its large size, it does not take up much free space. On the other hand, the closet adds some functionality and high style to the bedroom interior next to it.
When you look at this closet, you see that the closet is kind of built into the wall, does not bulge out and does not take up much free space. This closet fits harmoniously into the interior of this apartment not only in size but also in color.
You can add some functionality and high-style to your own bedroom interior as well by placing a stylish and beautiful closet next to your bedroom. Contact our design studio in NYC and order our professionals who are bound to know the shortest way to beauty and functionality!
 Grandeur Hills Group,Inc.
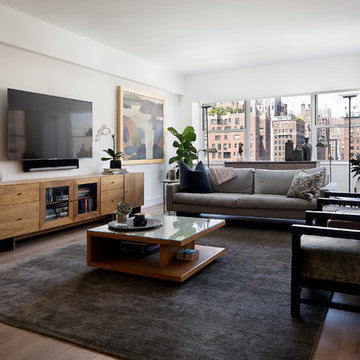
An elegant coffee table in the center of this living room and upholstered furniture pieces – chic armchairs and a beautiful sofa around the coffee table are the main elements of this living room interior design.
Thanks to the large window, the living room is always filled with daylight. A wall mounted TV adds some functionality to the interior, and a few abstract paintings by contemporary artists make the atmosphere in the living room kind of magic …
You can make your living room interior comfortable and fully functional as well. Just contact our interior designers as soon as possible and get a fully updated interior in the shortest terms!
 Grandeur Hills Group,Inc.
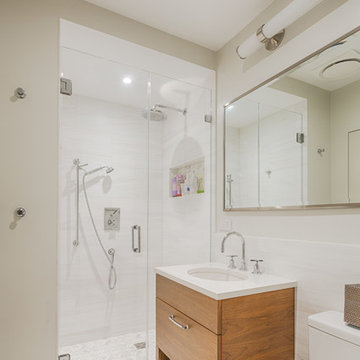
The dominant color of this bathroom is white, which not only makes the room bright and visually spacious, but also creates a warm, friendly and cozy atmosphere inside the room.
An abundance of glass and mirrored surfaces add shine to the bathroom interior. Thanks to high-quality background lighting, the bathroom always looks bright, stylish and spacious.
You can also radically change your own bathroom interior together with our talented interior designers who are bound to know to shortest way to beauty, high style, and functionality!
 User
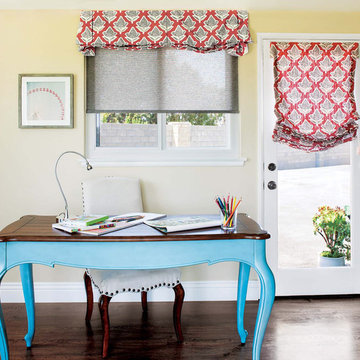
UserOur Crescent Fabric Valance was custom designed with a gentle curve and inverted pleats framing each side for a unique, casual look, a modern take on a relaxed roman shade. The Crescent is appropriate for all Fabric types but looks best in light to medium weight fabrics. We recommend choosing solid color or smaller scale patterned fabrics.
Wings hang approximately 6" longer than the height you choose
Board mounted
Best in light- to medium-weight fabrics
Not recommended for striped fabrics as they may not appear straight
May be mounted inside or outside the window frame
Privacy lining comes standard
A library of versatile, fashion-forward fabrics to choose from
Quality craftsmanship for enduring style
Handcrafted in the USA
From $ 165
W: 24" - 120"
H: 10", 12" or 14" at shortest point
*longest point will be approximately 6" longer
 Gonyea Custom Homes
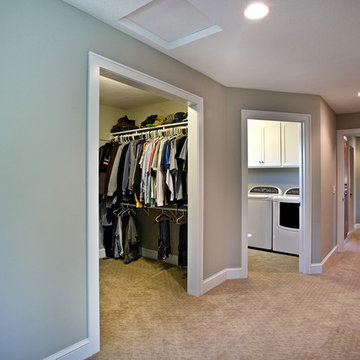
Walk-in closet and laundry room are side-by-side for the shortest commute possible between the hamper and the hanger.
Photography by Spacecrafting
Inspiration for a large transitional master carpeted bedroom remodel in Minneapolis with gray walls
Inspiration for a large transitional master carpeted bedroom remodel in Minneapolis with gray walls
 Budget Blinds
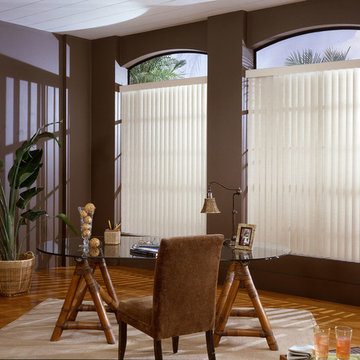
S-shaped vertical blinds in "Glacier" are ideal for covering larger windows.
Example of an island style home office design in Orange County
Example of an island style home office design in Orange County

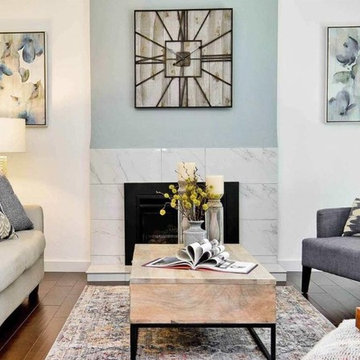
 Janze Company Staging and Design
Staging is the art of enhancing the visual appeal of your home, to increase its market value, attract a larger pool of potential buyers and getting you an offer in the shortest amount of time.
My stagings are intentionally designed to be warm and inviting while showcasing features and create a "wow" impression at the moment a prospective buyer enters the home.
Serving the San Francisco East Bay area.

 Ginkgo Leaf Studio
The view from the seating area within the walk-through garden. 30” square bluestone steppers make up the path. The walkway is surrounded with many native perennials including liatris, echinacea and Joe Pye Weed. The paved area around the bench is comprised of reclaimed stone steps from the original front walk.
Renn Kuhnen Photography
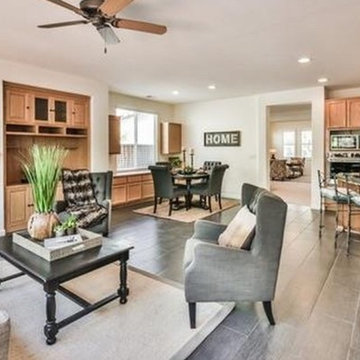 Janze Company Staging and Design
Staging is the art of enhancing the visual appeal of your home, to increase its market value, attract a larger pool of potential buyers and getting you an offer in the shortest amount of time.
My stagings are intentionally designed to be warm and inviting while showcasing features and create a "wow" impression at the moment a prospective buyer enters the home.
Serving the San Francisco East Bay Area.
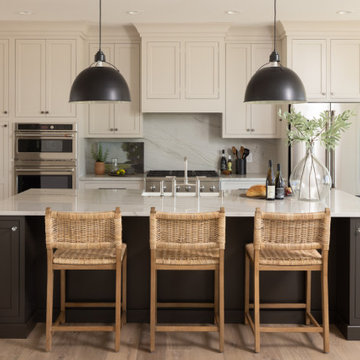



 Janze Company Staging and Design
Staging is the art of enhancing the visual appeal of your home, to increase its market value, attract a larger pool of potential buyers and getting you an offer in the shortest amount of time.
My stagings are intentionally designed to be warm and inviting while showcasing features and create a "wow" impression at the moment a prospective buyer enters the home.
Serving the San Francisco East Bay Areas.
2