
Search results for "Shot plants" in Home Design Ideas

 Cohesively Curated
Inspiration for a transitional open concept light wood floor and beige floor living room remodel in Seattle with beige walls, a standard fireplace and a stone fireplace
 Maurice Agrillo General Contractor
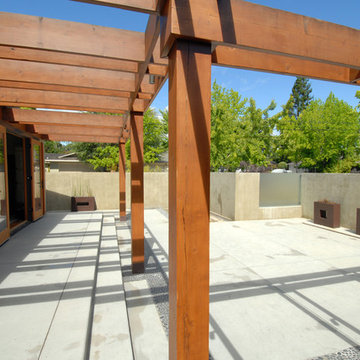
Example of a mid-sized minimalist backyard concrete patio container garden design in San Francisco with a pergola
 Kate Benjamin Photography LLC
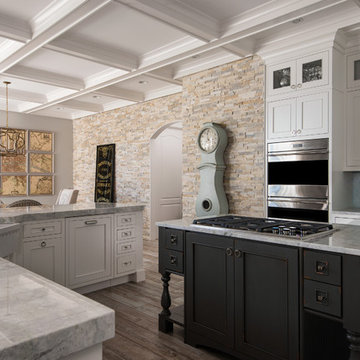
Kate Benjamin Photography, Shot for Dillman & Upton, SL Smith Design
Elegant kitchen photo in Detroit
Elegant kitchen photo in Detroit
Find the right local pro for your project
 Wheeler Kearns Architects

Entry, Sculptural Stair
Interiors: Britt Taner Design
Photography: Tony Soluri Photography
Example of a trendy light wood floor foyer design in Chicago with white walls
Example of a trendy light wood floor foyer design in Chicago with white walls
 Capital Construction Inc
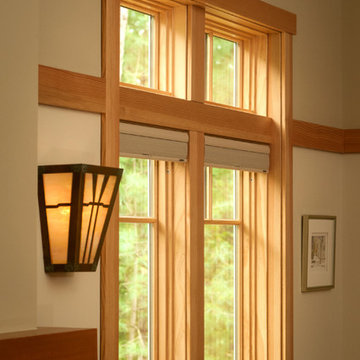
Mid-sized elegant open concept light wood floor family room photo in New York with beige walls, a standard fireplace, a tile fireplace and a tv stand

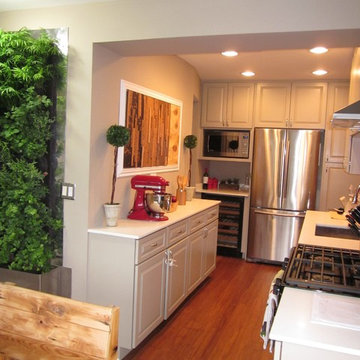
 Green Home Chicago Design Center
Photos by Green Home Chicago. Another shot of the indoor plant wall in the eating area.
Kitchen - transitional kitchen idea in Chicago
Kitchen - transitional kitchen idea in Chicago

Sponsored
Sunbury, OH

J.Holderby - Renovations
Franklin County's Leading General Contractors - 2X Best of Houzz!
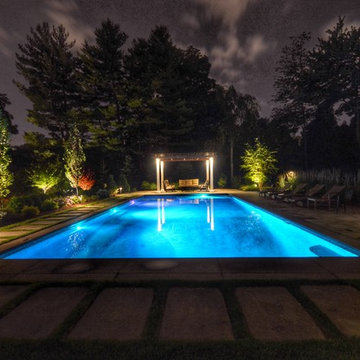
 Sponzilli Landscape Group
Spectacular night shot of pool with landscape lighting, pergola and plants.
Example of a trendy pool design in New York
Example of a trendy pool design in New York
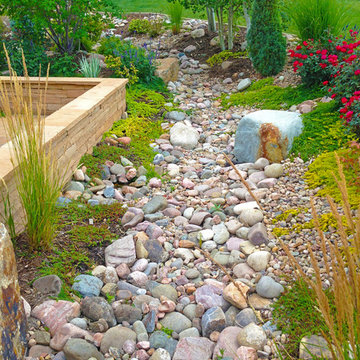
 Mile High Landscaping
Another shot of the incredibly natural looking dry creek bed.
Design ideas for a large rustic backyard stone water fountain landscape in Denver for summer.
Design ideas for a large rustic backyard stone water fountain landscape in Denver for summer.

 J.P. Hoffman Design Build
Example of a black floor and double-sink doorless shower design in Boston with dark wood cabinets, white walls, an undermount sink, quartz countertops, a hinged shower door, white countertops and a built-in vanity

 Corbin Reeves Construction
Large tuscan beige two-story stone house exterior photo in Orange County with a tile roof
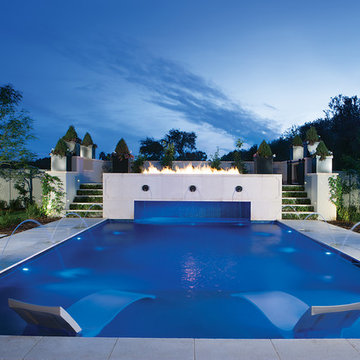
 Liquid Evolution Pools
On axis shot
Pool - mid-sized contemporary backyard stone and rectangular pool idea in Phoenix
Pool - mid-sized contemporary backyard stone and rectangular pool idea in Phoenix




 Gate City Build Group
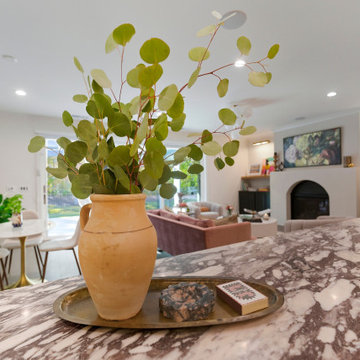
A detail shot of the potted plant on the kitchen island, with the living room in view behind it.
Home design - large transitional home design idea in Atlanta
Home design - large transitional home design idea in Atlanta

 CORE Landscape
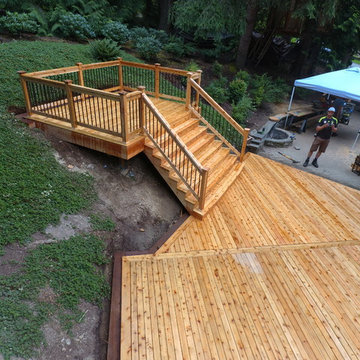
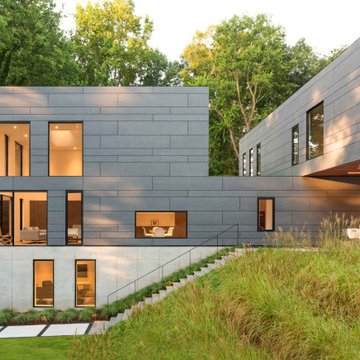
Side shot of the planted slope, stairs and covered gathering space. The landscape was used to stabilize the slope and create visual interest and frame views of the backyard.

Sponsored
Columbus, OH

Wannemacher Interiors
Customized Award-Winning Interior Design Solutions in Franklin Cnty OH

 Cummings Architecture + Interiors
When Cummings Architects first met with the owners of this understated country farmhouse, the building’s layout and design was an incoherent jumble. The original bones of the building were almost unrecognizable. All of the original windows, doors, flooring, and trims – even the country kitchen – had been removed. Mathew and his team began a thorough design discovery process to find the design solution that would enable them to breathe life back into the old farmhouse in a way that acknowledged the building’s venerable history while also providing for a modern living by a growing family.
The redesign included the addition of a new eat-in kitchen, bedrooms, bathrooms, wrap around porch, and stone fireplaces. To begin the transforming restoration, the team designed a generous, twenty-four square foot kitchen addition with custom, farmers-style cabinetry and timber framing. The team walked the homeowners through each detail the cabinetry layout, materials, and finishes. Salvaged materials were used and authentic craftsmanship lent a sense of place and history to the fabric of the space.
The new master suite included a cathedral ceiling showcasing beautifully worn salvaged timbers. The team continued with the farm theme, using sliding barn doors to separate the custom-designed master bath and closet. The new second-floor hallway features a bold, red floor while new transoms in each bedroom let in plenty of light. A summer stair, detailed and crafted with authentic details, was added for additional access and charm.
Finally, a welcoming farmer’s porch wraps around the side entry, connecting to the rear yard via a gracefully engineered grade. This large outdoor space provides seating for large groups of people to visit and dine next to the beautiful outdoor landscape and the new exterior stone fireplace.
Though it had temporarily lost its identity, with the help of the team at Cummings Architects, this lovely farmhouse has regained not only its former charm but also a new life through beautifully integrated modern features designed for today’s family.
Photo by Eric Roth
 Coco Maison Design

This Altadena home is the perfect example of modern farmhouse flair. The powder room flaunts an elegant mirror over a strapping vanity; the butcher block in the kitchen lends warmth and texture; the living room is replete with stunning details like the candle style chandelier, the plaid area rug, and the coral accents; and the master bathroom’s floor is a gorgeous floor tile.
Project designed by Courtney Thomas Design in La Cañada. Serving Pasadena, Glendale, Monrovia, San Marino, Sierra Madre, South Pasadena, and Altadena.
For more about Courtney Thomas Design, click here: https://www.courtneythomasdesign.com/
To learn more about this project, click here:
https://www.courtneythomasdesign.com/portfolio/new-construction-altadena-rustic-modern/
11