
Search results for "Shot plants" in Home Design Ideas

 KD Landscape
Stone columns frame the brick walkway leading to the front door. Hydrangeas provide base for the home while perennials around the columns provide depth of field. Photo courtesy of Mike Crews Photography.


Find the right local pro for your project

 Susan J Tweit
Photo: Susan J. Tweit
Shot at Canyon Ranch in Tucson, Arizona, and the prominent plant is a Saguaro cactus (Carnegiea gigantea).

 TKS Design Group
Free ebook, Creating the Ideal Kitchen. DOWNLOAD NOW
One of my favorite things to work on is older homes with a bit of history because I find it an interesting challenge to marry the historical architectural features of a home with modern design elements that work well for my client’s current lifestyle.
This home was particularly fun because it was the second kitchen we had done for this family and was quite a departure from the style of the first kitchen.
The before shot of the kitchen shows a view from the family room. See the dropped ceiling? We were curious, was this just part of the design or was the dropped ceiling there to hide mechanicals? Well we soon found out that it was mostly decorative (yay!), and with the exception of a little bit of work to some plumbing from an upstairs bathroom and rerouting of the ventilation system within the original floor joists, we were in the clear, phew! The shot of the completed kitchen from roughly the same vantage point shows how much taller the ceilings are. It makes a huge difference in the feel of the space. Dark and gloomy turned fresh and light!
Another serious consideration was what do we do with the skinny transom window above the refrigerator. After much back and forth, we decided to eliminate it and do some open shelving instead. This ended up being one of the nicest areas in the room. I am calling it the “fun zone” because it houses all the barware, wine cubbies and a bar fridge — the perfect little buffet spot for entertaining. It is flanked on either side by pull out pantries that I’m sure will get a ton of use. Since the neighboring room has literally three walls of almost full height windows, the kitchen gets plenty of light.
The gold shelving brackets, large pendant fixtures over the island and the tile mural behind the range all pay subtle homage to the home’s prairie style architecture and bring a bit of sparkle to the room.
Even though the room is quite large, the work triangle is very tight with the large Subzero fridge, sink and range all nearby for easy maneuvering during meal prep. There is seating for four at the island, and work aisles are generous.
Designed by: Susan Klimala, CKD, CBD
Photography by: LOMA Studios
For more information on kitchen and bath design ideas go to: www.kitchenstudio-ge.com


 The Kitchen and Bath People
Another shot of the sunroom.
Example of a mid-sized classic gray floor and slate floor sunroom design in Raleigh with no fireplace and a standard ceiling
Example of a mid-sized classic gray floor and slate floor sunroom design in Raleigh with no fireplace and a standard ceiling

Sponsored
Columbus, OH
Free consultation for landscape design!

Peabody Landscape Group
Columbus' Reliable Landscape Design & Contracting

 A. Perry Homes
Overhead shot of family room and French doors leading to a patio
Example of a mid-sized eclectic open concept dark wood floor and brown floor family room design in Chicago with white walls, a ribbon fireplace, a stone fireplace and a wall-mounted tv
Example of a mid-sized eclectic open concept dark wood floor and brown floor family room design in Chicago with white walls, a ribbon fireplace, a stone fireplace and a wall-mounted tv

 Jo Rabaut
Jeff Herr Photography
Freestanding bathtub - modern master brown tile freestanding bathtub idea in Atlanta with a vessel sink, medium tone wood cabinets, solid surface countertops and gray walls
Freestanding bathtub - modern master brown tile freestanding bathtub idea in Atlanta with a vessel sink, medium tone wood cabinets, solid surface countertops and gray walls

 GLDesigns
After shot with reconfigured walkway and plantings.
Photo of a mid-sized traditional red two-story brick landscaping in Philadelphia with a hip roof and a tile roof.
Photo of a mid-sized traditional red two-story brick landscaping in Philadelphia with a hip roof and a tile roof.


 Crowell + Co. Interiors
Q Avenue Photo
Family room - transitional enclosed dark wood floor and brown floor family room idea in Nashville with white walls, a wall-mounted tv, a standard fireplace and a brick fireplace
Family room - transitional enclosed dark wood floor and brown floor family room idea in Nashville with white walls, a wall-mounted tv, a standard fireplace and a brick fireplace

 Poseidon Ponds & Landscaping
Here is a shot of the entire patio and walkway to it. This patio is a mixture of brick pavers and Pennsylvania blue stone. In the center is 3 bubbling boulders. All around the patio we created a landscape bed. It has Michigan Holly and a mixture of grasses. Then we created planting pockets for us to plant annuals throughout the season and decorate their container gardens.

Sponsored
Sunbury, OH

J.Holderby - Renovations
Franklin County's Leading General Contractors - 2X Best of Houzz!

 Habitech Planning & Design, Inc.
CA Design Inc
Much Better Design- freshen up
Photos display the finer features of the front entry, Accent door color, Brick walkway, planting, and seasonal accessories. Welcome !

 Pamela Hope Designs
Exterior shot of house showing balcony and outdoor lanterns, benches and greenery.
Example of a trendy exterior home design in Houston
Example of a trendy exterior home design in Houston

 Plant Goddess Landscaping
Close up shot of succulents growing out of the broken concrete wall.
This is an example of a mid-sized rustic full sun backyard retaining wall landscape in Los Angeles.
This is an example of a mid-sized rustic full sun backyard retaining wall landscape in Los Angeles.
 INSTALL-IT-DIRECT
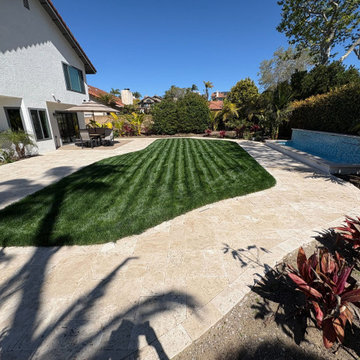
Wide shot of the finished backyard remodel featuring curved artificial turf, paver patio, and clean planting borders.

Sponsored
Columbus, OH
Free consultation for landscape design!
Peabody Landscape Group
Columbus' Reliable Landscape Design & Contracting

 Groundscapes, Inc.
Driveway shot of complete lawn care and fall decoration including mulch, trees, plants, flowers, and well-watered grass.

 LABLstudio
A Chelsea one-bedroom, where bold, bohemian touches meet boutique hotel flair. Being a rental apartment with very little architectural charm to highlight, our goal was to turn what was essentially a white box, into a space that reflected our art-director client's personality, while also incorporating durable pieces that could withstand the wear of an energetic pet pitbull! Our client wanted a space to store her vast wine collection, as well as a space to entertain, so we turned the foyer area into a "wine bar", creating a cozy yet playful vibe with chalkboard paint, rustic wood and metal elements, as well as a collection of vintage mirrors. The goal in the living room was to create layered yet sophisticated boutique hotel feel, which we did by layering patterns, texture, and color, and incorporating an oversized light fixture for a playful yet dramatic touch. This shot features our client's home office area, which is situated perpendicular to the living room to maximize space.
Photos by Matthew Williams

 User
UserPoolside gardens-Before shots
Pool - large traditional backyard concrete paver and kidney-shaped pool idea in Ottawa
Pool - large traditional backyard concrete paver and kidney-shaped pool idea in Ottawa
14