
Search results for "Shoulder" in Home Design Ideas
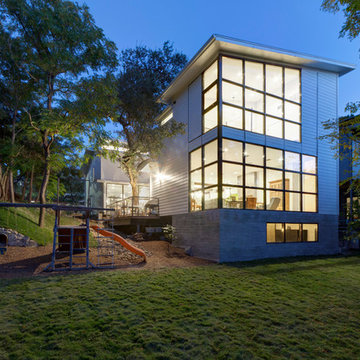
 Restructure Studio
Michael Hsu
Example of a large transitional white two-story wood exterior home design in Austin
Example of a large transitional white two-story wood exterior home design in Austin
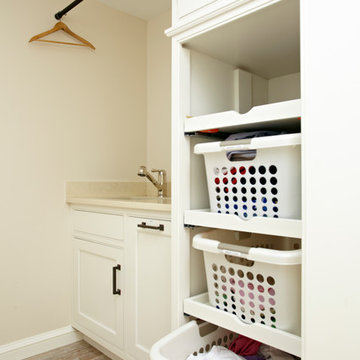
 TR Design-Build
Photos by Paul Johnson Photography
Example of a classic laundry room design in New York
Example of a classic laundry room design in New York

 Fabcab
Location: Port Townsend, Washington.
Photography by Dale Lang
Example of a mid-sized transitional l-shaped bamboo floor home design design in Seattle with a double-bowl sink, shaker cabinets, light wood cabinets, solid surface countertops, white backsplash, subway tile backsplash, stainless steel appliances and an island
Example of a mid-sized transitional l-shaped bamboo floor home design design in Seattle with a double-bowl sink, shaker cabinets, light wood cabinets, solid surface countertops, white backsplash, subway tile backsplash, stainless steel appliances and an island
Find the right local pro for your project

 M.T.N Design
The floor to ceiling stone fireplace adds warmth and drama to this timber frame great room.
Architecture by M.T.N Design, the in-house design firm of PrecisionCraft Log & Timber Homes. Photos by Heidi Long.
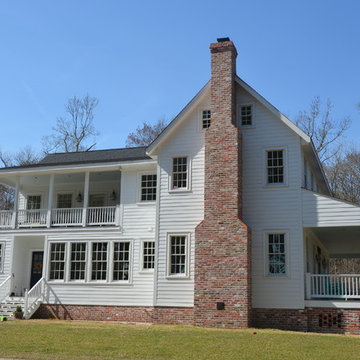
 Jeffrey Lees, Architect
View of east (left) side
Example of a mid-sized cottage white two-story concrete fiberboard exterior home design in Baltimore
Example of a mid-sized cottage white two-story concrete fiberboard exterior home design in Baltimore
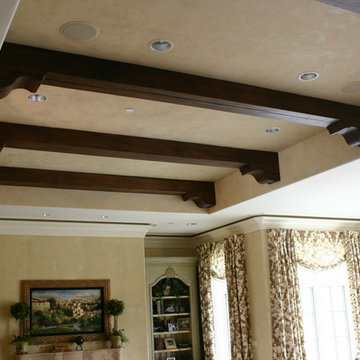
 Integrity Homes, Inc.
Ante Room Beam Ceiling
Solid Wood Barn Beams w Shoulder Blocks
Kitchen - kitchen idea in Chicago
Kitchen - kitchen idea in Chicago
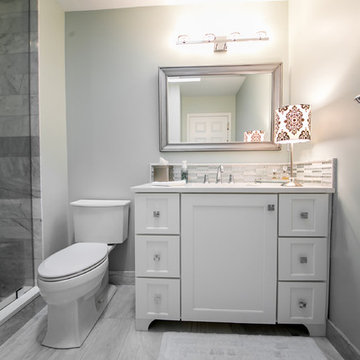
 Lux Construction Group & Custom Cabinetry
Nordic white cabinetry in full overlay with arched furniture leg. Bianco Venatino 18 x18 tiles on floor with Porcelanosa accent tile.
Inspiration for a transitional bathroom remodel in Phoenix
Inspiration for a transitional bathroom remodel in Phoenix
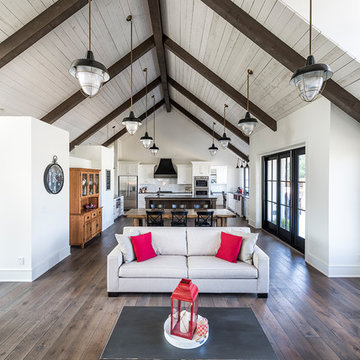
 Alair Homes Chilliwack
This contemporary farmhouse is located on a scenic acreage in Greendale, BC. It features an open floor plan with room for hosting a large crowd, a large kitchen with double wall ovens, tons of counter space, a custom range hood and was designed to maximize natural light. Shed dormers with windows up high flood the living areas with daylight. The stairwells feature more windows to give them an open, airy feel, and custom black iron railings designed and crafted by a talented local blacksmith. The home is very energy efficient, featuring R32 ICF construction throughout, R60 spray foam in the roof, window coatings that minimize solar heat gain, an HRV system to ensure good air quality, and LED lighting throughout. A large covered patio with a wood burning fireplace provides warmth and shelter in the shoulder seasons.
Carsten Arnold Photography

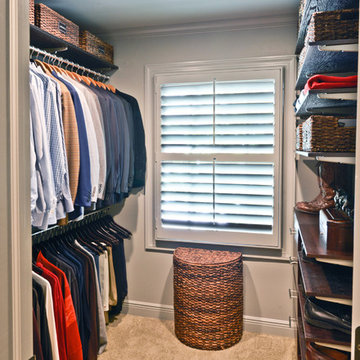
 Organized Living
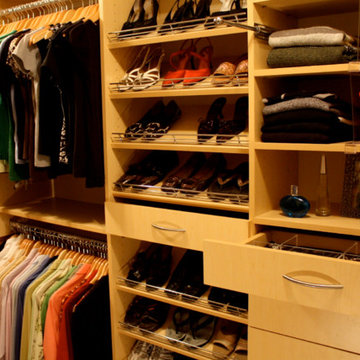
Organized Living freedomRail can be designed to optimize many different spaces in your home whether they be big or small. Check out our design tool at http://organizedliving.com/home/design-now

 RNR Designs
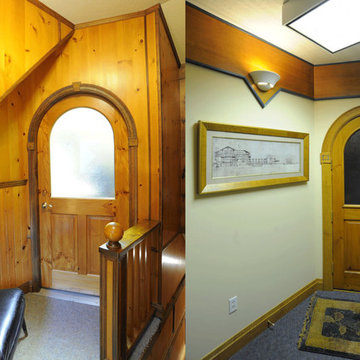
Jim Celuch - Celuch Creative, New Philadelphia, Ohio
Key block and shoulder door trim blocks symbolic of Office functions.
Arts and crafts home office photo in Cleveland
Arts and crafts home office photo in Cleveland
 MJ Designs

Laundry Room
Inspiration for a large contemporary u-shaped utility room remodel in Tampa with an undermount sink, white cabinets, quartzite countertops and a side-by-side washer/dryer
Inspiration for a large contemporary u-shaped utility room remodel in Tampa with an undermount sink, white cabinets, quartzite countertops and a side-by-side washer/dryer

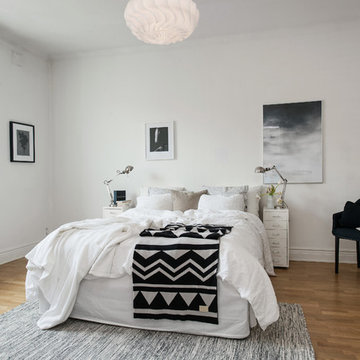
 Alvhem Mäkleri & Interiör
Alvhem Mäkleri & Interiör Photo: Fredrik J Karlsson / SE360
Bedroom - scandinavian bedroom idea in Gothenburg
Bedroom - scandinavian bedroom idea in Gothenburg

 Arbordale Landscaping Ltd
Stepping stones in a minimal gravel paved area lead past two lounge chairs to the intimate dining area. The herringbone-patterned limestone patio dissipates into a lush planting bed filled with loose swaths of shade-loving perennials and seasonal bulbs. Beech hedging, and formal clipped evergreens, surround the space and provide privacy, structure and winter interest to the garden. On axis to the main interior living space of the home, the fountain, is the focal point of the garden. A limestone water wall featuring an engraved pattern of fallen Honey Locust leaves nods to the centrally located mature Honey Locust tree that anchors the garden. Water, flowing down the wall, falls a short distance into a pool with a submerged limestone panel. The light noise of the falling water helps soften the sounds of the bustling downtown neighbourhood, creating a tranquil back drop for living and entertaining.
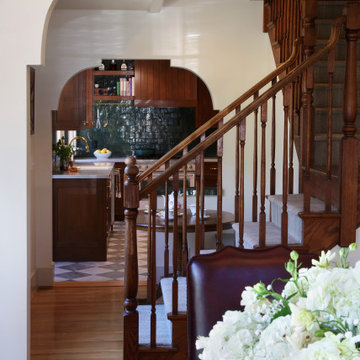
 Stratos Form
Mid-sized carpeted l-shaped wood railing staircase photo in Orange County with carpeted risers

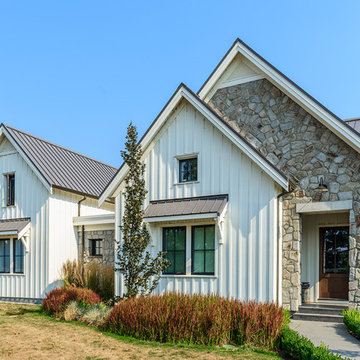 Alair Homes Chilliwack
This contemporary farmhouse is located on a scenic acreage in Greendale, BC. It features an open floor plan with room for hosting a large crowd, a large kitchen with double wall ovens, tons of counter space, a custom range hood and was designed to maximize natural light. Shed dormers with windows up high flood the living areas with daylight. The stairwells feature more windows to give them an open, airy feel, and custom black iron railings designed and crafted by a talented local blacksmith. The home is very energy efficient, featuring R32 ICF construction throughout, R60 spray foam in the roof, window coatings that minimize solar heat gain, an HRV system to ensure good air quality, and LED lighting throughout. A large covered patio with a wood burning fireplace provides warmth and shelter in the shoulder seasons.
Carsten Arnold Photography
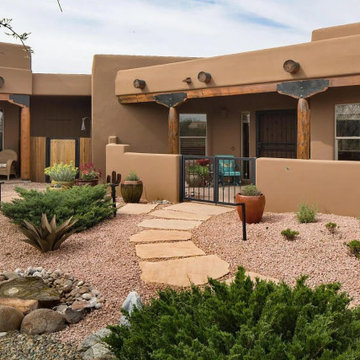
 Chalk Hill LLC
Broad-shoulders and linear massing present the classic Santa Fe territorial - snug shelter against the extremes of winter and summer.
Mid-sized southwestern beige one-story stucco flat roof idea
Mid-sized southwestern beige one-story stucco flat roof idea
9