
Search results for "Shoulder" in Home Design Ideas
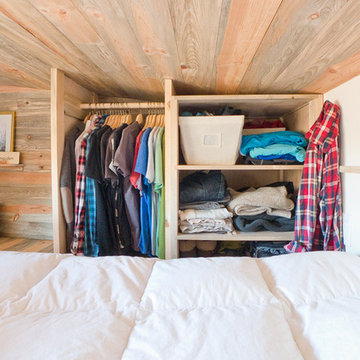
 The Tiny Project
Alek Lisefski / tiny-project.com
Inspiration for a contemporary bedroom remodel in San Francisco
Inspiration for a contemporary bedroom remodel in San Francisco

 Alair Homes Chilliwack
This contemporary farmhouse is located on a scenic acreage in Greendale, BC. It features an open floor plan with room for hosting a large crowd, a large kitchen with double wall ovens, tons of counter space, a custom range hood and was designed to maximize natural light. Shed dormers with windows up high flood the living areas with daylight. The stairwells feature more windows to give them an open, airy feel, and custom black iron railings designed and crafted by a talented local blacksmith. The home is very energy efficient, featuring R32 ICF construction throughout, R60 spray foam in the roof, window coatings that minimize solar heat gain, an HRV system to ensure good air quality, and LED lighting throughout. A large covered patio with a wood burning fireplace provides
warmth and shelter in the shoulder seasons.
Carsten Arnold Photography
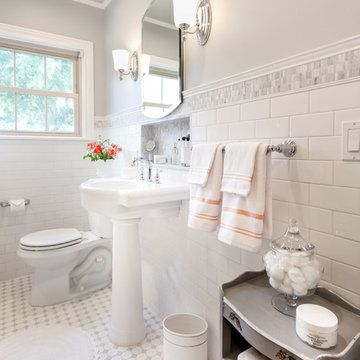
 Adeline Ray Design Studio
Photography by:
Connie Anderson Photography
Inspiration for a small timeless bathroom remodel in Houston
Inspiration for a small timeless bathroom remodel in Houston
Find the right local pro for your project
 Organized Living
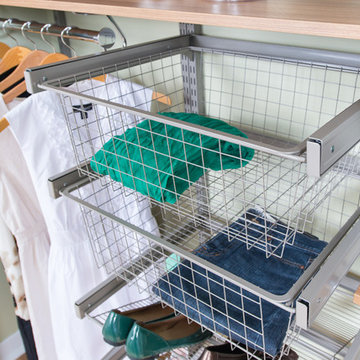
Organized Living Reveal Baskets complements freedomRail organizing systems perfectly. Simply snap Reveal baskets in to freedomRail Uprights and they slide out to provide full access and visibility to items being stored. Available in white and nickel at OrganizedLiving.com.

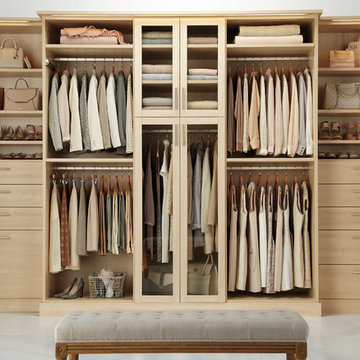
 The Container Store Custom Closets
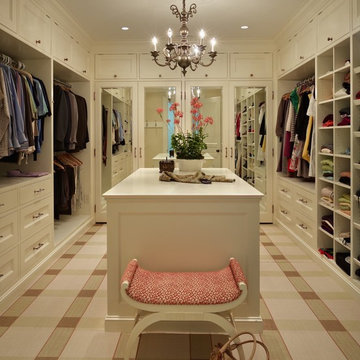
Create a sanctuary with our walk-in master in Satin Oak. This one features glass-front, soft-close doors and plenty of full-extension, smooth-front drawers, integrated LED lighting and a bench. 1"-thick shelves provide space for shoes, handbags, and sweaters. A padded bench creates a comfortable space for trying on shoes.

 Le Klein
Photo: Le Michelle Nguyen © 2015 Houzz
Inspiration for an eclectic bedroom remodel in San Francisco
Inspiration for an eclectic bedroom remodel in San Francisco

 Designer Cabinets
KraftMaid 52
Huge elegant closet photo with raised-panel cabinets and black cabinets
Huge elegant closet photo with raised-panel cabinets and black cabinets

 SpaceManager Closets
Tilt out laundry hamper includes two removable baskets for easy transport to the laundry room
Minimalist closet photo in Houston
Minimalist closet photo in Houston

 Deborah Broockerd/DkB Design Services
Classic White closet with drawers, top & base moldings.
Inspiration for a mid-sized timeless women's light wood floor walk-in closet remodel with raised-panel cabinets and white cabinets
Inspiration for a mid-sized timeless women's light wood floor walk-in closet remodel with raised-panel cabinets and white cabinets

 Genevieve Balogh
Woodside Parade of Homes, Home Built by Designer Builders, Inc., Furniture Courtesy of Nandina Home and Design
Bathroom - traditional brown tile bathroom idea in Atlanta with raised-panel cabinets, white cabinets and beige walls
Bathroom - traditional brown tile bathroom idea in Atlanta with raised-panel cabinets, white cabinets and beige walls
 Organized Living
Organized Living Reveal components complement freedomRail organizing systems perfectly. Components snap in to freedomRail Uprights and slide to give you full access to your belongings. Available in white and nickel at OrganizedLiving.com.

 Roomscapes Cabinetry and Design Center
Designer: Cameron Snyder & Judy Whalen; Photography: Dan Cutrona
Inspiration for a huge timeless gender-neutral carpeted dressing room remodel in Boston with raised-panel cabinets and dark wood cabinets
Inspiration for a huge timeless gender-neutral carpeted dressing room remodel in Boston with raised-panel cabinets and dark wood cabinets


 EasyClosets
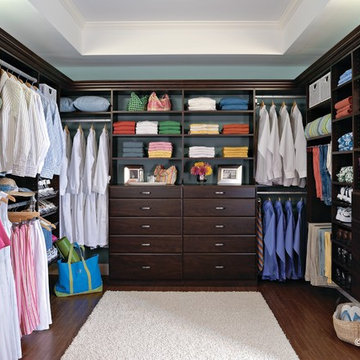
A rich Espresso finish creates a sophisticated style for this expansive walk-in closet. Hanging rods create zones for each type of clothing, and open shelves keep shirts, linens, and collections looking neat. Drawers, hutches, slanted shoe racks, and corner storage make the most of every square inch.
 The Tailored Closet

White cabinetry and plenty of shelf space make for a clean and contemporary closet. Keep your space organized with dividers and pull out drawers.
Large trendy gender-neutral light wood floor walk-in closet photo in Orange County with white cabinets
Large trendy gender-neutral light wood floor walk-in closet photo in Orange County with white cabinets
 The Tailored Closet
Give the illusion of a spacious laundry room by utilizing shelves, custom cabinets, and a pull-out ironing board.
Inspiration for a mid-sized timeless l-shaped dark wood floor utility room remodel in Orange County with beige cabinets, beige walls, a side-by-side washer/dryer, recessed-panel cabinets and solid surface countertops
Inspiration for a mid-sized timeless l-shaped dark wood floor utility room remodel in Orange County with beige cabinets, beige walls, a side-by-side washer/dryer, recessed-panel cabinets and solid surface countertops
 Alair Homes Chilliwack
This contemporary farmhouse is located on a scenic acreage in Greendale, BC. It features an open floor plan with room for hosting a large crowd, a large kitchen with double wall ovens, tons of counter space, a custom range hood and was designed to maximize natural light. Shed dormers with windows up high flood the living areas with daylight. The stairwells feature more windows to give them an open, airy feel, and custom black iron railings designed and crafted by a talented local blacksmith. The home is very energy efficient, featuring R32 ICF construction throughout, R60 spray foam in the roof, window coatings that minimize solar heat gain, an HRV system to ensure good air quality, and LED lighting throughout. A large covered patio with a wood burning fireplace provides warmth and shelter in the shoulder seasons.
Carsten Arnold Photography

 Dragonfly Designs
Painted and glazed alder cabinets make up this double sided vanity, which ends in a custom distressed oak cabinet fashioned to look like furniture. Mirrors hung by antique chains allow light to bounce through the space, and the homeowners to interact with each other.
Photography by Emily Minton Redfield

 SGDI - Sarah Gallop Design Inc.
A video tour of this beautiful home:
https://www.youtube.com/watch?v=Lbfy9PYTsBQ
Paul Grdina
6