
Search results for "Shoulders" in Home Design Ideas
 Alair Homes Chilliwack
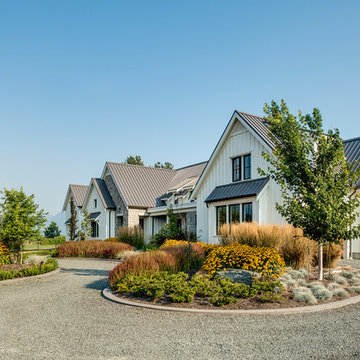
This contemporary farmhouse is located on a scenic acreage in Greendale, BC. It features an open floor plan with room for hosting a large crowd, a large kitchen with double wall ovens, tons of counter space, a custom range hood and was designed to maximize natural light. Shed dormers with windows up high flood the living areas with daylight. The stairwells feature more windows to give them an open, airy feel, and custom black iron railings designed and crafted by a talented local blacksmith. The home is very energy efficient, featuring R32 ICF construction throughout, R60 spray foam in the roof, window coatings that minimize solar heat gain, an HRV system to ensure good air quality, and LED lighting throughout. A large covered patio with a wood burning fireplace provides warmth and shelter in the shoulder seasons.
Carsten Arnold Photography
 The Container Store Custom Closets
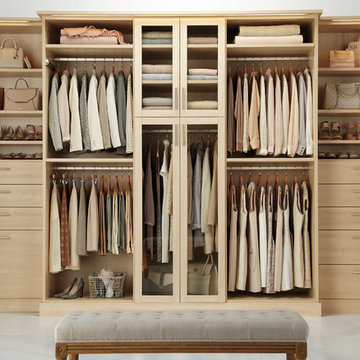
Create a sanctuary with our walk-in master in Satin Oak. This one features glass-front, soft-close doors and plenty of full-extension, smooth-front drawers, integrated LED lighting and a bench. 1"-thick shelves provide space for shoes, handbags, and sweaters. A padded bench creates a comfortable space for trying on shoes.
 Laurie Demetrio Interiors
Island with counter stools.

Example of a large beach style backyard stone patio design in Chicago with a fireplace and a roof extension
Example of a large beach style backyard stone patio design in Chicago with a fireplace and a roof extension
Find the right local pro for your project
 Madeval
COMFORT
MADEVAL USA

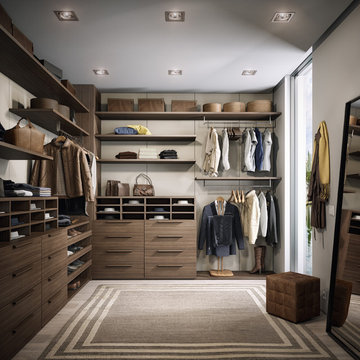
Example of a mid-sized trendy gender-neutral medium tone wood floor walk-in closet design in Houston with flat-panel cabinets and medium tone wood cabinets
Example of a mid-sized trendy gender-neutral medium tone wood floor walk-in closet design in Houston with flat-panel cabinets and medium tone wood cabinets

 Haus Interior Design
Photography by Stacy Zarin
Example of a huge transitional formal and open concept dark wood floor and brown floor living room design in DC Metro with gray walls, a standard fireplace, a stone fireplace and no tv
Example of a huge transitional formal and open concept dark wood floor and brown floor living room design in DC Metro with gray walls, a standard fireplace, a stone fireplace and no tv
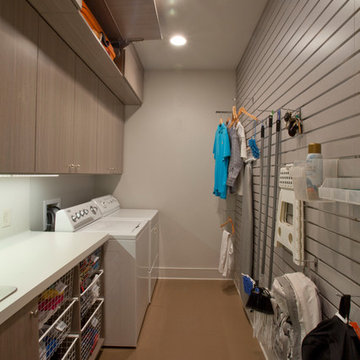
 Inspired Closets Baton Rouge
Slatwall, Laundry Room
Created by Ultimate Closet Systems
http://www.ultimateclosetsystems.com
 Alair Homes Chilliwack
This contemporary farmhouse is located on a scenic acreage in Greendale, BC. It features an open floor plan with room for hosting a large crowd, a large kitchen with double wall ovens, tons of counter space, a custom range hood and was designed to maximize natural light. Shed dormers with windows up high flood the living areas with daylight. The stairwells feature more windows to give them an open, airy feel, and custom black iron railings designed and crafted by a talented local blacksmith. The home is very energy efficient, featuring R32 ICF construction throughout, R60 spray foam in the roof, window coatings that minimize solar heat gain, an HRV system to ensure good air quality, and LED lighting throughout. A large covered patio with a wood burning fireplace provides warmth and shelter in the shoulder seasons.
Carsten Arnold Photography
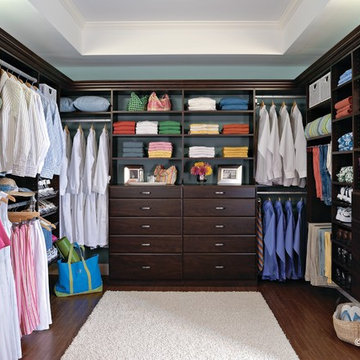
 EasyClosets
A rich Espresso finish creates a sophisticated style for this expansive walk-in closet. Hanging rods create zones for each type of clothing, and open shelves keep shirts, linens, and collections looking neat. Drawers, hutches, slanted shoe racks, and corner storage make the most of every square inch.
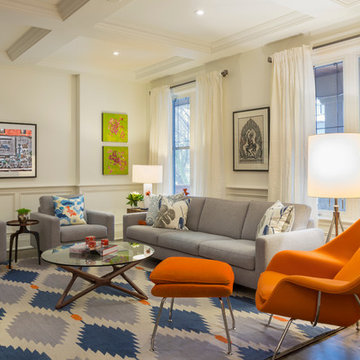

 Alair Homes Chilliwack
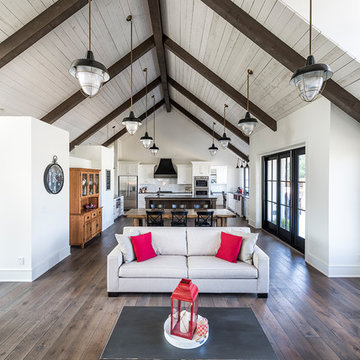
This contemporary farmhouse is located on a scenic acreage in Greendale, BC. It features an open floor plan with room for hosting a large crowd, a large kitchen with double wall ovens, tons of counter space, a custom range hood and was designed to maximize natural light. Shed dormers with windows up high flood the living areas with daylight. The stairwells feature more windows to give them an open, airy feel, and custom black iron railings designed and crafted by a talented local blacksmith. The home is very energy efficient, featuring R32 ICF construction throughout, R60 spray foam in the roof, window coatings that minimize solar heat gain, an HRV system to ensure good air quality, and LED lighting throughout. A large covered patio with a wood burning fireplace provides warmth and shelter in the shoulder seasons.
Carsten Arnold Photography
 SpaceManager Closets

Tilt out laundry hamper includes two removable baskets for easy transport to the laundry room
Minimalist closet photo in Houston
Minimalist closet photo in Houston
 The Tiny Project
Alek Lisefski / tiny-project.com
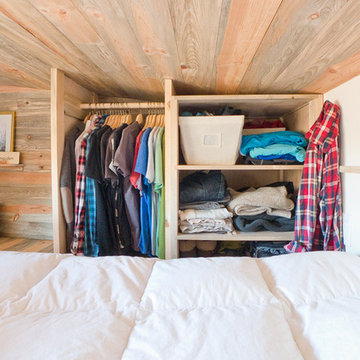
Inspiration for a contemporary bedroom remodel in San Francisco
Inspiration for a contemporary bedroom remodel in San Francisco
 Organized Living
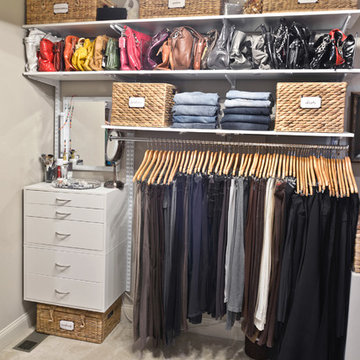
Organized Living freedomRail is a truly adjustable closet systems and can be customized to fit any space. One of the unique features of freedomRail is the adjustable drawers. They can be used inside of a closet to eliminate the need for a dresser in the bedroom - freeing up valuable living space. Design a space, find a dealer and learn more at OrganizedLiving.com

 Jeffrey Phillip
Closet design in collaboration with Transform Closets
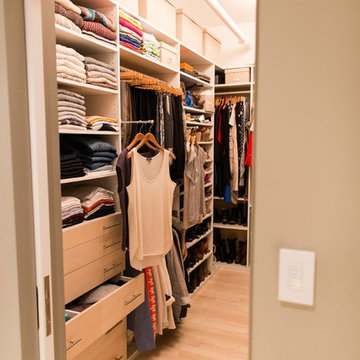
Inspiration for a contemporary closet remodel in New York
Inspiration for a contemporary closet remodel in New York

 Hausmith Building Co.
This downtown home was renovated with the goal of staying with in the existing footprint. Creating a functional master bath and closet became a welcomed challenge. The idea was to create the feeling of a master closet with a bathroom in it and not the other way around. Low ceiling, and accent lighting helped create a warn inviting space. Glass French doors were used to keep the space open and light.
Photo by:Zephyr McIntyre
 The Tiny Project
Alek Lisefski / tiny-project.com
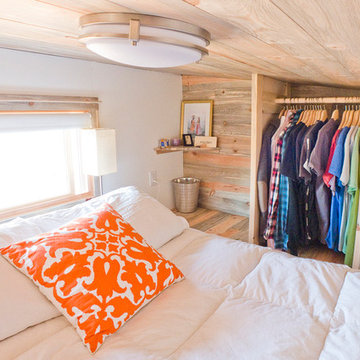
Bedroom - contemporary bedroom idea in San Francisco
Bedroom - contemporary bedroom idea in San Francisco

 Corynne Pless
Photo: Corynne Pless Photography © 2014 Houzz
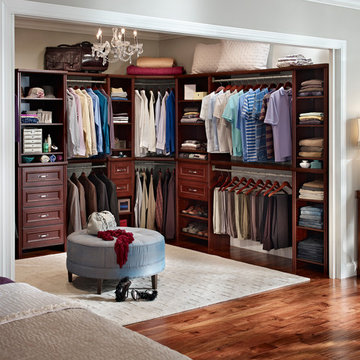

Example of an eclectic closet design in New York
Example of an eclectic closet design in New York
 Bluestem Remodeling
"Brandon Stengel - www.farmkidstudios.com”

Example of a mid-sized trendy l-shaped medium tone wood floor eat-in kitchen design in Minneapolis with a farmhouse sink, shaker cabinets, white cabinets, white backsplash, stainless steel appliances, an island, solid surface countertops and subway tile backsplash
Example of a mid-sized trendy l-shaped medium tone wood floor eat-in kitchen design in Minneapolis with a farmhouse sink, shaker cabinets, white cabinets, white backsplash, stainless steel appliances, an island, solid surface countertops and subway tile backsplash
11