
Search results for "Shoulders" in Home Design Ideas

 Alair Homes Chilliwack

This contemporary farmhouse is located on a scenic acreage in Greendale, BC. It features an open floor plan with room for hosting a large crowd, a large kitchen with double wall ovens, tons of counter space, a custom range hood and was designed to maximize natural light. Shed dormers with windows up high flood the living areas with daylight. The stairwells feature more windows to give them an open, airy feel, and custom black iron railings designed and crafted by a talented local blacksmith. The home is very energy efficient, featuring R32 ICF construction throughout, R60 spray foam in the roof, window coatings that minimize solar heat gain, an HRV system to ensure good air quality, and LED lighting throughout. A large covered patio with a wood burning fireplace provides warmth and shelter in the shoulder seasons.
Carsten Arnold Photography

 transFORM Home
This floor based reach-in-closet featured in white veneer and brushed aluminum hardware, provides plenty of storage space. Our sectional aluminum sliding doors in charcoal with smoked frosted glass are a sleek and functional way to access your belongings. Even compact spaces can have a modern and stylish look. Attractive lighting brightens up your closet helping you see and match the color of clothes better. Top shelves are great for storing rarely used or seasonal items while matching storage boxes are useful for keeping more delicate items neat. With tons of hanging space you can easily hang a long skirt and still have room to store your handbags underneath. Adjustable hanging rods make it simple to sort by color and fit more hanging space into your closet. Fixed belt hooks and shoe cubbies allow you to conveniently and quickly match the perfect accessory to any outfit. Removable hampers are a stress-free way to carry and sort laundry. This design also includes plenty of drawer space. At transFORM we specialize in custom designed closets that allow you to showcase your wardrobe while staying beautifully organized.
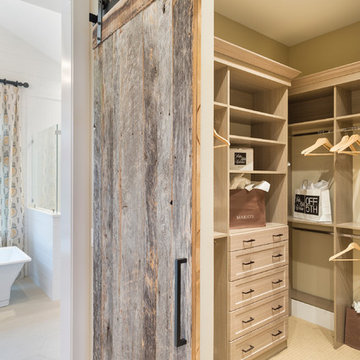
 Alan Mascord Design Associates Inc
View the house plans at:
http://houseplans.co/house-plans/2472
Photos by Bob Greenspan
Find the right local pro for your project

 The Tailored Closet
Give the illusion of a spacious laundry room by utilizing shelves, custom cabinets, and a pull-out ironing board.
Inspiration for a mid-sized timeless l-shaped dark wood floor utility room remodel in Orange County with beige cabinets, beige walls, a side-by-side washer/dryer and recessed-panel cabinets
Inspiration for a mid-sized timeless l-shaped dark wood floor utility room remodel in Orange County with beige cabinets, beige walls, a side-by-side washer/dryer and recessed-panel cabinets
 Mother Hubbard's Custom Cabinetry
Carl Socolow

Example of a large transitional galley medium tone wood floor eat-in kitchen design in Other with an undermount sink, raised-panel cabinets, gray cabinets, granite countertops, multicolored backsplash, stone tile backsplash, stainless steel appliances and two islands
Example of a large transitional galley medium tone wood floor eat-in kitchen design in Other with an undermount sink, raised-panel cabinets, gray cabinets, granite countertops, multicolored backsplash, stone tile backsplash, stainless steel appliances and two islands
 The Tailored Closet
White cabinetry and plenty of shelf space make for a clean and contemporary closet. Keep your space organized with dividers and pull out drawers.
Large trendy gender-neutral light wood floor walk-in closet photo in Orange County with white cabinets
Large trendy gender-neutral light wood floor walk-in closet photo in Orange County with white cabinets

Walk-in closet - small transitional gender-neutral walk-in closet idea in Los Angeles with gray cabinets and flat-panel cabinets
 Classic Remodeling & Construction, Inc.
Matt Bolt, Charleston Home + Design Magazine

Mid-sized elegant gender-neutral medium tone wood floor walk-in closet photo in Charleston with flat-panel cabinets and white cabinets
Mid-sized elegant gender-neutral medium tone wood floor walk-in closet photo in Charleston with flat-panel cabinets and white cabinets
 Mosaik Design & Remodeling

This traditional master closet doubled in size due to an expansion into the back half of the client's garage. As a bonus there is now natural light in the space from an existing window.
Complete with (2) islands topped with Calacatta marble, mirrored doors, crystal chandeliers and knobs and storage galore. It is a closet worth dreaming about!
Lincoln Barbour www.lincolnbarbour.com
 SGDI - Sarah Gallop Design Inc.
A video tour of this beautiful home:
https://www.youtube.com/watch?v=Lbfy9PYTsBQ
Paul Grdina

 Arbordale Landscaping Ltd
Stepping stones in a minimal gravel paved area lead past two lounge chairs to the intimate dining area. The herringbone-patterned limestone patio dissipates into a lush planting bed filled with loose swaths of shade-loving perennials and seasonal bulbs. Beech hedging, and formal clipped evergreens, surround the space and provide privacy, structure and winter interest to the garden. On axis to the main interior living space of the home, the fountain, is the focal point of the garden. A limestone water wall featuring an engraved pattern of fallen Honey Locust leaves nods to the centrally located mature Honey Locust tree that anchors the garden. Water, flowing down the wall, falls a short distance into a pool with a submerged limestone panel. The light noise of the falling water helps soften the sounds of the bustling downtown neighbourhood, creating a tranquil back drop for living and entertaining.

 Michael K Chen Architecture
A motorized sliding element creates dedicated dressing room in a 390 sf Manhattan apartment. The TV enclosure with custom speakers from Flow Architech rotates 360 degrees for viewing in the dressing room, or in the living room on the other side.

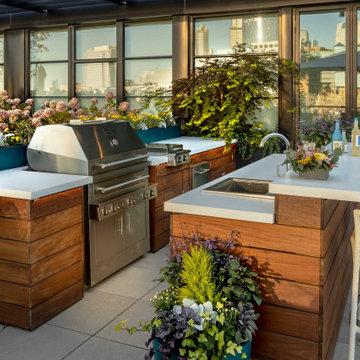
 Chicago Specialty Gardens, Inc.
Chicago’s Fulton Market District, where major corporate headquarters rub shoulders with high-end restaurants, breweries and bodegas, has been white-hot in recent years. Sitting just west of Downtown and formerly home to cold-storage warehouses which supplied the Chicago hospitality and institutional food services industries, the area has transformed in recent years into a culinary creative hothouse and go-to hub of tech services.
Our clients’ home atop the recently completed Hayden enjoys wide-open views of Downtown, south and north sides of the city. Our design intent was of course to preserve the views (our only concession a magnificent Tuuci umbrella), while creating a fully functioning living and entertaining space for our youthful clients. Plantings of many types grace and soften the terrace, providing seasonal and year-round interest.
Dining and drinking naturally revolve around the custom bar/grill buildout we installed. Wet bar, fridge and Kalamazoo grill are ready at a moment’s notice when the owners decide a last-minute cocktail party on a summer’s evening might be fun (even if it’s a “school night).” After-dinner lounging takes place on the sectionals surrounding an over-sized, custom fire feature. An early breakfast or midday lunch takes place under the umbrella (with heating elements to take off any chill), and at night the Fulton Market District and Downtown Chicago come alive with light.
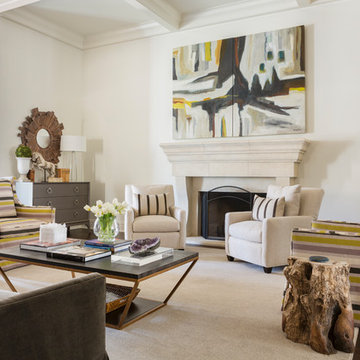
 Providence Design
Photography by: Rett Peek
Inspiration for a transitional medium tone wood floor and brown floor living room remodel in Little Rock with white walls and a standard fireplace
Inspiration for a transitional medium tone wood floor and brown floor living room remodel in Little Rock with white walls and a standard fireplace
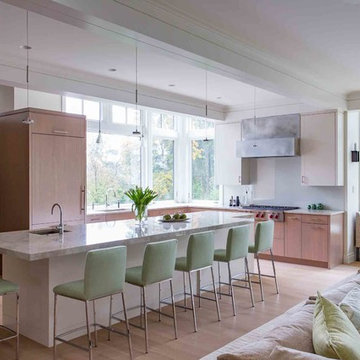
 Eck | MacNeely Architects inc.
Inspiration for a large transitional l-shaped light wood floor and beige floor open concept kitchen remodel in Boston with an undermount sink, flat-panel cabinets, marble countertops, an island, gray countertops, light wood cabinets, gray backsplash, glass sheet backsplash and paneled appliances

 Capri Architecture
Bathroom - contemporary master gray floor and double-sink bathroom idea in Portland with flat-panel cabinets, black cabinets, white walls, an integrated sink, a hinged shower door, gray countertops and a floating vanity

 Bath Creations
Mid-sized transitional master brown tile and ceramic tile ceramic tile and beige floor bathroom photo in San Diego with brown walls, a drop-in sink, raised-panel cabinets, dark wood cabinets, granite countertops and a hinged shower door
 Closets By Design

Includes Belt Rack and Tie Rack, adjustable Shelves behind Lucite doors, easily accessible Drawers, Tilt-Out Hamper and Shoe Shelves.
Example of a small trendy gender-neutral reach-in closet design in Orange County with flat-panel cabinets and white cabinets
Example of a small trendy gender-neutral reach-in closet design in Orange County with flat-panel cabinets and white cabinets

10