
Search results for "Shoulders" in Home Design Ideas

 Inspired Closets Baton Rouge
Do you ever think about DIYing your closet renovation, but you’re just not sure it’ll turn out the way you want?
This is where we found our recent client, Amanda, and her husband, Terry.
DIY Dreamers
The couple was in the middle of renovating their master bath when Amanda went down a Pinterest ‘rabbit hole.’
There in her endless scrolling, she was mesmerized by photos of beautiful master closets…efficient master closets…organized master closets…inspired master closets.
Amanda began thinking…If she and Terry were already redoing their master bath, it only made sense to renovate their ensuite closet at the same time.
They could even DIY it and save a little bit of money, too. Right?
Amanda took measurements, researched closet organization systems online, and prepared to become a closet DIY warrior.
But a little thought was holding her back.
It wasn’t that she didn’t think they could do it themselves.
Could they survive the stress of the renovation process?
What if they ended up hating the result?
What if they ended up hating each other in the process?
That’s when Amanda found us and decided to explore a different option.
A Professional Job – At the Same Price
Our Designer Felicity arrived for a consultation, worked up a complete closet renovation plan, explained our signature stress-free installation process, and gave the couple a price.
The number ended up rivaling the final DIY cost.
Amanda and Terry were sold (and relieved).
The couple’s professional closet renovation & end-to-end installation took place over just 2 days last summer.
They now have custom floor-to-ceiling closet organization – and new weight off of their shoulders that only comes with a clean, organized space.
We later returned to revamp their daughter Savannah’s closet a few weeks later.
Before you DIY your closet revamp, give us a quick call. We’d love to show you what we can do.
Request a free consultation to get started on your dream closet here: https://www.inspiredclosets.com/locations/baton-rouge/contact/

 Urso Designs
This comfortable sitting room provides space for reading and TV viewing on the second floor of the owner's home. A small bedroom was converted into this cozy room. The homeowner's Native American rug provided the inspiration for the design.
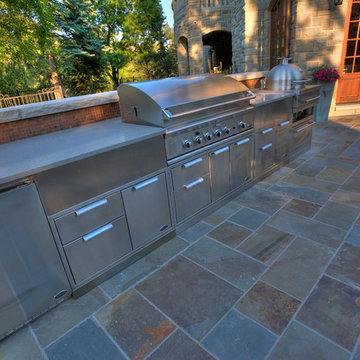
 VisionScapes
In one word: Exquisite. A landscape built into the natural banks of Calgary's Elbow river. A stunning slot overflow infinity pool surrounded by an expansive heated stone patio allow the clients to swim year round. The custom stainless steel outdoor kitchen with indirect lighting, copper tile, a bar fridge, grill and smoker ensures guests and family alike will enjoy many long days in this stunning yard with every possible amenity within arms reach. The custom fire pit sourced internationally removes the chill from our cool evenings in the shoulder season.
Photo Credit: Jamen Rhodes
Find the right local pro for your project
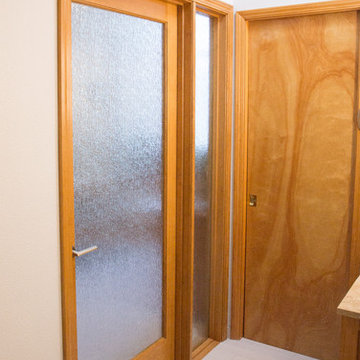
 Corvallis Custom Kitchens & Baths
A modern tile was used in the shower and on the floor to provide a continuous flow. Lanmark was used as the shower pan in this bathroom as it has no grout lines and is easy to maintain. Hansgrohe shower fixtures and faucets were installed in brushed nickel.
Photos by Holly Needham - Designer
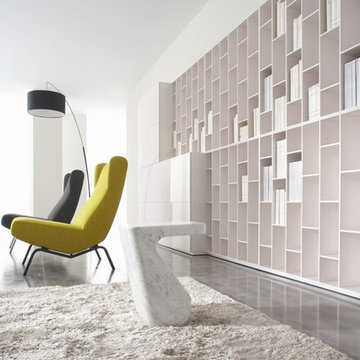
 Soft Square Naples
Ligne Roset Archi
www.Softsquare.com
Archi is a reproduction of the CM 194 HD fireside chair and the CM 195 HD armchair - both designed by Pierre Paulin in 1955. Ligne Roset pays tribute to their timeless design. Archi's generous slope and ergonomic seat design support the body perfectly. The high back enables one to rest the head and shoulders. It is available with or without arms. The legs come in black lacquer or brilliant chrome.
 Corbo Associates Inc.
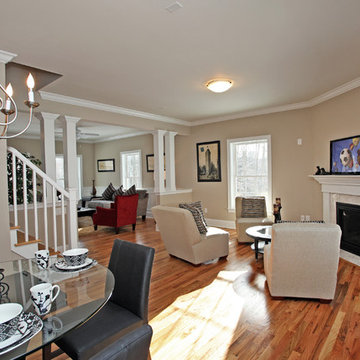
Example of a transitional open concept medium tone wood floor family room design in New York with beige walls, a corner fireplace, a tile fireplace and a wall-mounted tv
 Jennifer Hayman Design Group
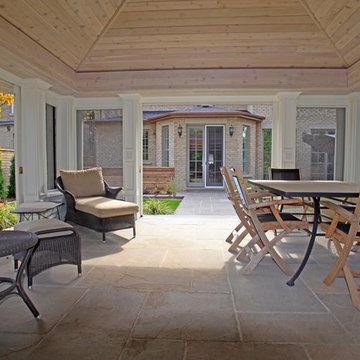
This outdoor living room offers the homeowners a quiet and secluded place to rest and unwind. A neighbouring Black Walnut Tree reduced the overall functional usability of this backyard, and the idea for an outdoor living room was developed. The pocket doors can be screens or can be switched to glass windows when the weather turns colder, offering extended use of the outdoor room during the shoulder seasons.




 Kansas City Masonry /City Of Fountains
Kansas City Masonry contractors/ Masonry Restoration and Repair
Kansas City
Brick Restoration Kansas City
Stone Restoration Kansas City
Terra Cotta Restoration Kansas City
Masonry Cleaning Kansas City
Tuckpointing Kansas City kansas city masonry repair /Brick masonry and masonry repair of kansas city , stone masonry, MASONRY Repair Specialist of Kansas City offering brick and stone repair kansas city area tuck pointing , brick tuck pointing Kansas city, brick retaining walls, concrete & masonry repair service in Kansas City
Kansas City Brick, Stone and masonry restoration companies foremost function is to preserve, maintain and restore BRICK and masonry structures throughout our metro area. We view our brick masonry/stone masonry repair and MASONRY services as being greater and grander than singularly producing revenues for we shoulder a very important responsibility and essential role in safeguarding the exteriors of many of Kansas City’s masonry structures. Who is Kansas City Masonry and Restoration?

 User
User
New stepped stuccoed chimneys with brick shoulders on the side of the family room
photo by Tim Winters
Mid-sized elegant gray one-story stucco exterior home photo in Louisville
Mid-sized elegant gray one-story stucco exterior home photo in Louisville
 Heritage Renovations
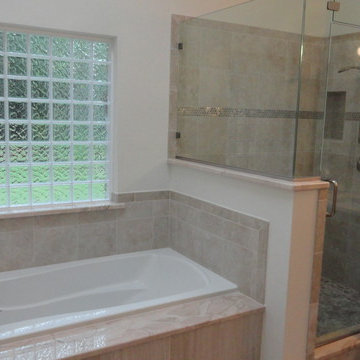
Inspiration for a large contemporary master beige tile and stone tile bathroom remodel in Oklahoma City with an undermount sink, medium tone wood cabinets, white walls, raised-panel cabinets and marble countertops

 Alina Del Real
My final model shows all the previous aspects connected, as the light blue area demonstrates how the area from my shoulder to my hands moves through the datum. The clear panels are the visual representation of the area, as they increase in height (if viewed from the bottom) to showcase how far I was from the box.
 Further Architecture Office PLLC
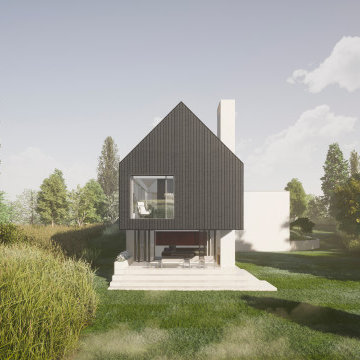
Mill River House is a design for a speculative single family home on a fully approved building lot in bucolic Southport, Connecticut. Near Southport’s harbor and downtown, the house sits within a tightly constrained zoning envelope with water access and views of the nearby river and marsh. The design for the home introduces a simple gabled form perched above the FEMA flood zone, clad in charred larch, forming a natural yet highly resilient and low-maintenance facade. Windows are carefully oriented toward specific views, opening up to the south and west. The master bedroom and light-filled living spaces are on the main floor, while three bedrooms and a spacious family room open below onto a series of cascading stairs, inviting one down to the water’s edge and to a gracious internal courtyard. Accordion doors transform this space into an active indoor/outdoor space in shoulder seasons.
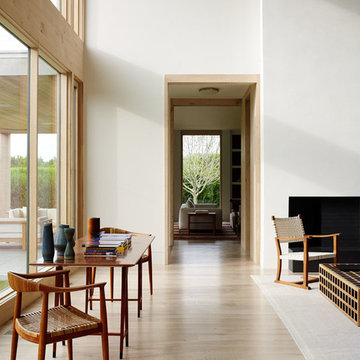
 James Merrell Architects, P.C.
Joshua McHugh
Hallway - large contemporary light wood floor hallway idea in New York
Hallway - large contemporary light wood floor hallway idea in New York
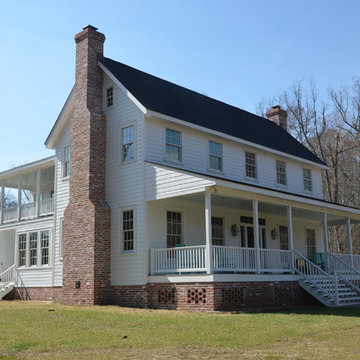
 Jeffrey Lees, Architect
Exterior view of front from NE
Mid-sized farmhouse white two-story concrete fiberboard exterior home idea in Baltimore
Mid-sized farmhouse white two-story concrete fiberboard exterior home idea in Baltimore
 Eve Castles Design

South Monroe Sanctuary
These delightful homeowners wanted to increase their usable patio space, create privacy from pesky neighbors, have a new uniform patio surface (they had aggregate concrete and sandset flagstone), to mask freeway noise and create much needed shade.
We started by suggesting they move the hot tub into the body of the pool and relocating the pool equipment to the remote right corner of the yard so you could actually hear people talk while relaxing. Unfortunately, the pool contractor hired by the client turned out to be an absolute nightmare. He went off the air completely for weeks at a time with no communication, creating huge project delays. There appeared to be some issue between him and his subcontractors. The pool contractor installed the pool and pool coping for this project, therefore they are not part of our contract with the homeowner.
Despite the challenges and delays with the pool contractor, we were able to move the project forward. We installed drainage, re-graded the property and laid the pavers for the two patios. The existing patio was funky as there was a step down in an awkward location, creating a tripping hazard. We adjusted the step location by making a step up from the infrequently used garage door. Now the patio and walk are all at the same level. We removed some of the existing concrete along the sidewalk so you see a cohesive flow of pavers once you are through the side yard, rather than a mishmash of materials.
Installing five 24” box laurels helped with the visual privacy from the pesky neighbors. The water features installed in the pool and the standalone fountain help eliminate the sound of the freeway noise.
The focal point of the yard is the wall at the base of the pool, constructed out of cinderblock, finished with beautiful 2” and 3” pieces of K2 Full Range Ashlar stone and a bluestone cap, and water weirs. We added visual green by placing the stepping stones into the lawn, which also draws your attention to the other side of the yard and makes the yard look larger.
Reducing the lawn footprint a bit, reducing the patio footprint from 1430 SF to 1140 SF, while increasing the planting beds, all made the yard seem more spacious and lush. We recommended increasing the coping size to 18” wide so there would be enough space to around the pool.
Many existing plants and trees remained so we had to match and plan for the future since some existing trees look to be nearing end of life. The owner wanted an all white plant palette and loves shade plants like hydrangeas so we had to find full sun, white flowering plants which met with her approval.
Providing much needed shade for this uber hot backyard, the oversized pergola allows for expansion of shaded seating for large parties. The fan helps keep guests cool on hot days and the heaters keep them warm during the fall and spring shoulder seasons. Their budget did not allow for a built in BBQ at the moment so we helped them source a sleek looking MontAlpi BBQ island at a reasonable price point.
 Bennett's Creek Nursery
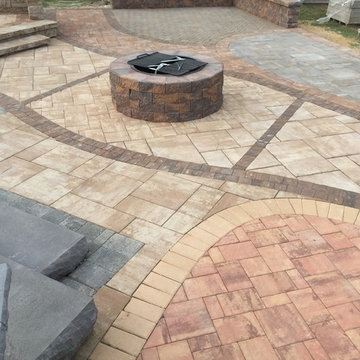
Bennett's Creek Nursery 2016®
Our Nicolock® hardscape product display located in Suffolk Virginia. You may visit our location on 5635 Shoulders Hill Road, Suffolk, VA 23435 to see it in person. http://nicolock.com/live-life-in-color/
 Corvallis Custom Kitchens & Baths
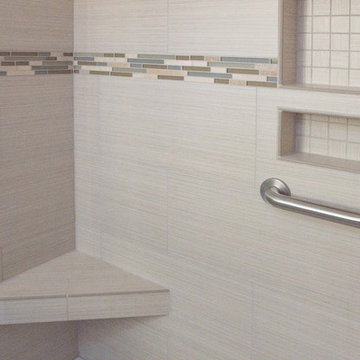
A modern tile was used in the shower and on the floor to provide a continuous flow. Lanmark was used as the shower pan in this bathroom as it has no grout lines and is easy to maintain. The niches are perfect for shampoo, soap, and sponges. The seat & grab bar provide extra safety features.
Photos by Holly Needham - Designer
 Thyme & Place Design LLC
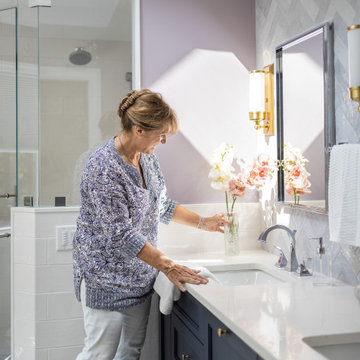
This medium sized bathroom had ample space to create a luxurious bathroom for this young professional couple with 3 young children. My clients really wanted a place to unplug and relax where they could retreat and recharge.
New cabinets were a must with customized interiors to reduce cluttered counter tops and make morning routines easier and more organized. We selected Hale Navy for the painted finish with an upscale recessed panel door. Honey bronze hardware is a nice contrast to the navy paint instead of an expected brushed silver. For storage, a grooming center to organize hair dryer, curling iron and brushes keeps everything in place for morning routines. On the opposite, a pull-out organizer outfitted with trays for smaller personal items keeps everything at the fingertips. I included a pull-out hamper to keep laundry and towels off the floor. Another design detail I like to include is drawers in the sink cabinets. It is much better to have drawers notched for the plumbing when organizing bathroom products instead of filling up a large base cabinet.
The room already had beautiful windows and was bathed in naturel light from an existing skylight. I enhanced the natural lighting with some recessed can lights, a light in the shower as well as sconces around the mirrored medicine cabinets. The best thing about the medicine cabinets is not only the additional storage but when both doors are opened you can see the back of your head. The inside of the cabinet doors are mirrored. Honey Bronze sconces are perfect lighting at the vanity for makeup and shaving.
A larger shower for my very tall client with a built-in bench was a priority for this bathroom. I recommend stream showers whenever designing a bathroom and my client loved the idea of that feature as a surprise for his wife. Steam adds to the wellness and health aspect of any good bathroom design. We were able to access a small closet space just behind the shower a perfect spot for the steam unit. In addition to the steam, a handheld shower is another “standard” item in our shower designs. I like to locate these near a bench so you can sit while you target sore shoulder and back muscles. Another benefit is cleanability of the shower walls and being able to take a quick shower without getting your hair wet. The slide bar is just the thing to accommodate different heights.
For Mrs. a tub for soaking and relaxing were the main ingredients required for this remodel. Here I specified a Bain Ultra freestanding tub complete with air massage, chromatherapy and a heated back rest. The tub filer is floor mounted and adds another element of elegance to the bath. I located the tub in a bay window so the bather can enjoy the beautiful view out of the window. It is also a great way to relax after a round of golf. Either way, both of my clients can enjoy the benefits of this tub.
The tiles selected for the shower and the lower walls of the bathroom are a slightly oversized subway tile in a clean and bright white. The floors are a 12x24 porcelain marble. The shower floor features a flat cut marble pebble tile. Behind the vanity the wall is tiled with Zellage tile in a herringbone pattern. The colors of the tile connect all the colors used in the bath.
The final touches of elegance and luxury to complete our design, the soft lilac paint on the walls, the mix of metal materials on the faucets, cabinet hardware, lighting and yes, an oversized heated towel warmer complete with robe hooks.
This truly is a space for rejuvenation and wellness.
27