
Search results for "Shoulders" in Home Design Ideas
 PRESTIGE Pools & Spas
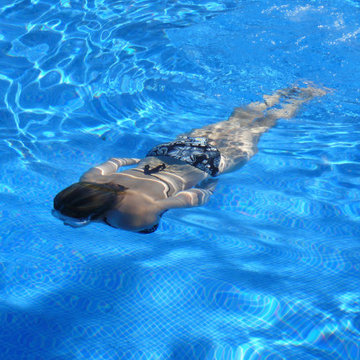
Swimming is one of the best exercises and anyone can do it. It is easy on the joints, great for cardio-vascular health, and tones the muscles in your arms, back, shoulders, legs, and core. It can help all family members maintain their weight and also build a strong, healthy heart. A backyard pool may be the ticket to a longer, healthier life.
 Bennett's Creek Nursery
Bennett's Creek Nursery 2016®
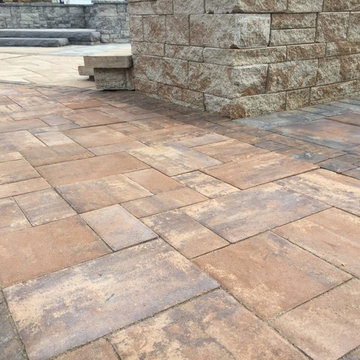
Our Nicolock® hardscape product display located in Suffolk Virginia. You may visit our location on 5635 Shoulders Hill Road, Suffolk, VA 23435 to see it in person. http://nicolock.com/live-life-in-color/
 Designs By David L. Scott
Photo's By Client. Design By David Scott
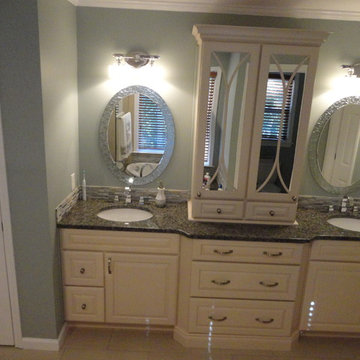
Drop-in bathtub - transitional beige tile and porcelain tile porcelain tile drop-in bathtub idea in Atlanta with raised-panel cabinets, white cabinets, granite countertops and green walls
Drop-in bathtub - transitional beige tile and porcelain tile porcelain tile drop-in bathtub idea in Atlanta with raised-panel cabinets, white cabinets, granite countertops and green walls
Find the right local pro for your project
 Roberts Residential Remodeling
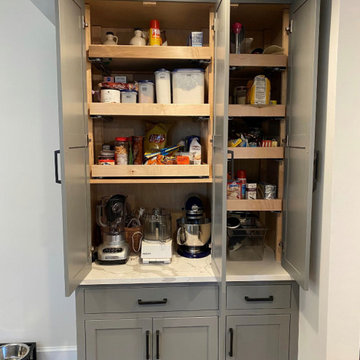
Declutter: Yes, it takes some time and can be hard for some people, but going through all of your gadgets galore can help you assess; do I even need this? If you have an item that you know you don’t need, even on a yearly basis like a holiday meal, maybe it’s time for it to go. You’ll feel a weight lifted off your shoulders, and ready to take on the next portion of your organizing.
 Zuver Construction
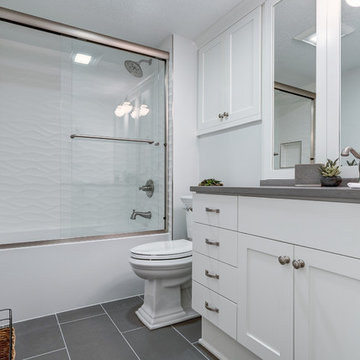
What was previously a closet is now a well-lit and functional bathroom complete with open shelving, large mirrors, drawers for storage and a unique tile shower detail.
Photo credit: Real Estate Tours Oregon
 European Home
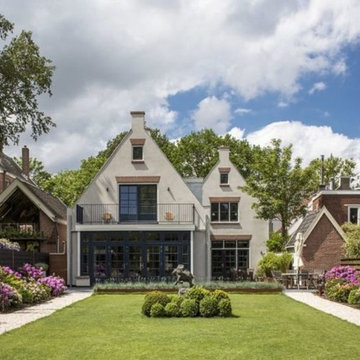
Pack your bags, today we are heading out to the Netherlands! The Villa Aan De Vect is a beautiful modern home designed by the architectural firm HOGO from Helmon, in the Netherlands. The home, inside and out, incorporates the clean lines and neutral tones that we’ve come to expect from modern design. However, the designers were able to sprinkle in a few traditional elements such as muted still-life paintings, representational sculpture, and a reclaimed wood table that could hold the dinner conversation all on its own. The Villa Aan De Vect transitions between traditional and modern style with an elegant ease — both time periods resting comfortably on the strong shoulders of great design.
 European Home
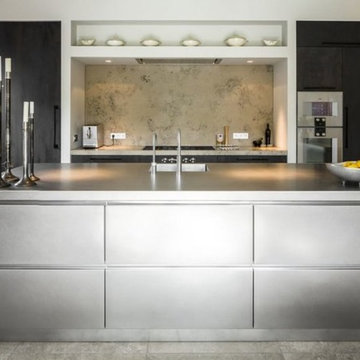
Pack your bags, today we are heading out to the Netherlands! The Villa Aan De Vect is a beautiful modern home designed by the architectural firm HOGO from Helmon, in the Netherlands. The home, inside and out, incorporates the clean lines and neutral tones that we’ve come to expect from modern design. However, the designers were able to sprinkle in a few traditional elements such as muted still-life paintings, representational sculpture, and a reclaimed wood table that could hold the dinner conversation all on its own. The Villa Aan De Vect transitions between traditional and modern style with an elegant ease — both time periods resting comfortably on the strong shoulders of great design.
 Arbordale Landscaping Ltd
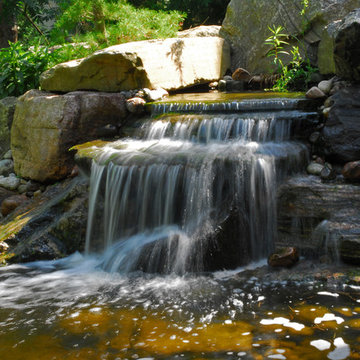
View of the 5' waterfall that shoulders the driveway. Lots of native planting in and around rockery and river stone. Clients love coming down the driveway to hear the sound of the waterfalls.
 VisionScapes
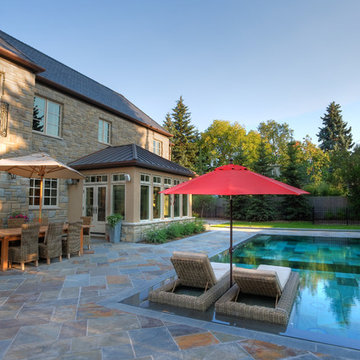
In one word: Exquisite. A landscape built into the natural banks of Calgary's Elbow river. A stunning slot overflow infinity pool surrounded by an expansive heated stone patio allow the clients to swim year round. The custom stainless steel outdoor kitchen with indirect lighting, copper tile, a bar fridge, grill and smoker ensures guests and family alike will enjoy many long days in this stunning yard with every possible amenity within arms reach. The custom fire pit sourced internationally removes the chill from our cool evenings in the shoulder season.
Photo Credit: Jamen Rhodes

 HotSpring Spas of Music City

Tempo features 45 jets including the Rotary Hydromassage jet and Directional Precision® jets targeted to relieve tension in the back, neck, shoulders and calves.
 My Dream Home Design
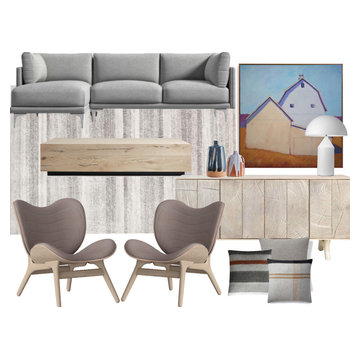
Rug Modern Classic Grey Linear Patterned-Dimensions: 9'3" x 12'3". Pile: 0.39 inches high. Constructed from 100% polypropylene. Finished in grey and cream white. Machine weaved. Made in Turkey.
Sideboard – Material/Finish: Provincial Dusk Material Detail Mango Wood. Dimensions: 74"w 18"d 34"h.
Sofa -Size: 34 inches high x 99.5 inches wide x 66.5 inches deep. Seat: 18 inches high; Arm: 27 inches high. Constructed from 8 gauge sinuous spring, kiln-dried hardwood frame, and metal. Finished in chrome. Upholstered in "Malmo" grey modern felt. Hardwood frame constructed with dowelled joints and reinforced corner blocks. The frame is soft-padded with polyurethane foam wrapped in polyester fiber. 3 layer eco-friendly high-density foam cushioning. Side and back cushions topped with premium 100% goose feathers.
Armchair (2) -Size: 32.87"W x 32.72"H x 27.36"D. A Conversation Piece encourages relaxation and openness, unwinding, and having a conversation with friends. Finish: Light Oak. Fabric Color: Dusty Rose.
Large Coffee Table-Dimensions: 68.25" W X 43.5" D X 15" H. Contemporary, rustic design is artisan-crafted to frame your space in a grounded aesthetic. Built by hand using solid yellow poplar and sustainably sourced, reclaimed European oak veneers, each hand-stained surface features a smooth finish that accentuates the natural character of the salvaged wood’s organic features. Cracks in reclaimed oak are filled with black resin to ensure a smooth surface and add unique detail to each piece. Surfaces are hand-sanded, coated with several layers of rich glaze to emphasize the wood’s natural beauty, then sealed with a matte lacquer for added protection.
Table Lamp —Dimensions: 27.5 H x 20 W x 20 D (metal). Materials: Iron. Finish: Matte White. Inspired by Vico Magistretti’s original 1970s design this table lamp will add a touch of retro style cool to any space. The iconic modern design features a bold dome shade atop a pointed cylinder with a matte white finish. Three 60 watt bulbs are nestled within the shade and will provide your room with glowing ambient light.
Prints by Carol C. Young -Dimensions: 44" X 44". Walnut Finish Canvas Frame. This painting captures the warmer light of Spring and its beautiful landscape. This barn seemed to welcome the warmth of the sun upon its weathered surface. When painting this subject, I used warm tones to try and recreate the feeling of Spring.
Pillow -Dimensions: 24.0 h x 24.0 w x 7.5 d. Material/Finish: 27.9% Wool / 69.9% Acrylic / 2.2% Nylon blend upholstery. Thurmond felt backing: 60% Wool / 40% Rayon blend upholstery. Feather fill. Feather and down fill pillows get a two-tone treatment of contrasting fabrics.
Striped Throw Pillow-Dimensions: 22" x 22". Soft, warm, and substantial, boiled wool is both comforting and understated. Comes from Italy, where blended yarns are thickly knitted and washed until they achieve the luxuriously dense feel and burnished beauty of classic boiled wool. Featuring neutral-hued stripes. Knitted in Italy of wool/polyester/acrylic blend. Hidden zipper. Insert sold separately.
Plaid Lambswool Pillow Cover -Dimensions: 22" X 22". Finish: color-Grayson. Traditional plaid in irresistibly soft lamb's wool, resulting in a luxurious accent pillow with modern appeal. The multicolored pattern is created using yarn-dyed wool in a twill weave for colors and fabric that stay true year after year. Woven of 100% lamb's wool. Hidden zipper. Insert sold separately.
Dark Blue Vase -Dimensions:7.75"Wx7.75" Dx13.5"H. Material/Finish: Glazed stoneware Wipe clean with damp cloth Made in Portugal. Like bold brushstrokes, white, cream, and deep blue glazes layer a stoneware vase with color and shine. Flowing from the fully finished neck of the tall vase, organic bands of glaze separate and overlap, revealing the natural clay below.
Medium White Terracotta Vase -size:6.69"Wx3.94" Dx9.06"H. Hand-finished and -glazed. Made of terracotta, the round-shouldered bottle vase is draped in dramatic drips of a semi-translucent white reactive glaze. Made in Portugal.
 SMS Builders
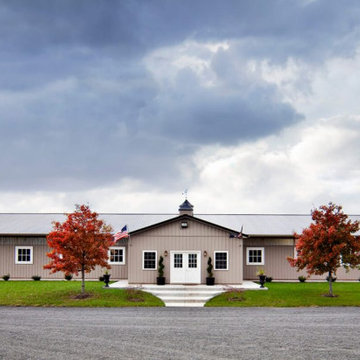
If you’re looking for an equestrian building, SMS Builders is your go-to provider! We specialize in custom horse barns creating the finest indoor arenas, horse barns, run-in sheds, and more! Our talented team of designers can assist with laying out your new barn structure or can simplify the whole process by designing the build to meet your specific needs. We will then coordinate the styling of the structure and execute the construction of your new barn taking the stress off your shoulders.
Each of our equestrian buildings is a custom-made solution for your specific needs. From our spacious indoor horse arenas to the finest detail of your horse barn, SMS Builders always has you and your team at the front of their mind.
 Kitchen Design Group
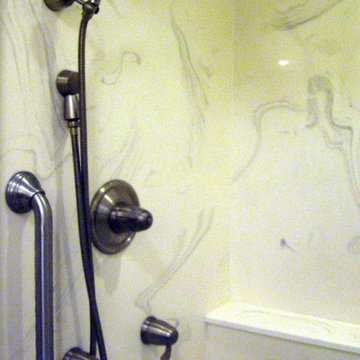
The interior walls of the shower area are cultured marble. This reduces grout line for cleaning and longevity in an old home that still moves quite a bit with the seasons. Tile was used above the shower line to tie in with the appearance of the flooring. This tile is visible through the open area above the shower door.
A standard 32" wide tub was used, with a half wall behind it to create a full width shower shelf while providing more shoulder room when showering.
 Amish Custom Kitchens
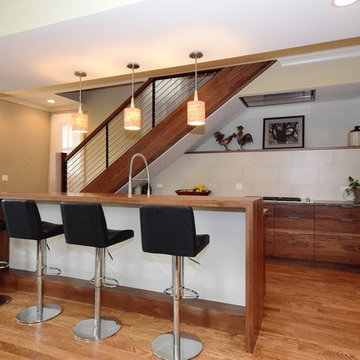
Solid walnut doors and drawer fronts with horizontal grain in kitchen, pantry and dining room bookcases lend a Scandinavian feel to main level of the home where Carl Sandburg wrote the line "City of Big Shoulders"
Photographer - Luke Cebulak
 Design Perspective Interior Design, LLC

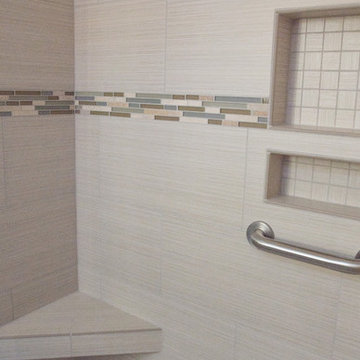
Our clients chose a modern tile was in the shower and on the floor to provide a continuous flow. We used Lanmark solid surfacing as the shower pan in this bathroom as it has no grout lines and is easy to maintain. The matching tile base trim continued the pattern in the floor up onto the trim vertically. We installed a Signature Hardware vanity made in bamboo, and replaced the countertop and undermount sink. George Kovacs Saber II lights were used to frame the new mirror. Hansgrohe shower fixtures and faucets were installed in brushed nickel. Sherwin Williams White Shoulders paint was applied to add more brightness to this lovely bathroom. Agalite sliding glass shower doors were installed with clear glass to further expand the small bathroom space.
Holly Needham
 Design Perspective Interior Design, LLC
Our clients chose a modern tile was in the shower and on the floor to provide a continuous flow. We used Lanmark solid surfacing as the shower pan in this bathroom as it has no grout lines and is easy to maintain. The matching tile base trim continued the pattern in the floor up onto the trim vertically. We installed a Signature Hardware vanity made in bamboo, and replaced the countertop and undermount sink. George Kovacs Saber II lights were used to frame the new mirror. Hansgrohe shower fixtures and faucets were installed in brushed nickel. Sherwin Williams White Shoulders paint was applied to add more brightness to this lovely bathroom. Agalite sliding glass shower doors were installed with clear glass to further expand the small bathroom space.
Holly Needham
 Archadeck of Austin
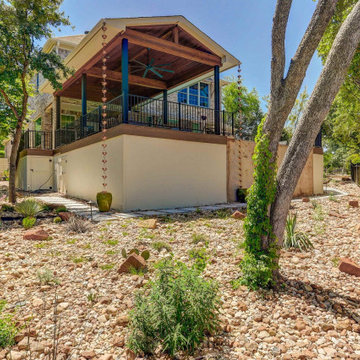
Two design elements that contribute to the deck’s distinctive finished appearance are picture framing and parting boards. You see the art of picture framing where we used darker contrasting boards to frame the pool and its concrete shoulder. We inserted parting boards where two sections of the deck meet with boards running diagonally in different directions. Diagonals running in different directions and set off with parting boards are visual markers indicating sections of the deck that can be used as individual rooms.

 Tree Construction

Salida del Sol is a home designed for Revelstoke. Using advanced techniques for building envelope design, climate models, and thermal comfort design, this home has been carefully designed to live and perform well in the specific microclimate in which it resides.
The house is oriented with maximum exposure and majority of the glazing to the southerly aspect, to greatly reduce energy costs by embracing passive solar gain and natural lighting. The other aspects of the home have minimal glazing, to insulate for the prevailing winds and harsh winter temperatures. We designed the layout so the living spaces are enjoyed on the southern side of the house and closets, bathrooms, and mechanical on the north. The garage, positioned on the north side of the house, provides a buffer zone to shield it from the northern exposure during the winter.
The bedrooms are separated to optimise privacy, with the master bedroom oriented to receive the early morning sunlight coming from the east. A large southern window and glazed sliding door in the lounge room provide passive solar gain during the winter months and shoulder seasons, and the overhang of the eaves give shade during the summer heat. Operable windows have also been carefully planned for cross ventilation, helping to cool the rooms in the summer and bring fresh air in during any season.
With thorough consideration given to wind patterns, daylighting, orientation and glazing, Salida del Sol ‘opens the sunrise’ for its operation and its occupants.
25