Search results for "Showcase" in Home Design Ideas
The kitchen wall of clear vertical grain Douglas fir transitions to the dining area. Note the "portal" above the wall, which is an air supply. The baseboard heating is dressed up with perforated stainless steel shrouds. The flooring is Character Grade engineered white oak, Terra Legno Beach Sand.

Photo: Rikki Snyder © 2018 Houzz

Minimalist enclosed dining room photo in New York with beige walls

The owners wanted a space, which could house and showcase their substantial art collection. Boldly turning the floor plan’s wall angles out of parallel to the exterior building envelope and creating a sculptural rounded room allowed for interesting continuous flow through the space and an intriguing visual play from one room to the next. The lighting, shade control, and ceiling heights were all optimally designed to showcase the artwork. Likewise, the simple yet tasteful furnishings do not compete with the art. The finished residence creates a modern living space that showcases the owners' love for art.
Photography by AntonGrassl/Esto
Find the right local pro for your project
Grand Salon, Main House
Design team: Designs of the Interior
Photo: Carolyn Reyes © 2016 Houzz
Grand Salon
Inspiration for a transitional living room remodel in Los Angeles

The forgotten, neglected lower level bath, partially decorated in red, was left to the teenagers in the home. Completely redesigned, this new bath with added shower provides functionality and privacy. Countertops: Cambria "Sawbridge".

Sponsored
Columbus, OH
Transforming Spaces in Columbus
Daniel Home
Premier Interior Design Team Transforming Spaces in Franklin Co, Ohio
Example of a mountain style bathroom design in Salt Lake City with open cabinets, yellow cabinets and a vessel sink

Photo: Rikki Snyder © 2018 Houzz
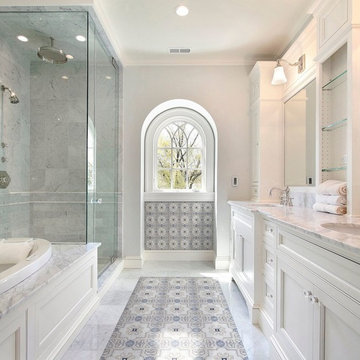
Inspiration for an eclectic master white floor bathroom remodel in New York with open cabinets, dark wood cabinets, multicolored walls, a vessel sink, a hinged shower door and beige countertops

Photo: Rikki Snyder © 2018 Houzz
Patio vertical garden - eclectic patio vertical garden idea in New York with a gazebo

Living room - transitional formal and enclosed dark wood floor and brown floor living room idea in San Francisco with green walls and a standard fireplace

Sponsored
Columbus, OH
Transforming Spaces in Columbus
Daniel Home
Premier Interior Design Team Transforming Spaces in Franklin Co, Ohio

Hear what our clients, Allison & Rick, have to say about their project by clicking on the Facebook link and then the Videos tab.
New street view showcasing the architecturally significant Tudor home. The utility pole was relocated, wall opened, 16’ wide drive centered, and Longshadow limestone planters placed to accent the home and front entry.
Project Partners: Conway Contracting, Pav-Tech S.C., Hannah Goering Photography

Powder room - coastal powder room idea in San Francisco with multicolored walls and an undermount sink

The owners wanted a space, which could house and showcase their substantial art collection. Boldly turning the floor plan’s wall angles out of parallel to the exterior building envelope and creating a sculptural rounded room allowed for interesting continuous flow through the space and an intriguing visual play from one room to the next. The lighting, shade control, and ceiling heights were all optimally designed to showcase the artwork. Likewise, the simple yet tasteful furnishings do not compete with the art. The finished residence creates a modern living space that showcases the owners' love for art.
Photography by AntonGrassl/Esto

Sponsored
Columbus, OH
Transforming Spaces in Columbus
Daniel Home
Premier Interior Design Team Transforming Spaces in Franklin Co, Ohio
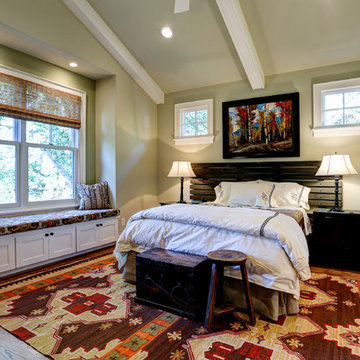
Example of a transitional dark wood floor and brown floor bedroom design in Boston with beige walls

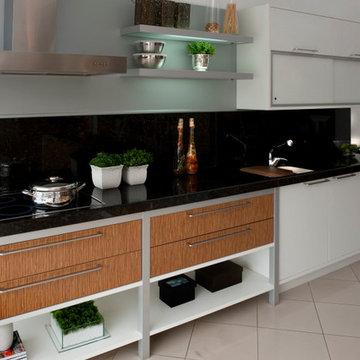
This beautiful kitchen built by Peppertree Kitchen and Bath with cabinets of architectural-grade, rift-sawn white oak veneer. It has a wire-brushed texture with a custom satin and glaze.
25