
Search results for "Showcase" in Home Design Ideas

 Tate Studio Architects
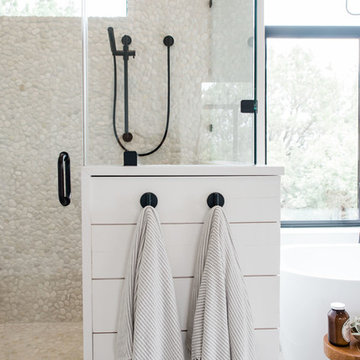
Beautiful spacious Master Bathroom with walk-in shower. Builder - Build Inc, Interior Design - Tate Studio Architects, Photography - Thompson Photographic.

 Fifi and Coco Interiors
Example of a trendy light wood floor and beige floor kitchen/dining room combo design in Tampa with gray walls
 Younger Homes
Madeline Harper Photography
Large cottage master porcelain tile and gray floor freestanding bathtub photo in Austin with shaker cabinets, white cabinets, white walls, a drop-in sink, quartz countertops, a hinged shower door and white countertops
Large cottage master porcelain tile and gray floor freestanding bathtub photo in Austin with shaker cabinets, white cabinets, white walls, a drop-in sink, quartz countertops, a hinged shower door and white countertops
Find the right local pro for your project

 Jamie Bush & Co.
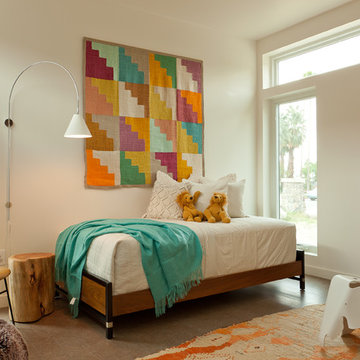
Kids' bedroom - bedroom transitional girl kids' bedroom idea in Los Angeles with white walls
 Bob Chatham Custom Home Design
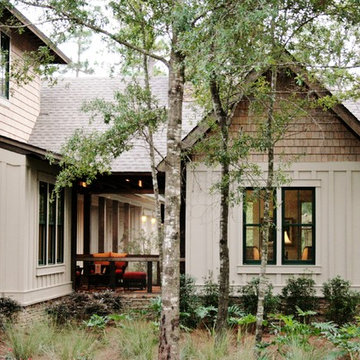
This two story cottage built by Pat Achee of Achee Properties, Inc. is the Baldwin County Home builders Association's Showcase Home for 2009. Designed by Bob Chatham, it is the first BCHA Showcase Home to be built as a National Association Of Home Builders "Green Certified" home. Located in The Waters of Fairhope, Alabama only minutes from downtown Fairhope. The recycled wood, open rafter tails, screened porches and stone skirting make up some of the natural hues that give this house it's casual appeal. The separate guest suite can be a multifunctional area that provides privacy from the main house. The screened side porch with it's stone fireplace and flat screen TV is a great place to hang out and watch the games. Furnishings provided by Malouf Furniture and Design in Foley, AL.


Sponsored
Columbus, OH
Transforming Spaces in Columbus

Daniel Home
Premier Interior Design Team Transforming Spaces in Franklin Co, Ohio
 Carolyn Reyes
Photo: Carolyn Reyes © 2016 Houzz
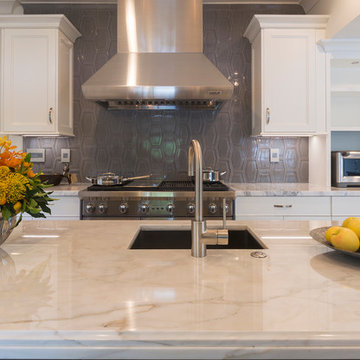
Example of a transitional kitchen design in Los Angeles
Example of a transitional kitchen design in Los Angeles

 Breeze Giannasio Interiors
Meghan Bob Photography
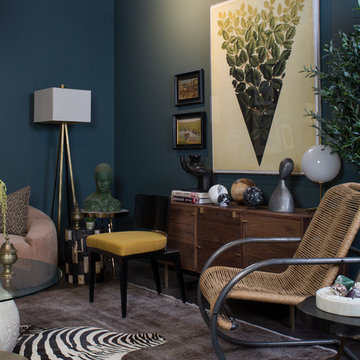
Inspiration for a small eclectic enclosed concrete floor living room remodel in Los Angeles with blue walls, no fireplace and no tv
Inspiration for a small eclectic enclosed concrete floor living room remodel in Los Angeles with blue walls, no fireplace and no tv

 Living Stone Design + Build
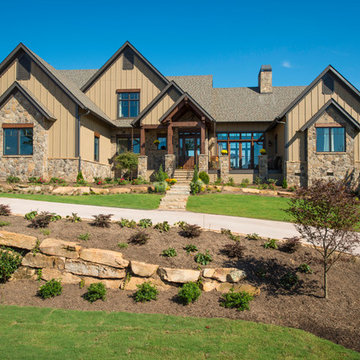
A stunning rustic modern exterior blends organic materials and sleek design in this energy-efficient mountain retreat, showcasing sustainable construction and luxurious craftsmanship.
 Carolyn Reyes
Photo: Carolyn Reyes © 2017 Houzz
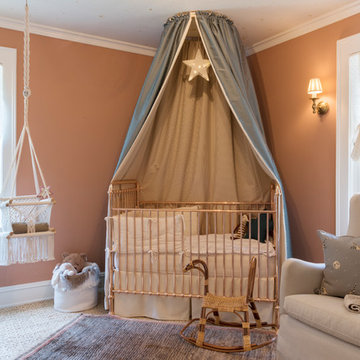
Nursery
Design team: Denise Bosley Interiors
Transitional nursery photo in Los Angeles
Transitional nursery photo in Los Angeles


Sponsored
Columbus, OH
Transforming Spaces in Columbus
Daniel Home
Premier Interior Design Team Transforming Spaces in Franklin Co, Ohio

 OSMOND DESIGNS
Inspiration for a large transitional formal and open concept light wood floor and beige floor living room remodel in Salt Lake City with beige walls and no tv

 Palley & Southard Designs
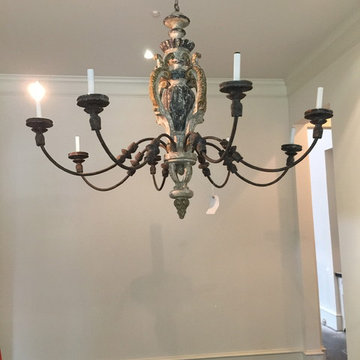
Butler's Pantry
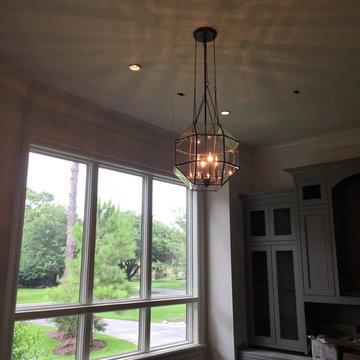
Inspiration for a cottage eat-in kitchen remodel in Raleigh with an island, wood countertops, glass-front cabinets and gray cabinets
Inspiration for a cottage eat-in kitchen remodel in Raleigh with an island, wood countertops, glass-front cabinets and gray cabinets
 User

UserModern walkway design with concrete pavers and La Paz pebbles
This is an example of a small modern drought-tolerant and partial sun backyard landscaping in San Francisco.
This is an example of a small modern drought-tolerant and partial sun backyard landscaping in San Francisco.

Sponsored
Columbus, OH
Transforming Spaces in Columbus
Daniel Home
Premier Interior Design Team Transforming Spaces in Franklin Co, Ohio
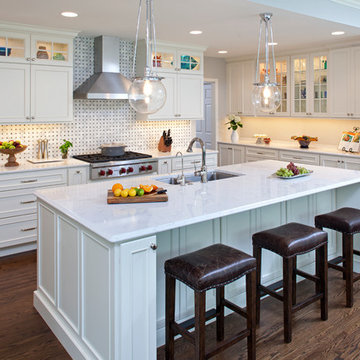
 Housing First Minnesota
LandMark Photography
C.R.E. Construction, R44
BATC
Parade of Homes
Remodelers Showcase, Fall 2014
http://www.ParadeofHomes.org

 Belmonte Builders
2014 Saratoga Showcase of Homes model, the Frisco. Photo credit: Randall Perry
Example of a mid-sized classic beige two-story vinyl exterior home design in Boston with a clipped gable roof
Example of a mid-sized classic beige two-story vinyl exterior home design in Boston with a clipped gable roof
36