
Search results for "Showcase" in Home Design Ideas

 Belmonte Builders
2014 Saratoga Showcase of Homes model, the Frisco. Photo credit: Randall Perry
Example of a mid-sized classic beige two-story vinyl exterior home design in Boston with a clipped gable roof
Example of a mid-sized classic beige two-story vinyl exterior home design in Boston with a clipped gable roof

 Living Stone Design + Build
A cozy rustic modern living room blends natural wood, stone accents, and large windows to showcase breathtaking mountain views, creating a sustainable and luxurious retreat.

Find the right local pro for your project
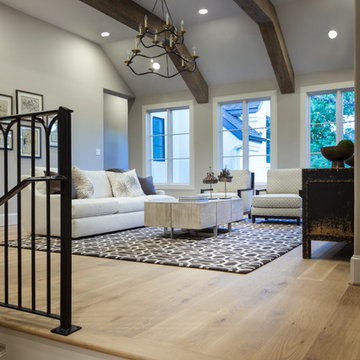
 Connie Anderson Photography
Connie Anderson Photography
Example of a transitional home design design in Houston
Example of a transitional home design design in Houston


 Katharine Webster Inc.
Photo Credit: Tyler Chartier
This is an example of a transitional landscaping in San Francisco.
This is an example of a transitional landscaping in San Francisco.

Sponsored
Columbus, OH
Transforming Spaces in Columbus

Daniel Home
Premier Interior Design Team Transforming Spaces in Franklin Co, Ohio

 Carolyn Reyes
Photo: Carolyn Reyes © 2016 Houzz
Example of a transitional kitchen design in Los Angeles
Example of a transitional kitchen design in Los Angeles

 TMH designs
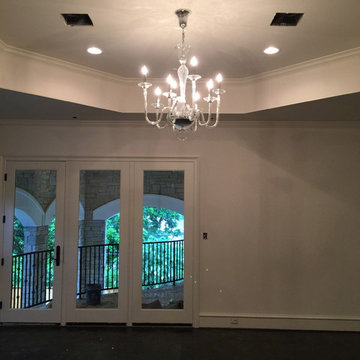
Inspiration for a mid-sized transitional dark wood floor foyer remodel in Dallas with white walls and a medium wood front door

 User
UserChristopher Stark Photography
Rosy Friedman (Styling)
Example of an eclectic living room design in San Francisco
Example of an eclectic living room design in San Francisco
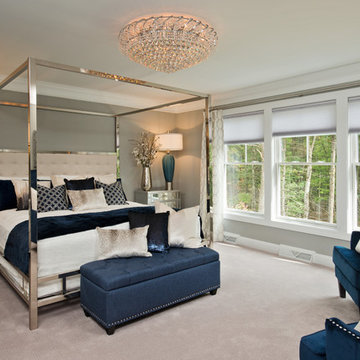

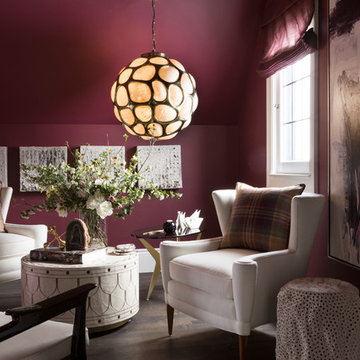

 Gabe Border Photography
Gabe Border
Example of a trendy medium tone wood floor and gray floor living room design in Boise with white walls, a ribbon fireplace and a wall-mounted tv
Example of a trendy medium tone wood floor and gray floor living room design in Boise with white walls, a ribbon fireplace and a wall-mounted tv

Sponsored
Columbus, OH
Transforming Spaces in Columbus
Daniel Home
Premier Interior Design Team Transforming Spaces in Franklin Co, Ohio

 Roberts Residential Remodeling
Family room / Kitchen / Great Room from one of our Remodelers Showcase homes (R33).
Inspiration for a craftsman family room remodel in Minneapolis
Inspiration for a craftsman family room remodel in Minneapolis
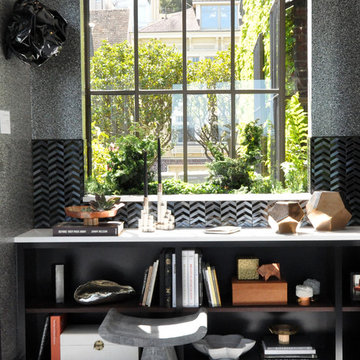

 Carolyn Reyes
Photo: Carolyn Reyes © 2016 Houzz
Young Adult's Bathroom
Transitional bathroom photo in Los Angeles
Transitional bathroom photo in Los Angeles
 User
UserEderra Design Studio
Example of a small classic guest dark wood floor bedroom design in Los Angeles with green walls and no fireplace
Example of a small classic guest dark wood floor bedroom design in Los Angeles with green walls and no fireplace

Sponsored
Columbus, OH
Transforming Spaces in Columbus
Daniel Home
Premier Interior Design Team Transforming Spaces in Franklin Co, Ohio

 Georgia Coast Design & Construction
Georgia Coast Design & Construction - Southern Living Custom Builder Showcase Home at St. Simons Island, GA
Built on a one-acre, lakefront lot on the north end of St. Simons Island, the Southern Living Custom Builder Showcase Home is characterized as Old World European featuring exterior finishes of Mosstown brick and Old World stucco, Weathered Wood colored designer shingles, cypress beam accents and a handcrafted Mahogany door.
Inside the three-bedroom, 2,400-square-foot showcase home, Old World rustic and modern European style blend with high craftsmanship to create a sense of timeless quality, stability, and tranquility. Behind the scenes, energy efficient technologies combine with low maintenance materials to create a home that is economical to maintain for years to come. The home's open floor plan offers a dining room/kitchen/great room combination with an easy flow for entertaining or family interaction. The interior features arched doorways, textured walls and distressed hickory floors.

 Housing First Minnesota
Anchor Builders, #R37
Tour remodeled homes during the final weekend of the Parade of Homes: March 18-20, 2016 • Remodelers Showcase

 TKS Design Group
Free ebook, Creating the Ideal Kitchen. DOWNLOAD NOW
Our clients and their three teenage kids had outgrown the footprint of their existing home and felt they needed some space to spread out. They came in with a couple of sets of drawings from different architects that were not quite what they were looking for, so we set out to really listen and try to provide a design that would meet their objectives given what the space could offer.
We started by agreeing that a bump out was the best way to go and then decided on the size and the floor plan locations of the mudroom, powder room and butler pantry which were all part of the project. We also planned for an eat-in banquette that is neatly tucked into the corner and surrounded by windows providing a lovely spot for daily meals.
The kitchen itself is L-shaped with the refrigerator and range along one wall, and the new sink along the exterior wall with a large window overlooking the backyard. A large island, with seating for five, houses a prep sink and microwave. A new opening space between the kitchen and dining room includes a butler pantry/bar in one section and a large kitchen pantry in the other. Through the door to the left of the main sink is access to the new mudroom and powder room and existing attached garage.
White inset cabinets, quartzite countertops, subway tile and nickel accents provide a traditional feel. The gray island is a needed contrast to the dark wood flooring. Last but not least, professional appliances provide the tools of the trade needed to make this one hardworking kitchen.
Designed by: Susan Klimala, CKD, CBD
Photography by: Mike Kaskel
For more information on kitchen and bath design ideas go to: www.kitchenstudio-ge.com
37